For Sale
Clovelly Road, Emsworth, PO10
House
Guide Price
£1,250,000
Freehold

Property marketed by:
Henry Adams – Emsworth
15 North Street, Emsworth, Hampshire PO10 7BY
01243 377773
Description
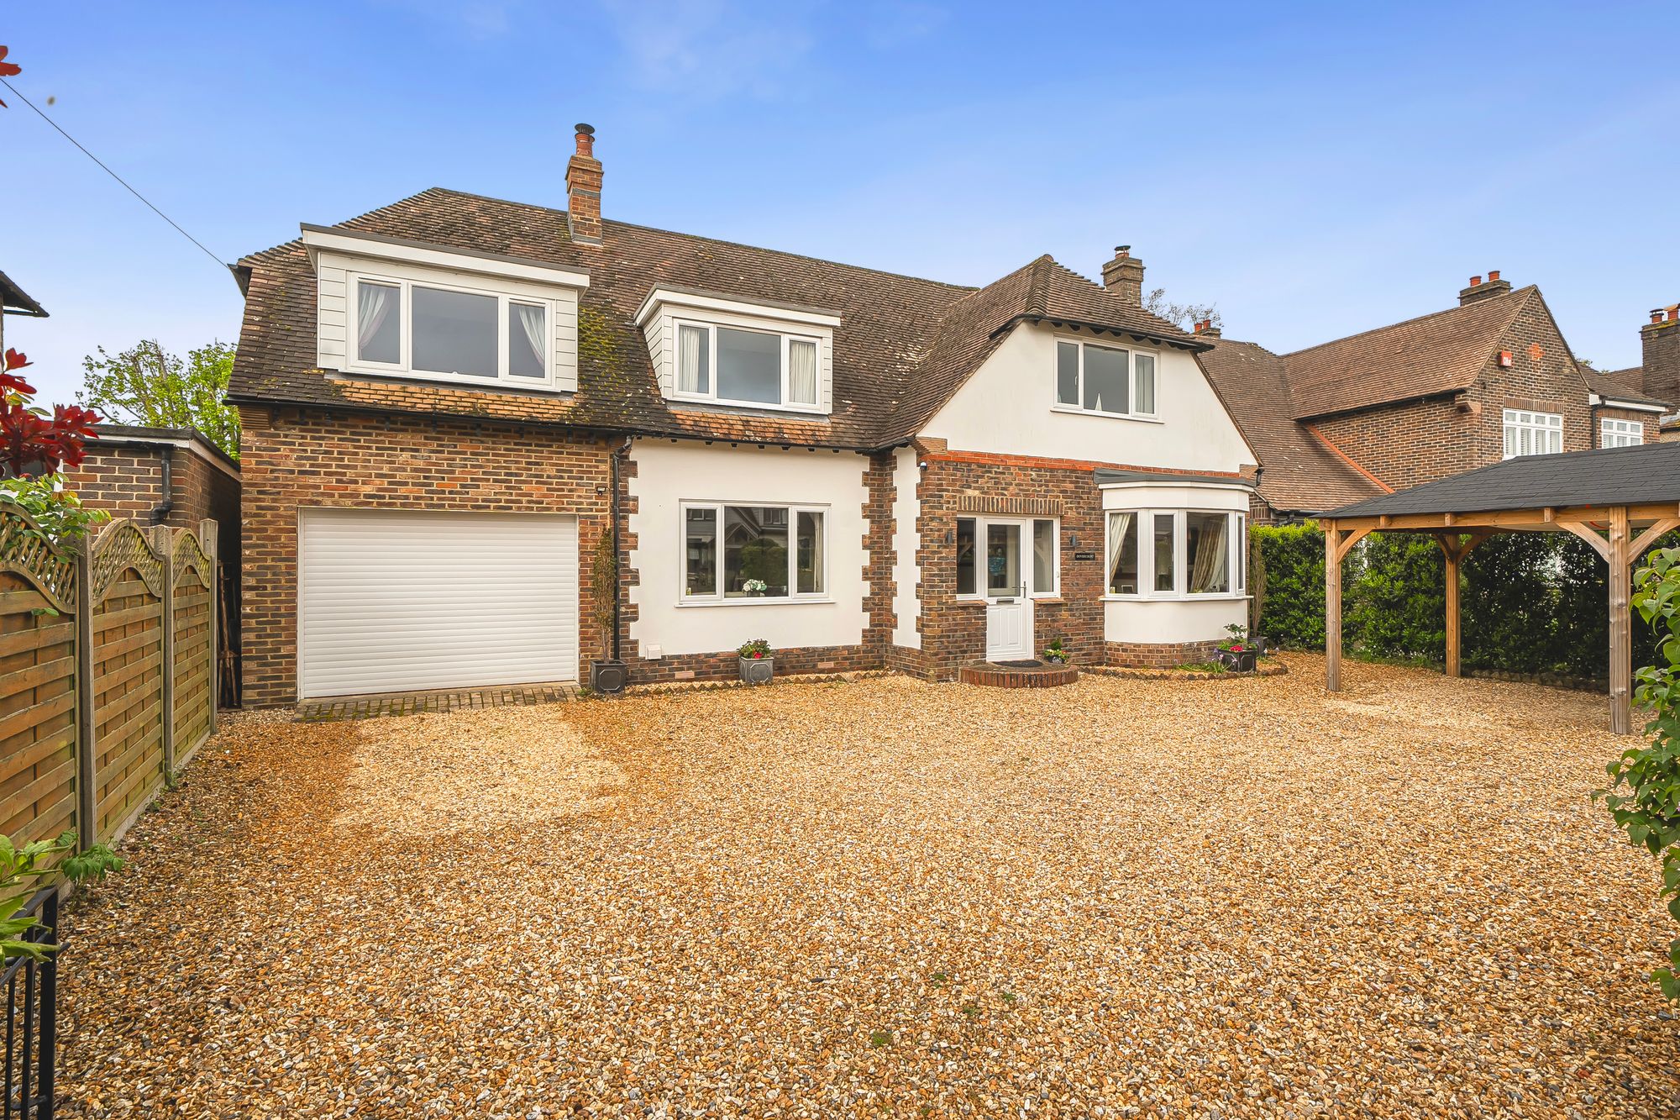
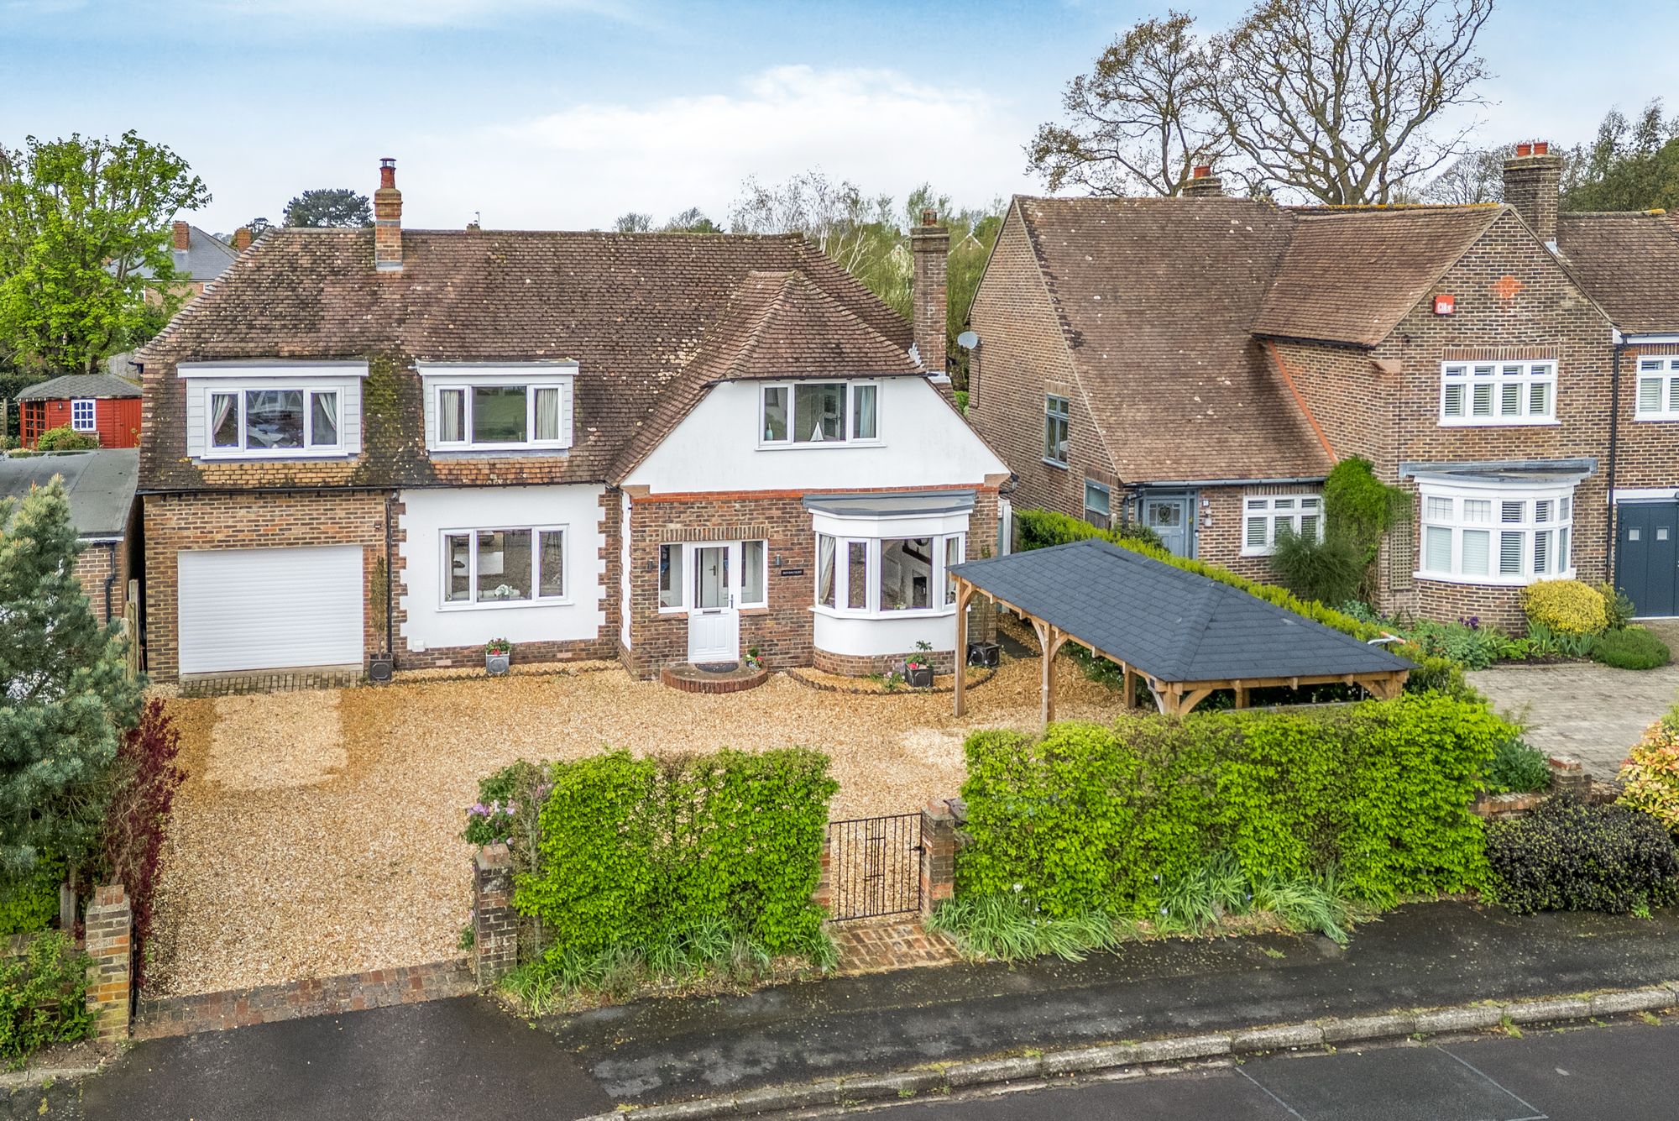
No Onward Chain | Double Fronted 1930’s Home |Substantial Family Home | South West Emsworth | Gated Driveway & Double Garage | Landscaped West Facing Garden | Five Bedrooms | Principle En-Suite Shower Room | Guest Room with Private En-Suite | Open Plan Living | Kitchen Breakfast Room | Ground floor WC & Utility
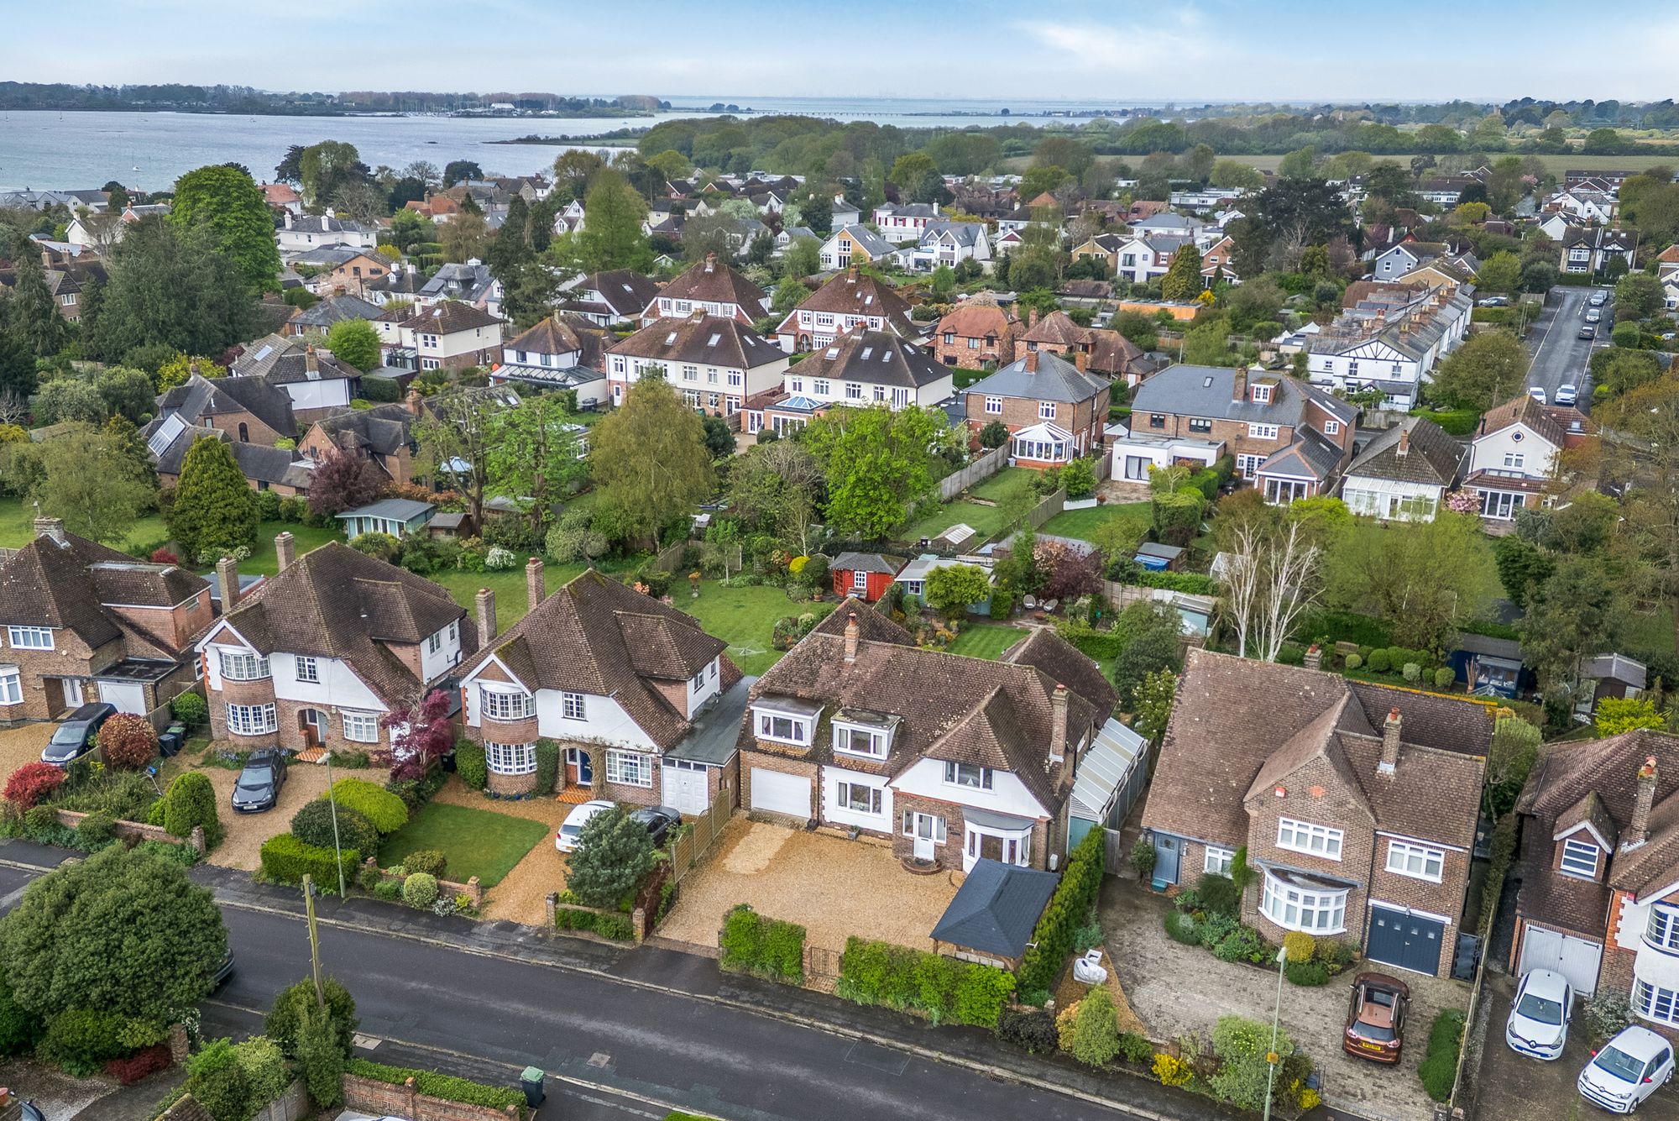
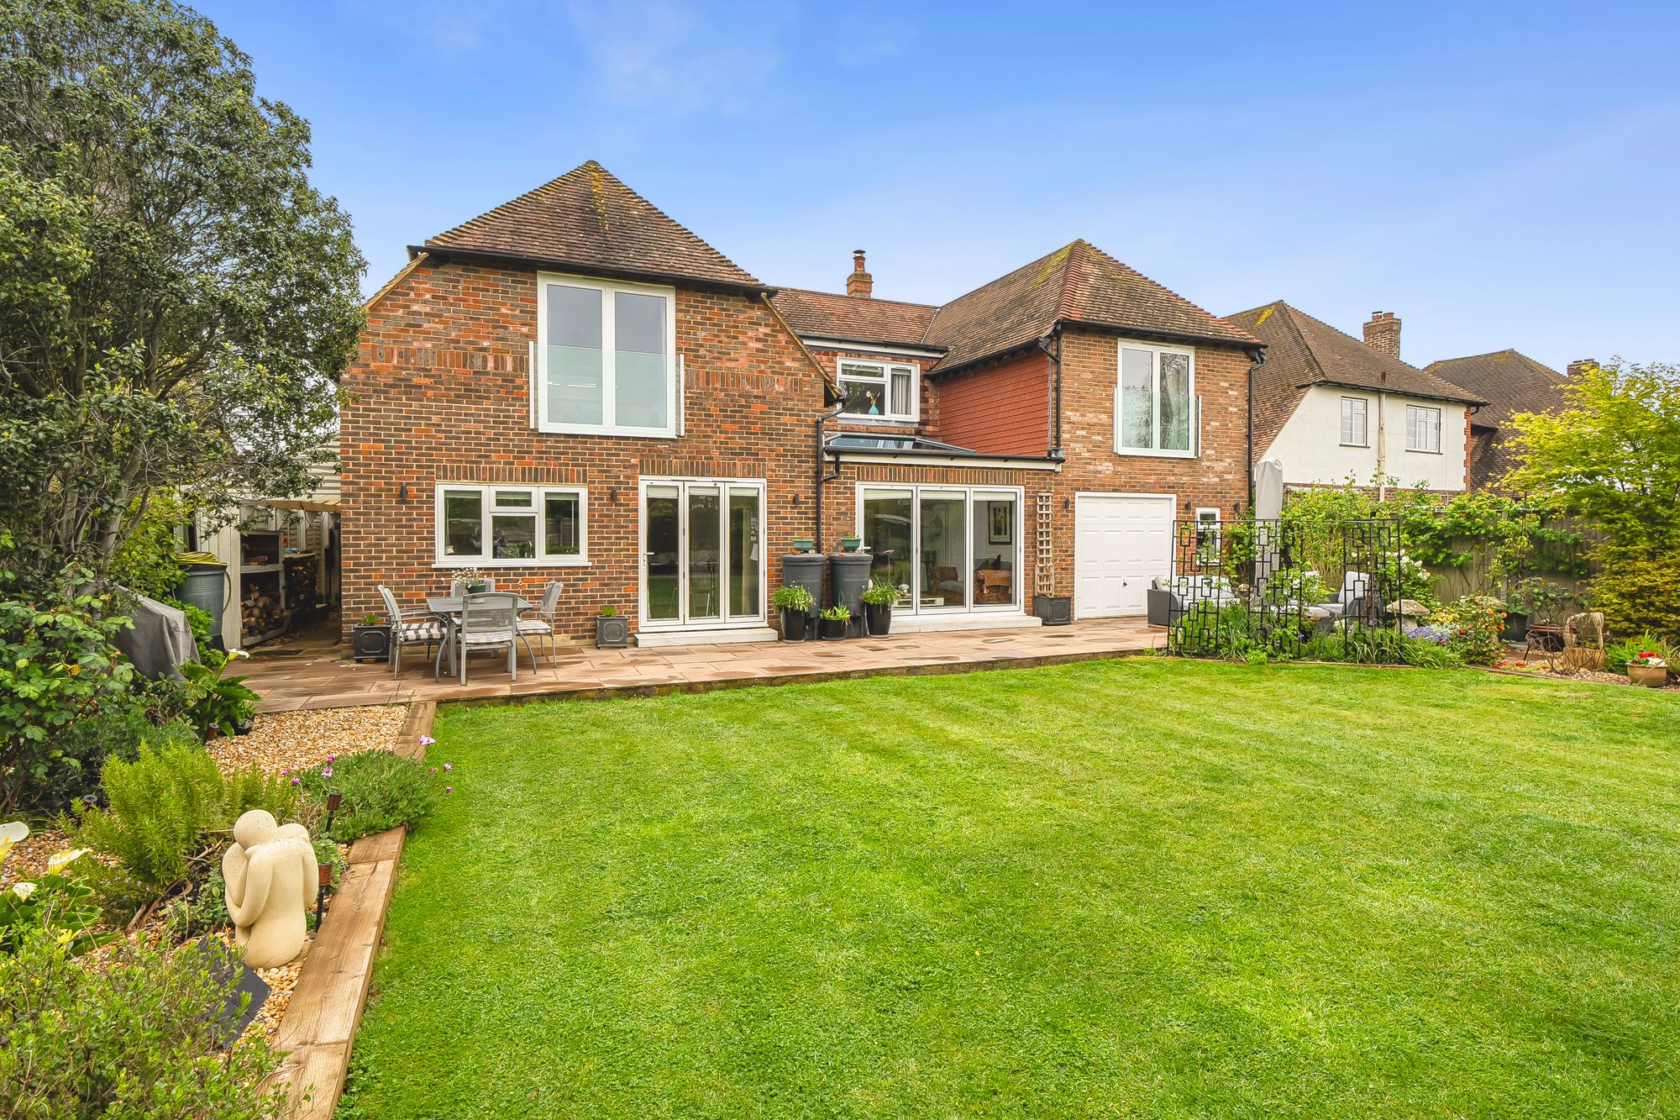
A charming 1930s detached family home, ideally located in a highly sought-after area of south-west Emsworth, perfectly positioned between the harbour foreshore and the town centre. The property has been thoughtfully updated over time, blending modern living with retained period character.
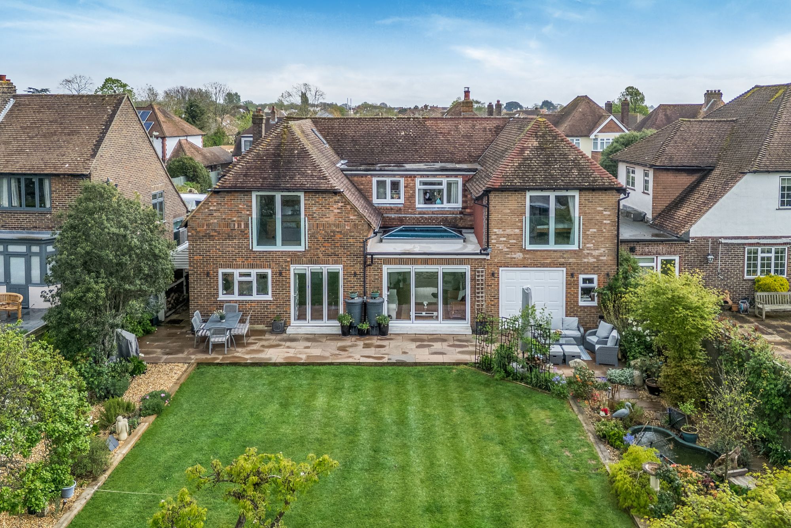
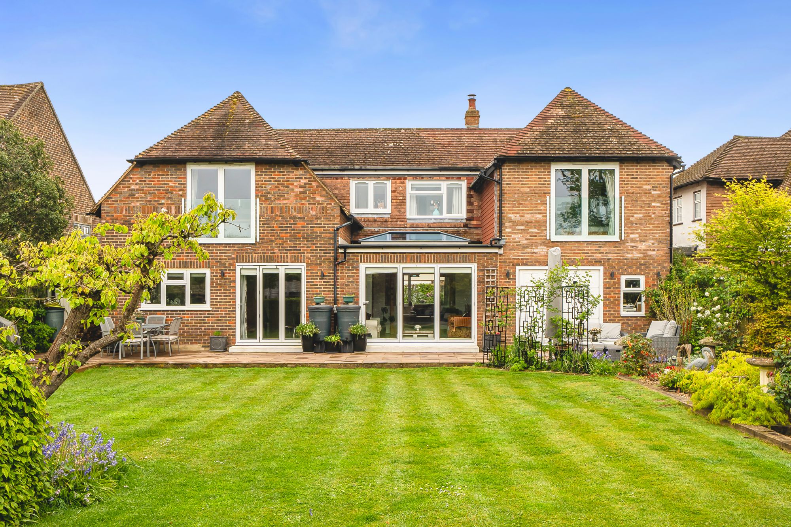
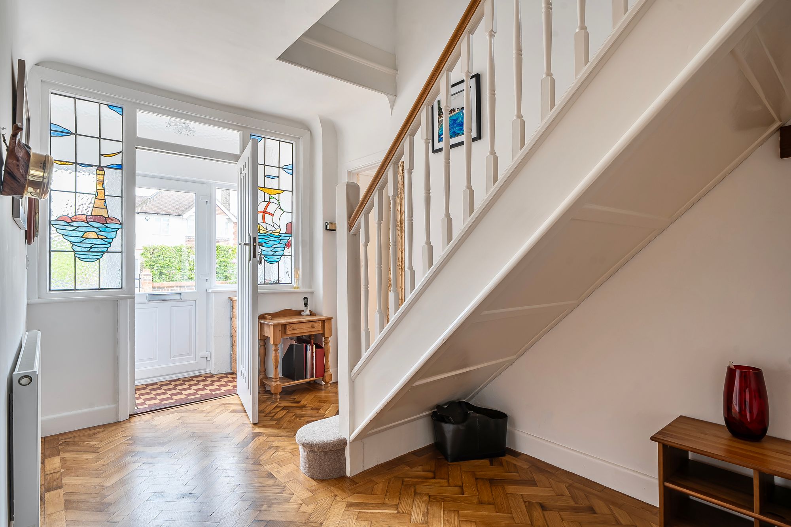
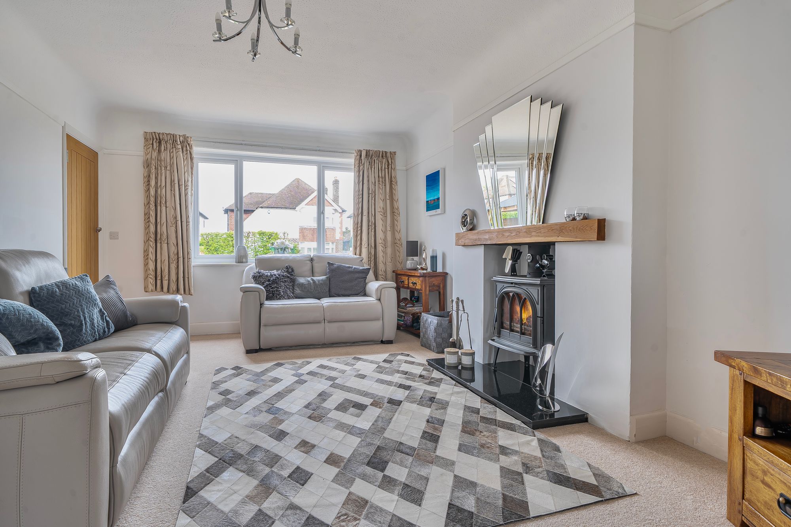
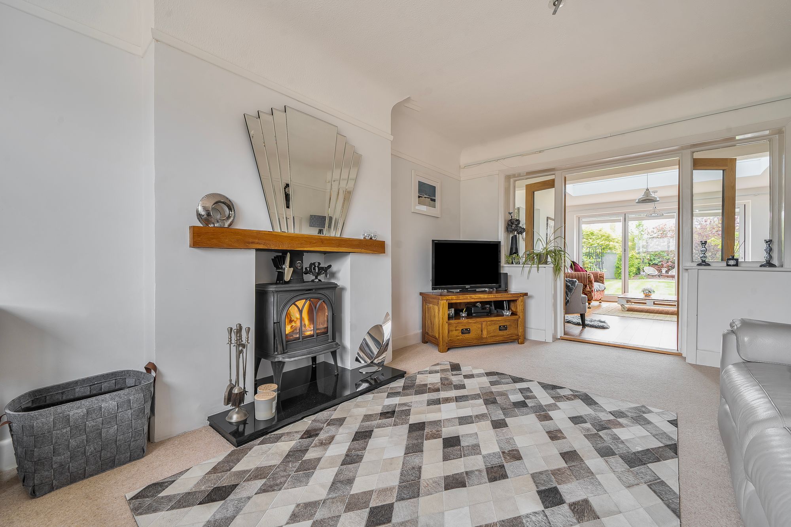
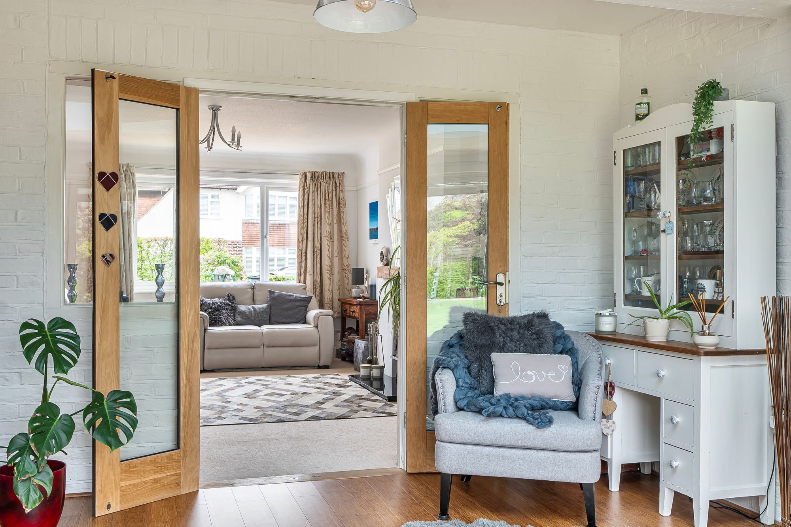
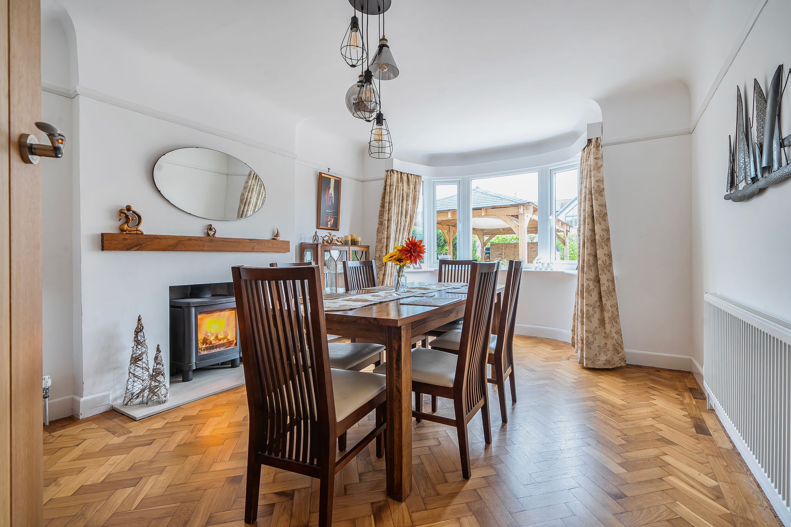
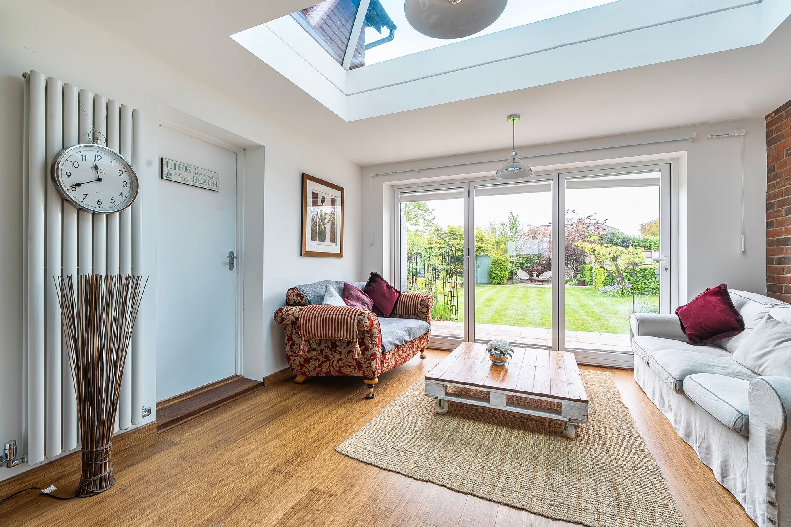
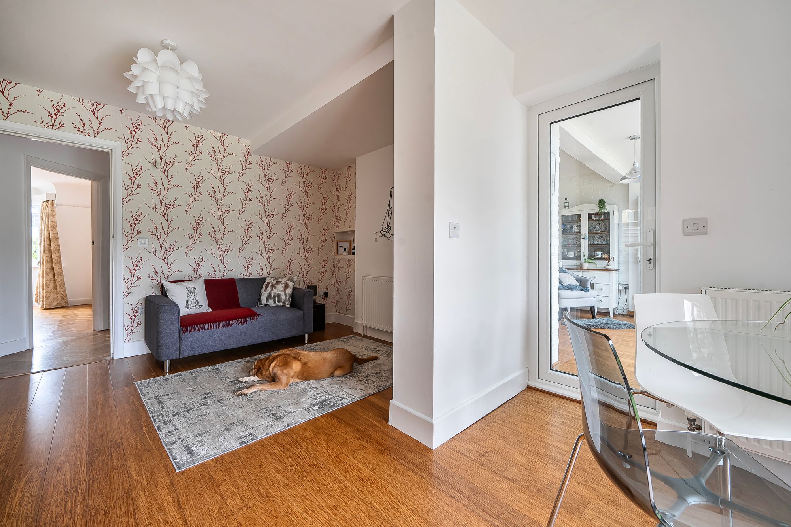
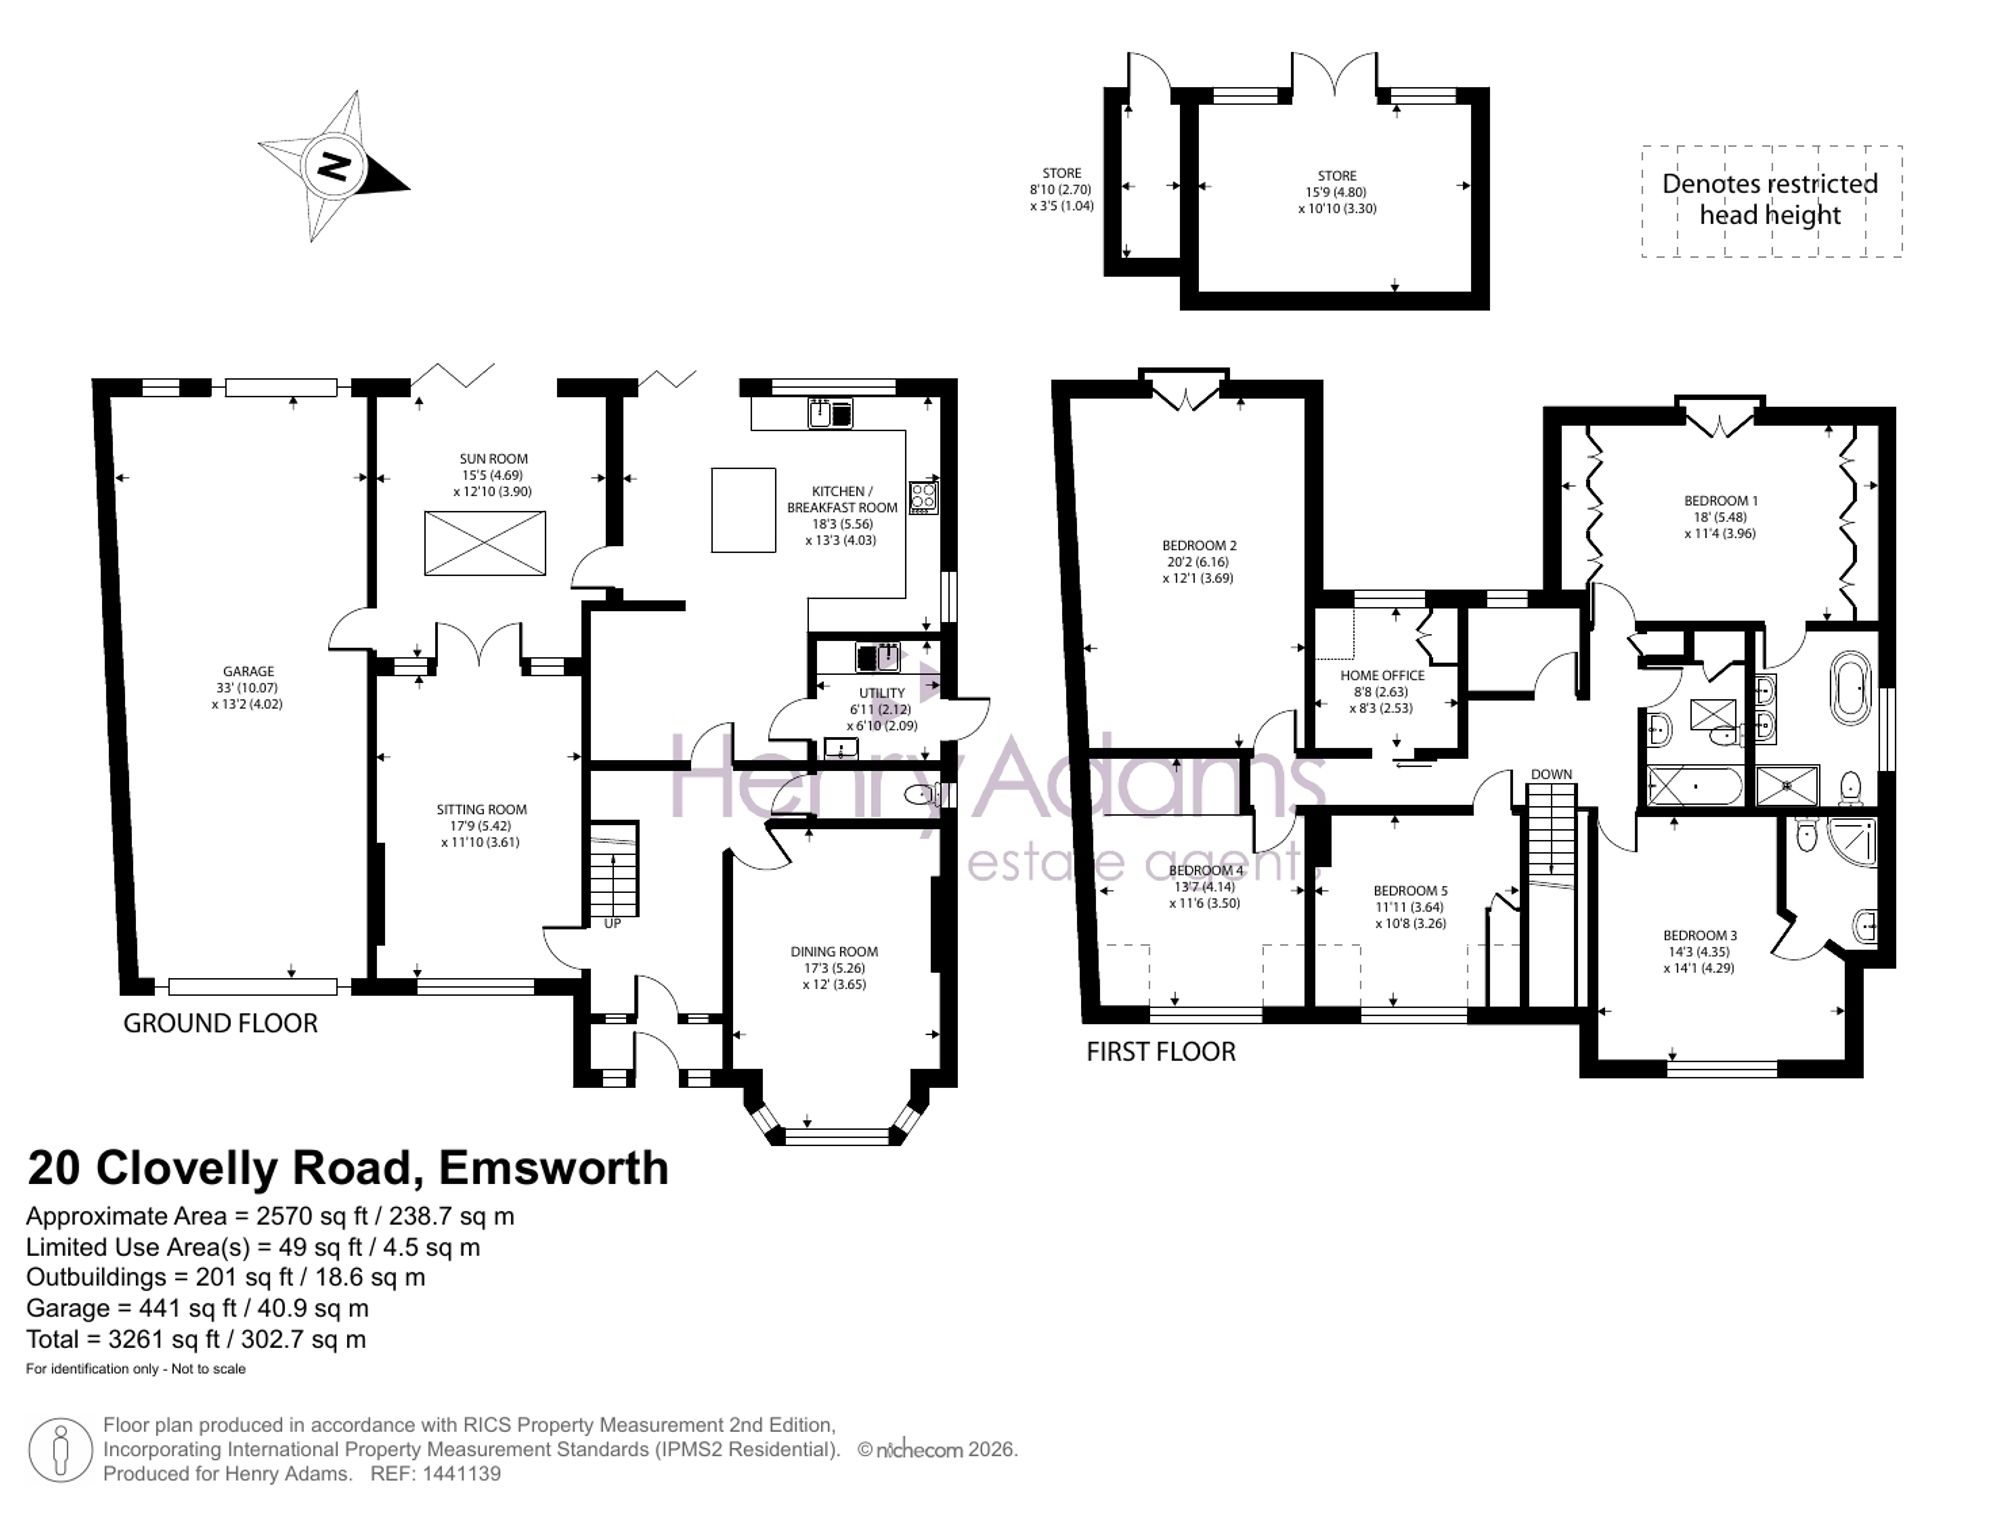
The welcoming entrance hall sets the tone, offering a strong sense of space and flow throughout the ground floor. As a double-fronted home, it benefits from two well-proportioned reception rooms at the front. The dining room features a bay window and an attractive fireplace with a multi-fuel stove, while the sitting room provides a cosy retreat with a log-burning stove. To the rear, a bright sun room with bi-fold doors opens seamlessly onto the garden, enhancing the connection between indoor and outdoor living.
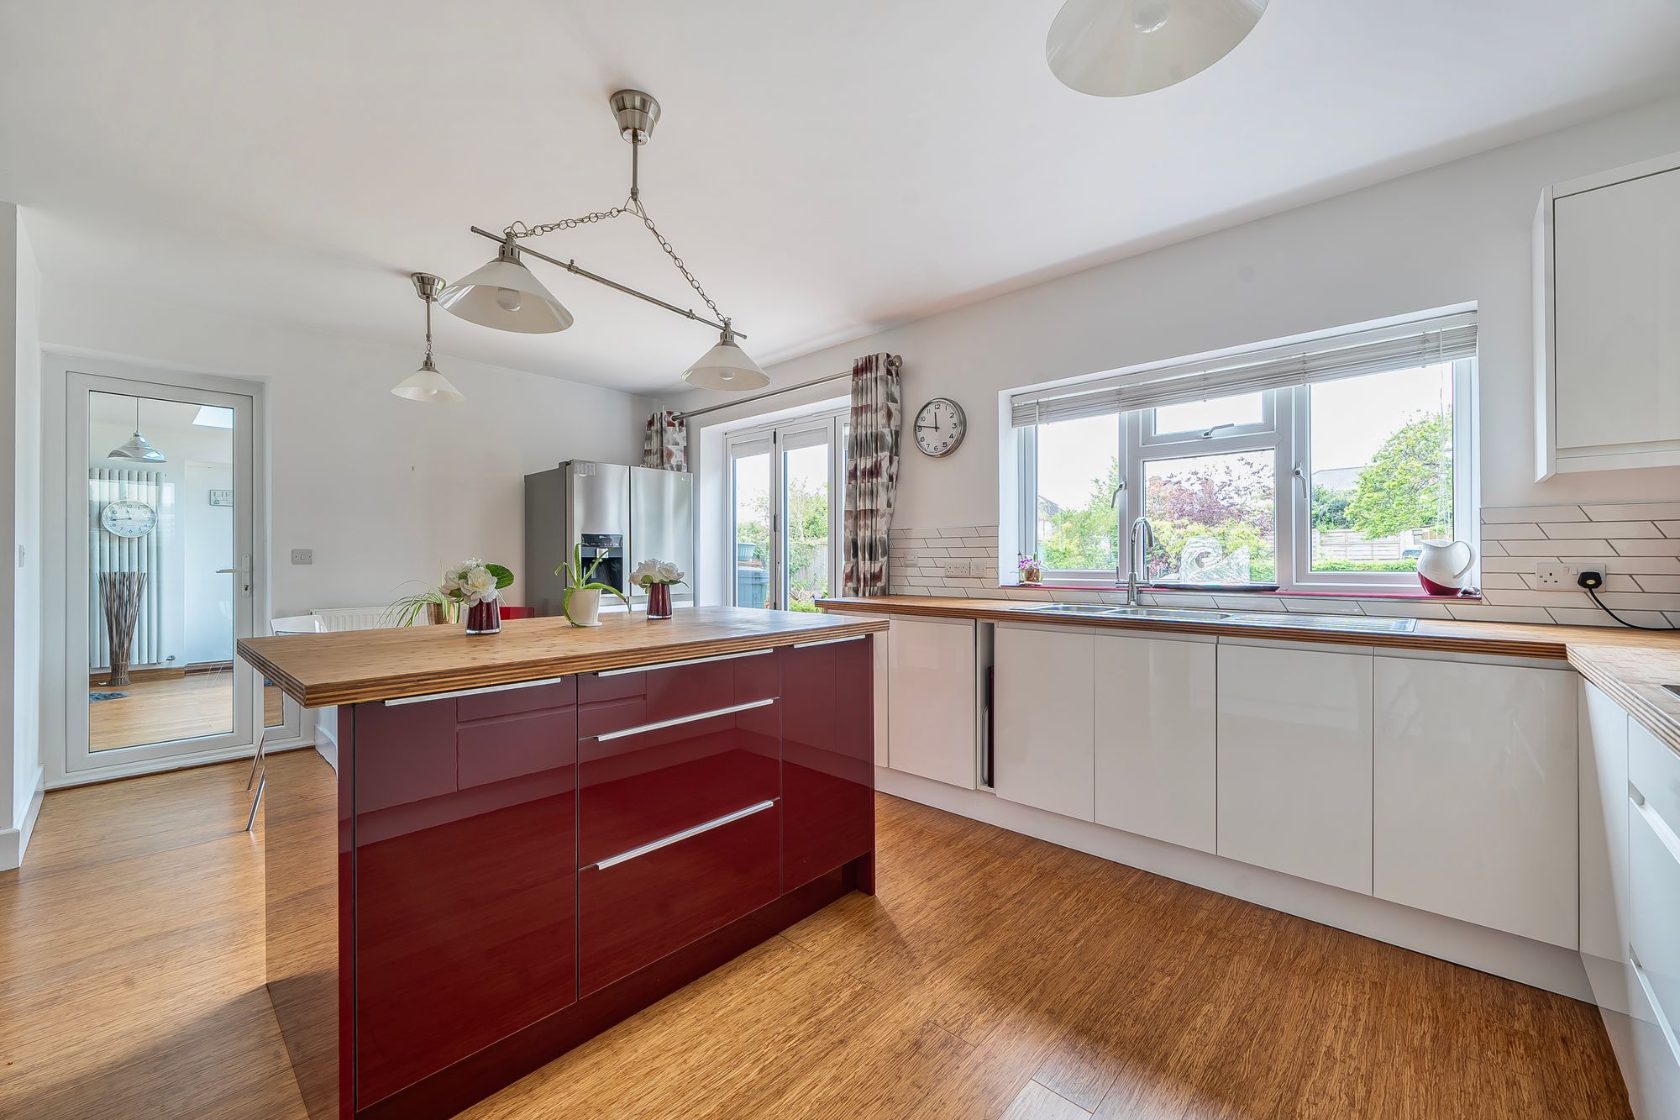
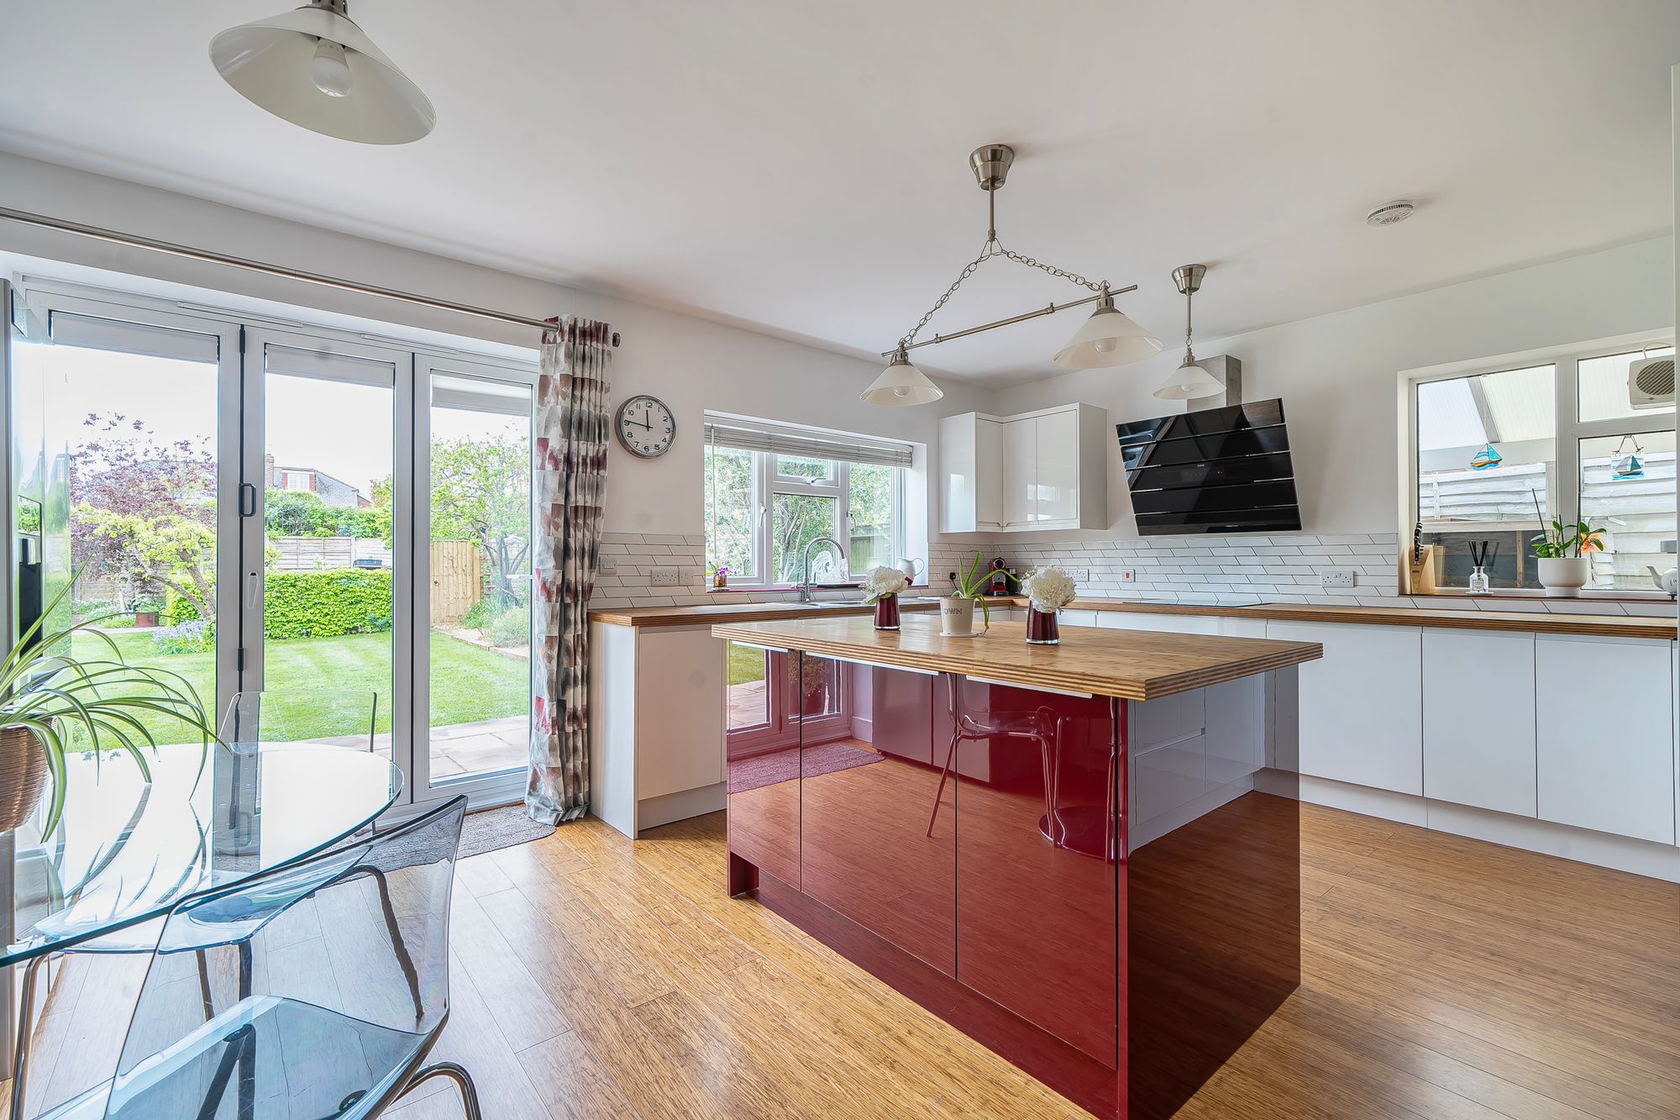
At the heart of the home lies the kitchen/breakfast room, centred around a generous island and fitted with high-gloss cabinetry and integrated appliances. There is ample space for informal dining, making it both a practical and sociable hub. A separate utility room adds convenience, while a guest WC and internal access to the double-length garage/workshop complete the ground floor.
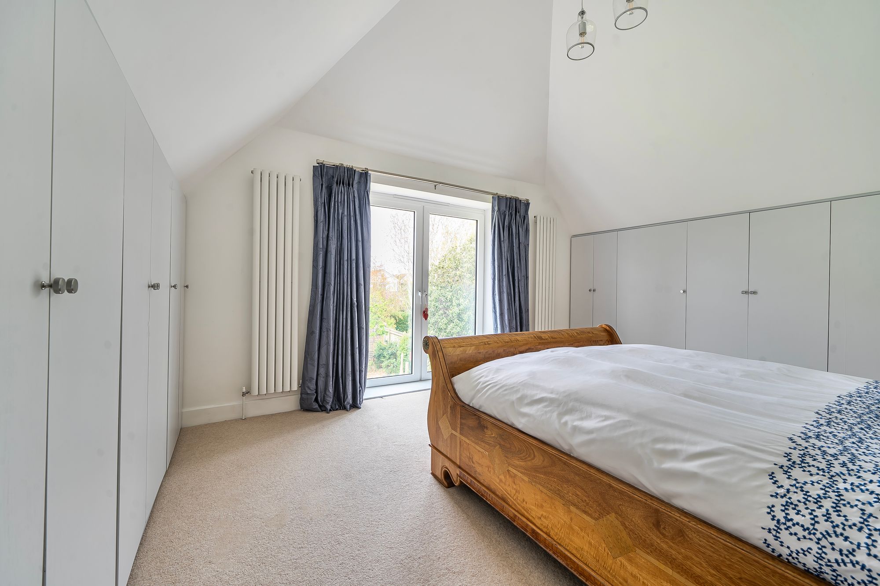
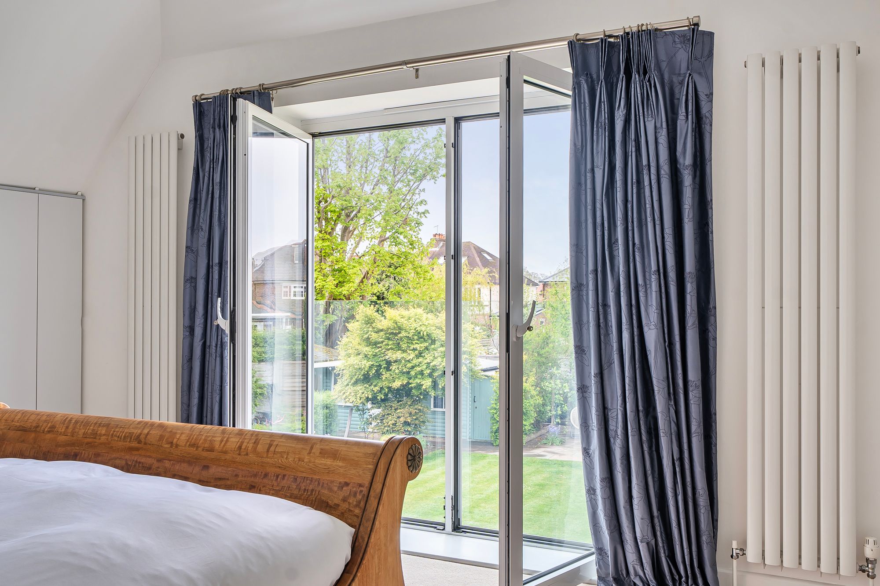
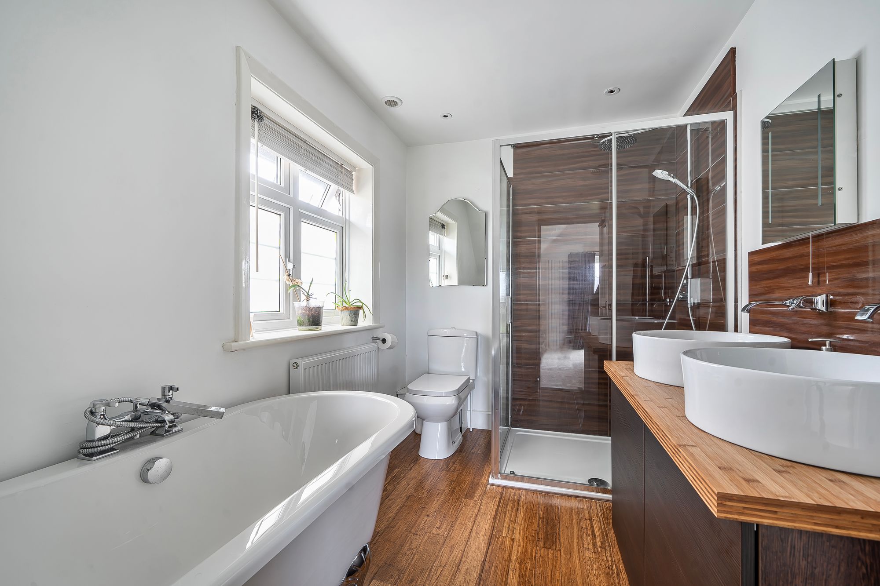
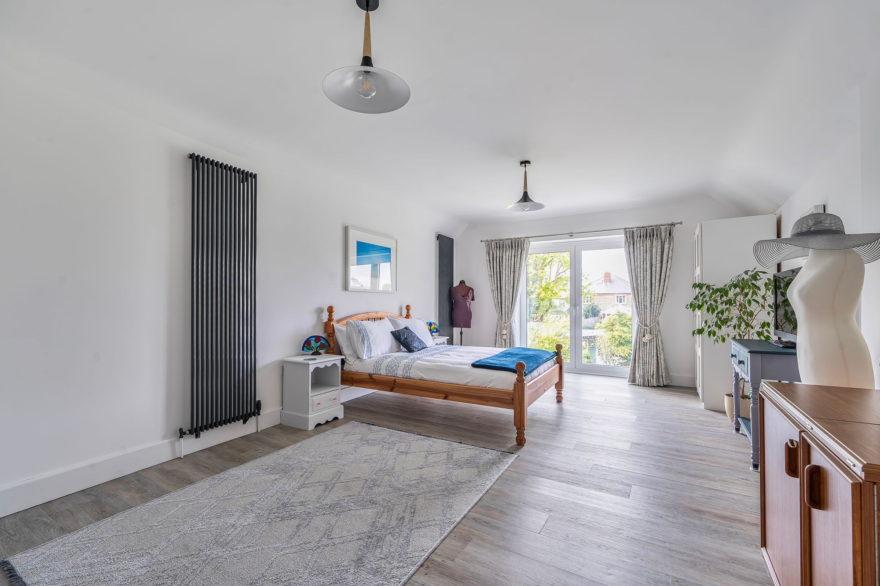
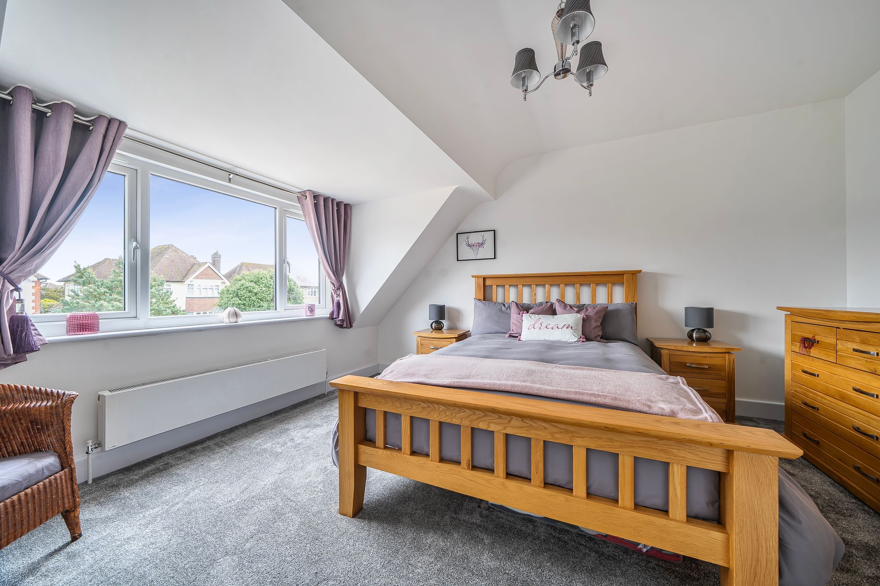
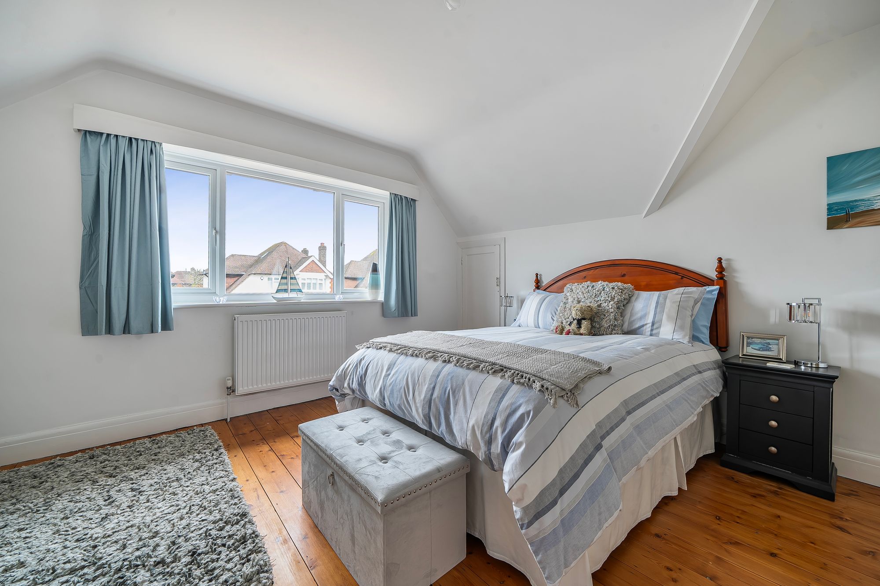
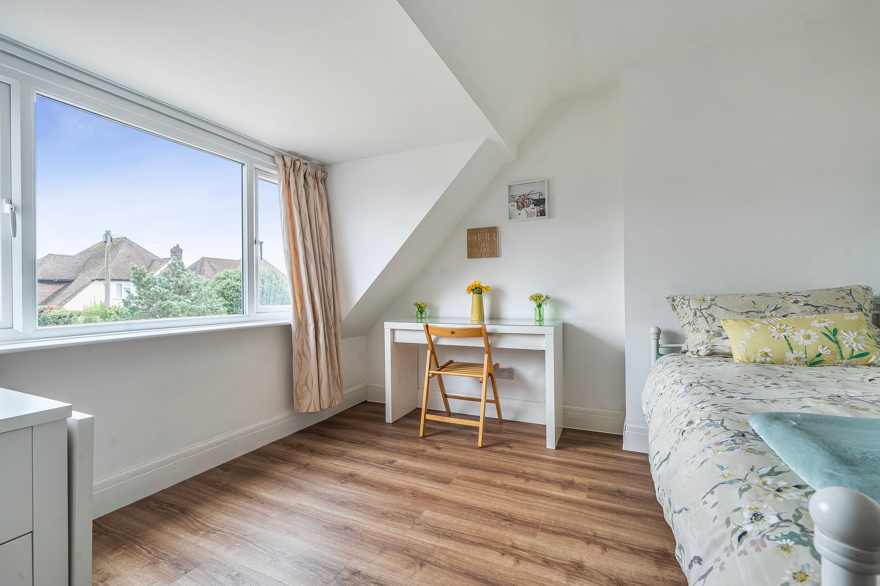
Upstairs, the property offers five bedrooms, providing excellent flexibility. The principal suite is a standout feature, with a vaulted ceiling, built-in wardrobes, en-suite shower room, and a Juliette balcony overlooking the garden. A guest bedroom also benefits from its own en-suite, while three further bedrooms are served by a well-appointed family bathroom. Two additional rooms are currently arranged as home offices, adding further versatility to the layout.
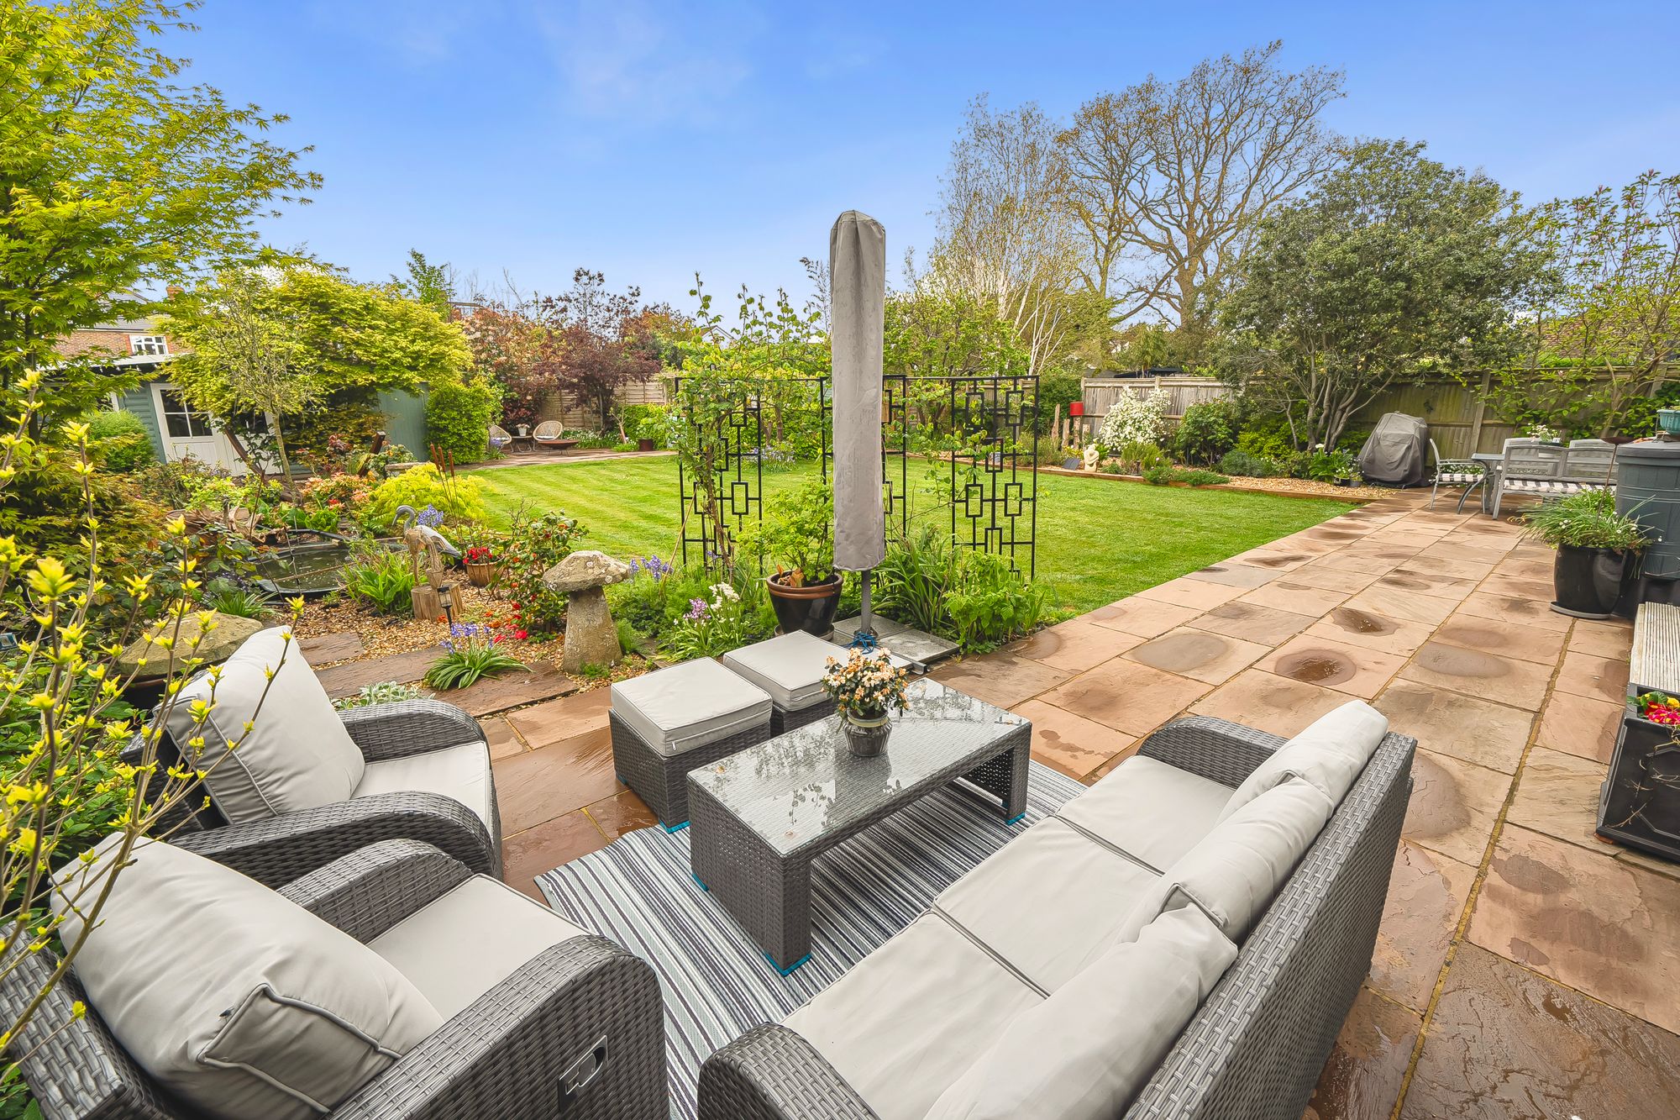
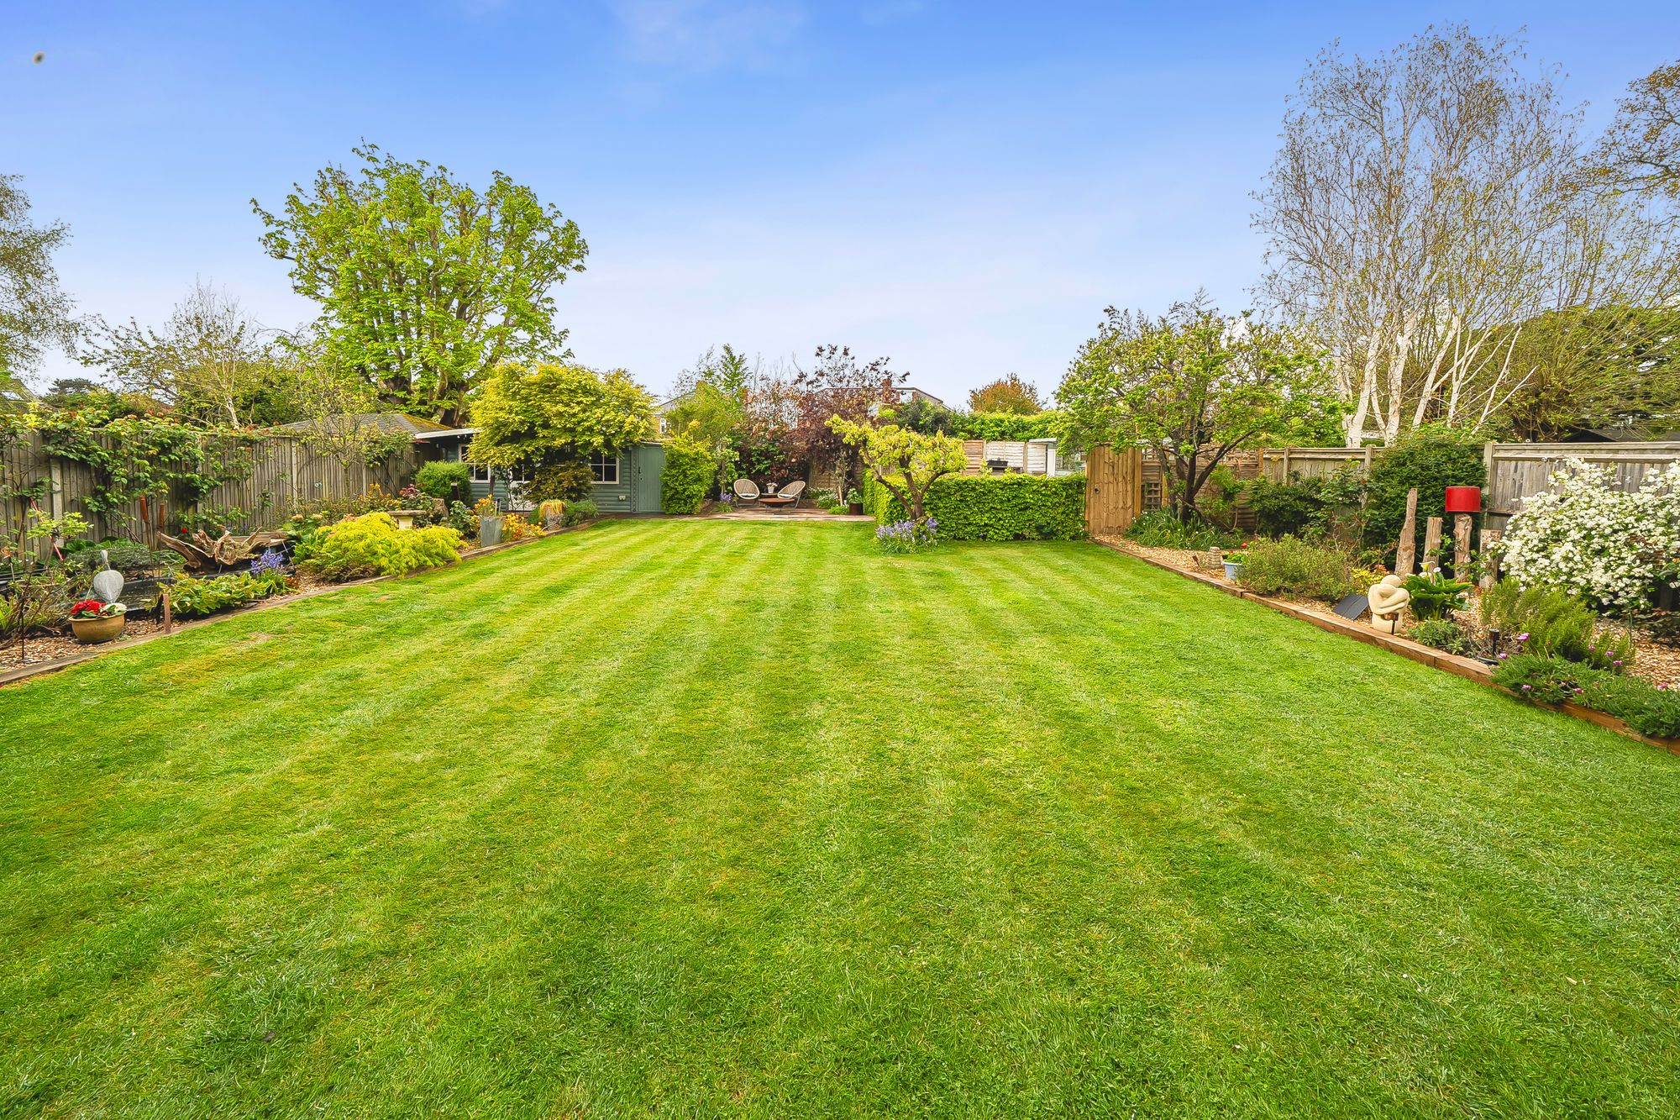
Outside, the west-facing garden is beautifully arranged, featuring a broad terrace, established lawn, and mature planting that provides both privacy and a sense of tranquillity. A summerhouse, vegetable garden with greenhouse and raised beds, along with a practical side washdown area, reflect a home that has been carefully maintained and enjoyed.
Overall, this is a well-balanced and thoughtfully designed home, offering space, character, and flexibility in one of Emsworth’s most desirable residential locations.
Key Information
Utility Supply
-
ElectricAsk agent
-
WaterAsk agent
-
HeatingAsk agent
-
BroadbandUltrafast: Ask agentSuperfast: Ask agentStandard: Ask agent
-
MobileEE: Ask agentThree: Ask agentO2: Ask agentVodafone: Ask agent
-
SewerageAsk agent
Rights and Restrictions
-
Private rights of wayAsk agent
-
Public rights of wayAsk agent
-
Listed propertyAsk agent
-
RestrictionsAsk agent
Risks
-
Flooded in last 5 yearsAsk agent
-
Flood defensesAsk agent
-
Source of floodAsk agent
Other
-
ParkingAsk agent
-
Construction materialsAsk agent
-
Is a mining area?No
-
Has planning permission?No
- Map View
- Floor Plan
Interested in this property?
Call: 01243 377773

Sellers
How to get your property listed on the Waterside Properties website.

Estate Agents
Join the Waterside Properties Network.
Contact Henry Adams – Emsworth
Call: 01243 377773
Thank you, your enquiry was successfully sent.
There was a problem sending your enquiry, please try again.