For Sale
Cleverley Rise, Bursledon, near Southampton, Hampshire SO31 8LN
Executive Detached Residence
Council Tax Band: F
£750,000
Freehold

Property marketed by:
Manns & Manns
1-2 Brooklyn Cottages, Portsmouth Road, Bursledon, Southampton, Hampshire, SO31 8EP
02380 404055
Description
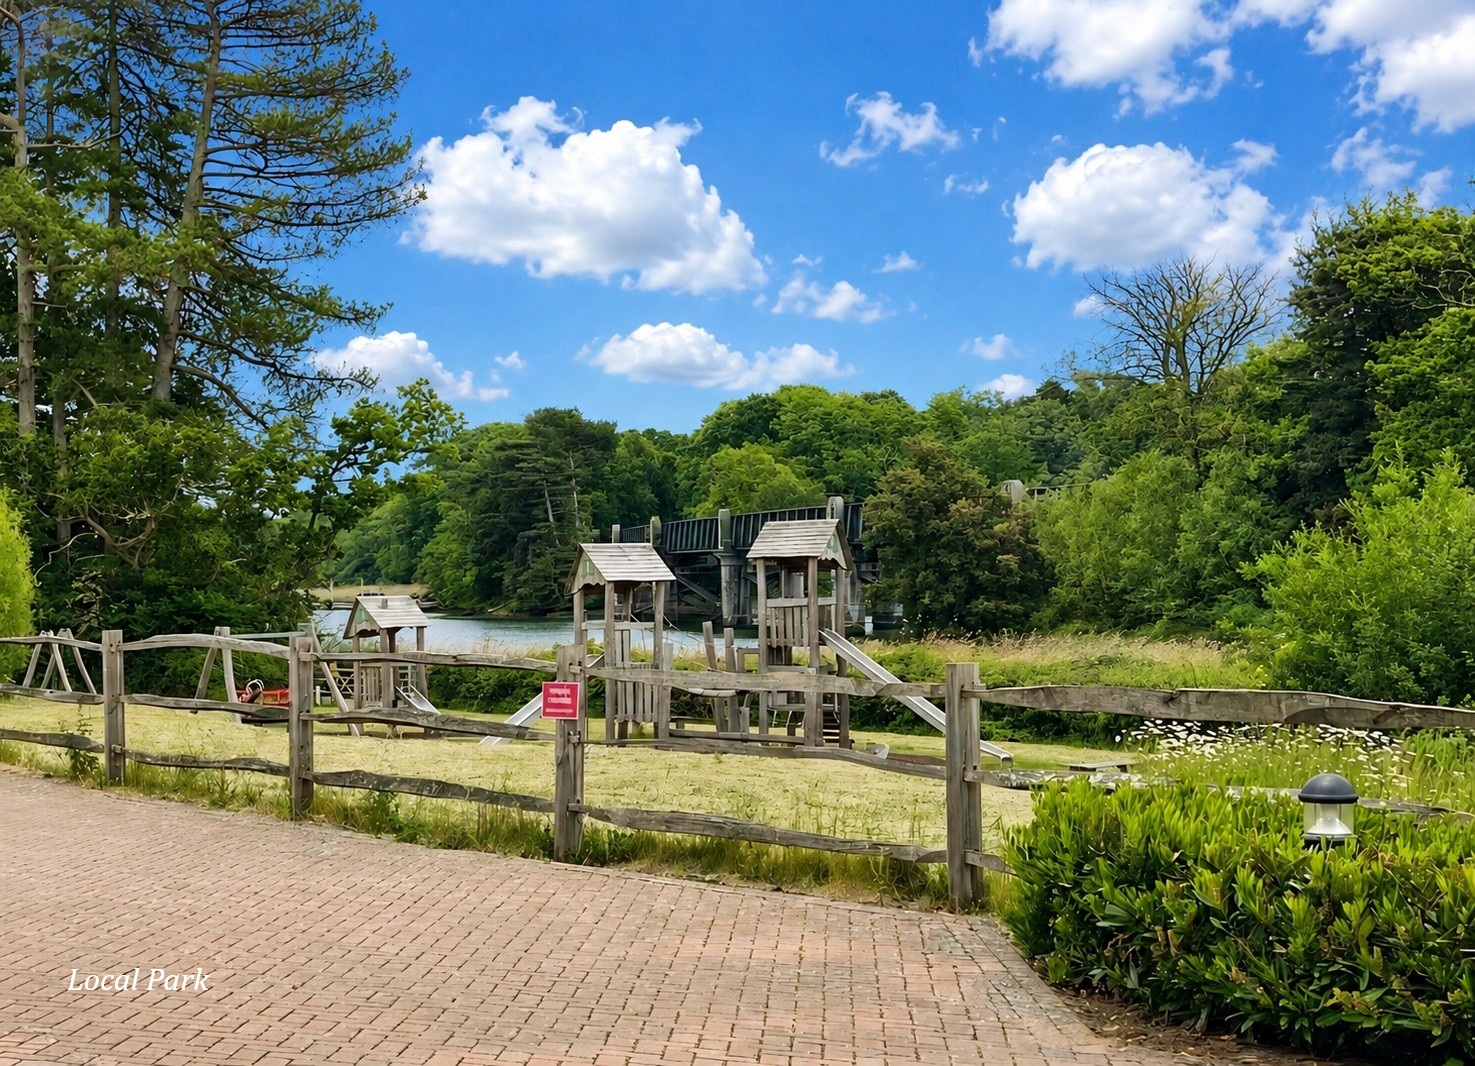
Manns & Manns are thrilled to market this fabulous five bedroom executive detached family home situated on the fringes of a sought after residential development. With contemporary interiors and versatile living accommodation, this fantastic property delivers not just on location, but offers the discerning purchaser both a sizeable and comfortable home. Cleverley Rise is located in close proximity to the famous River Hamble offering a wealth of picturesque waterside walks. The area is well connected, with Bursledon Railway Station situated a short walk away. Commuters will appreciate the easy access to the M27 at junction 8.
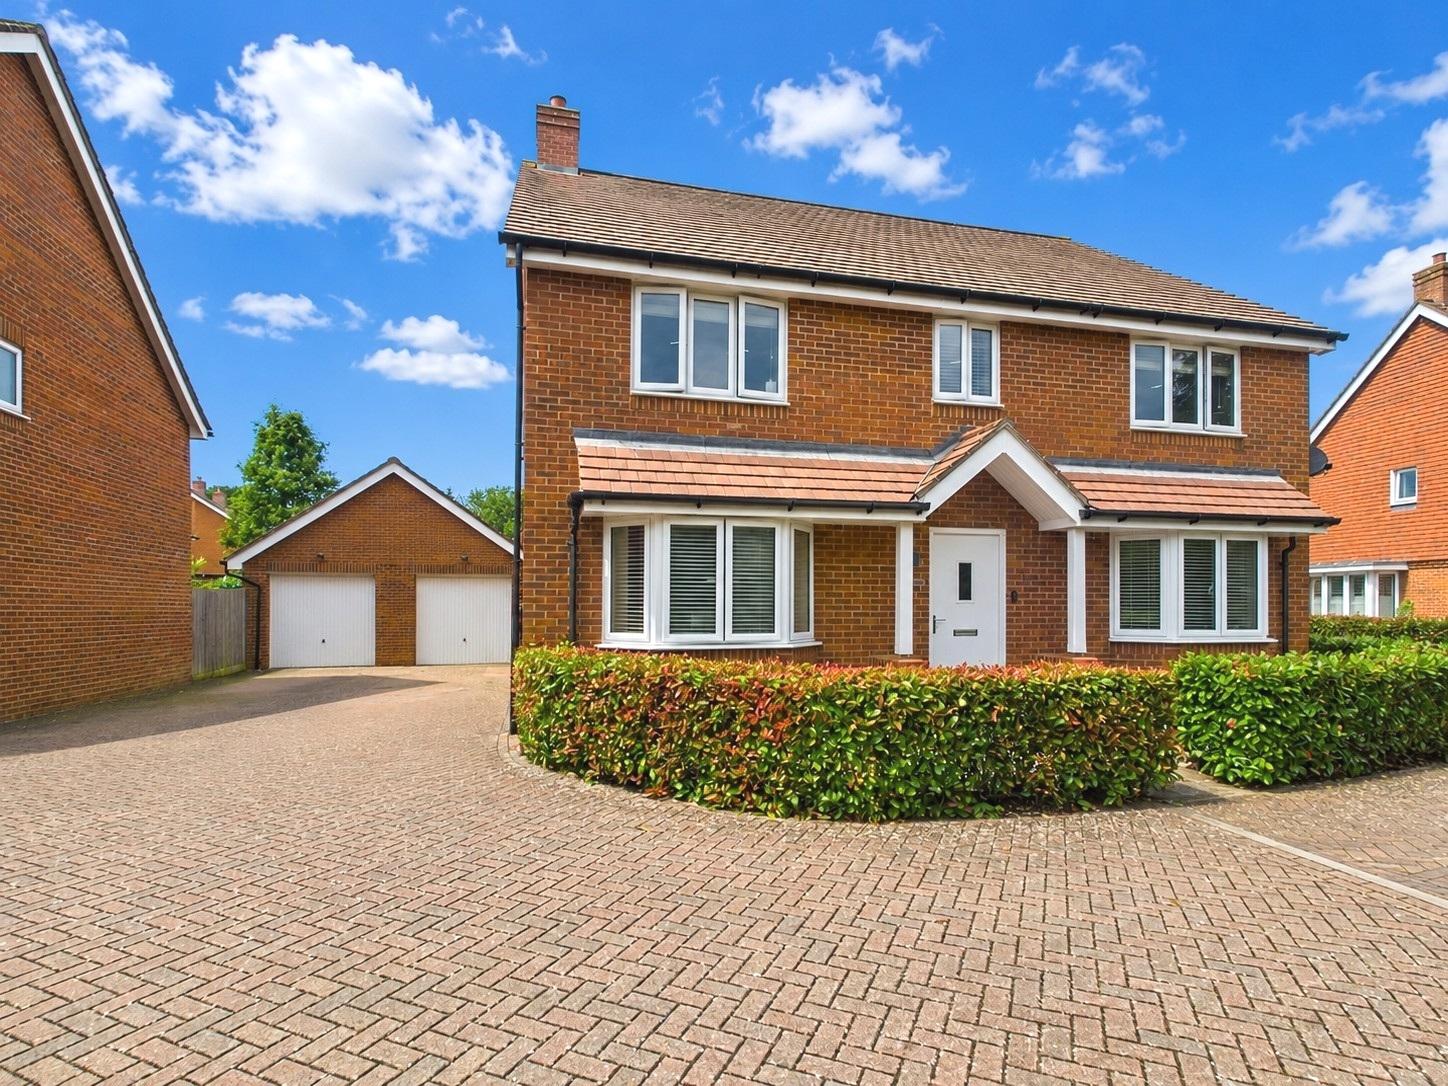
The property was built in 2016 by the renowned builder Bovis Homes, of brick elevations to the exterior under a pitched tiled roof. The accommodation itself comprises a two spacious reception rooms and a lovely kitchen/dining room that is sure to meet all your entertainment needs. The ground floor also benefits from a study and utility room. On the first floor are five double bedrooms, with bedrooms one and two both enjoying en-suite facilities. The remaining rooms are serviced by the family bathroom. Outside, is a beautiful enclosed garden with a delightful patio. A detached double garage with parking in front provides space for multiple vehicles.
Don’t miss out on the opportunity to experience first hand all this beautiful home and setting have to offer. Call us today to arrange a viewing.
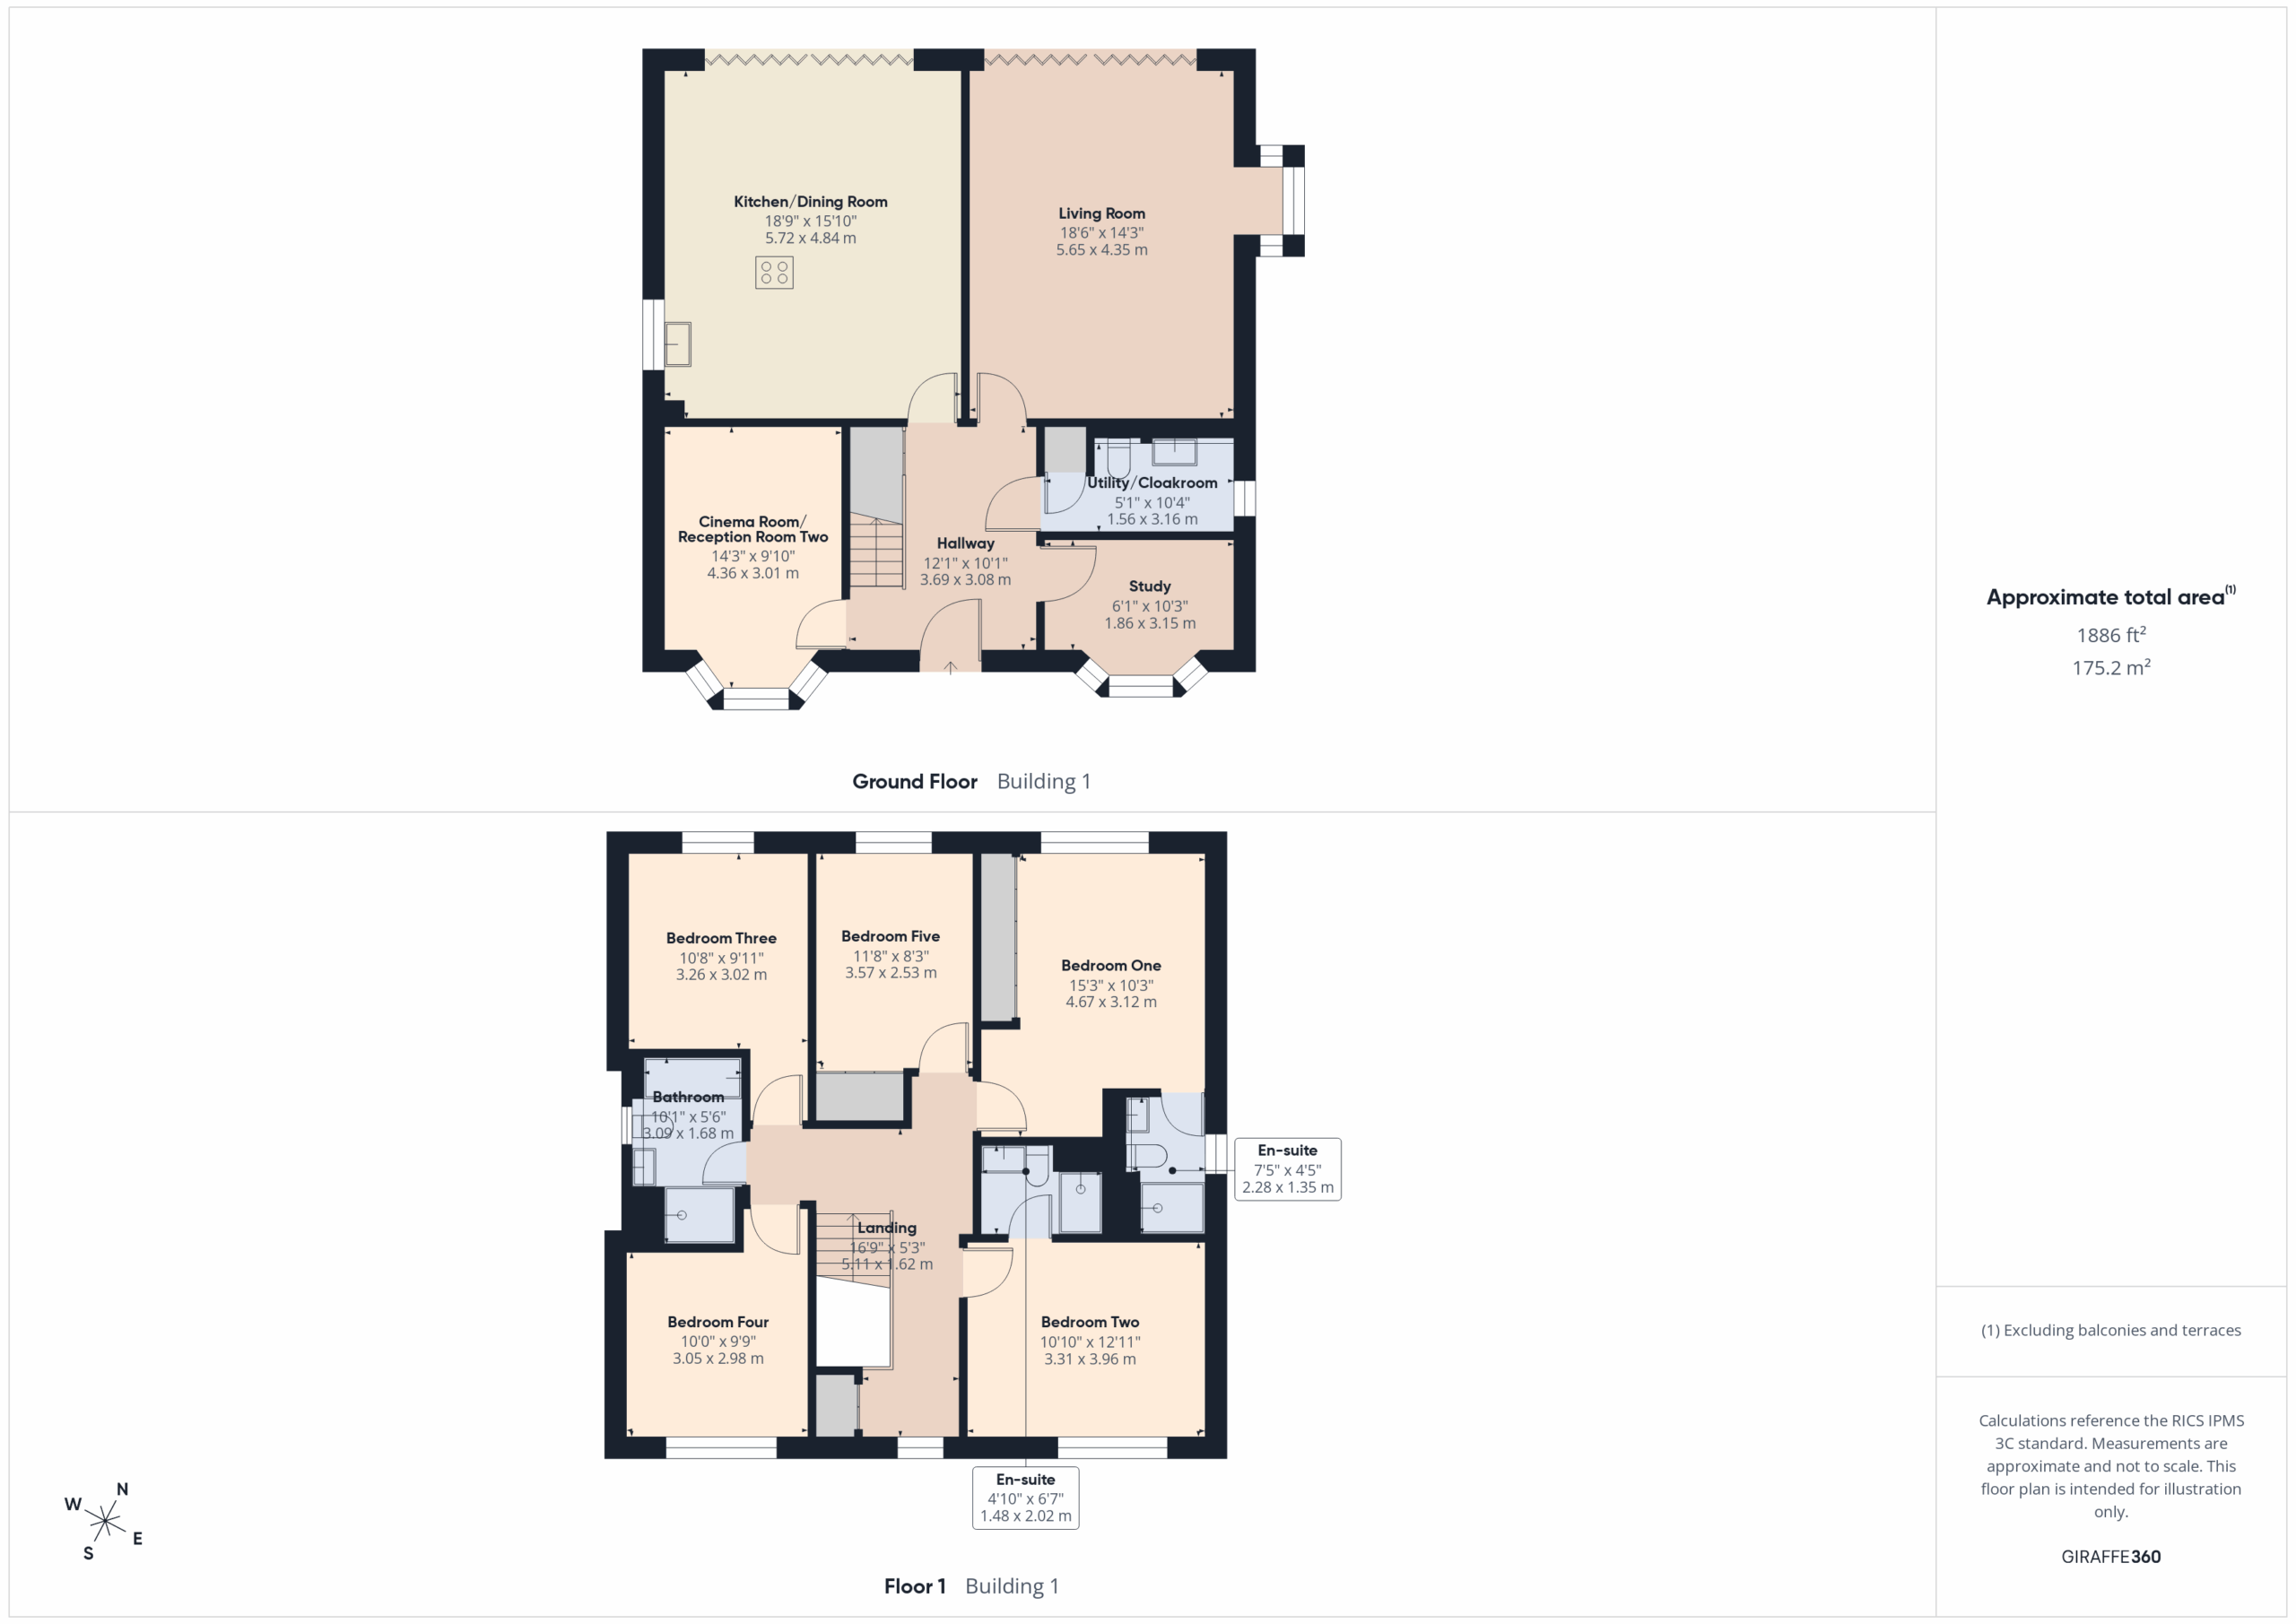
Ground Floor Accommodation: Upon stepping into the property, you are welcomed into the hallway offering space to remove your outdoor wear. Beautifully tiled flooring flows into the kitchen/dining room and cloakroom. There are doors to principal rooms and stairs rising to the first floor accommodation, with an understairs cupboard beneath.
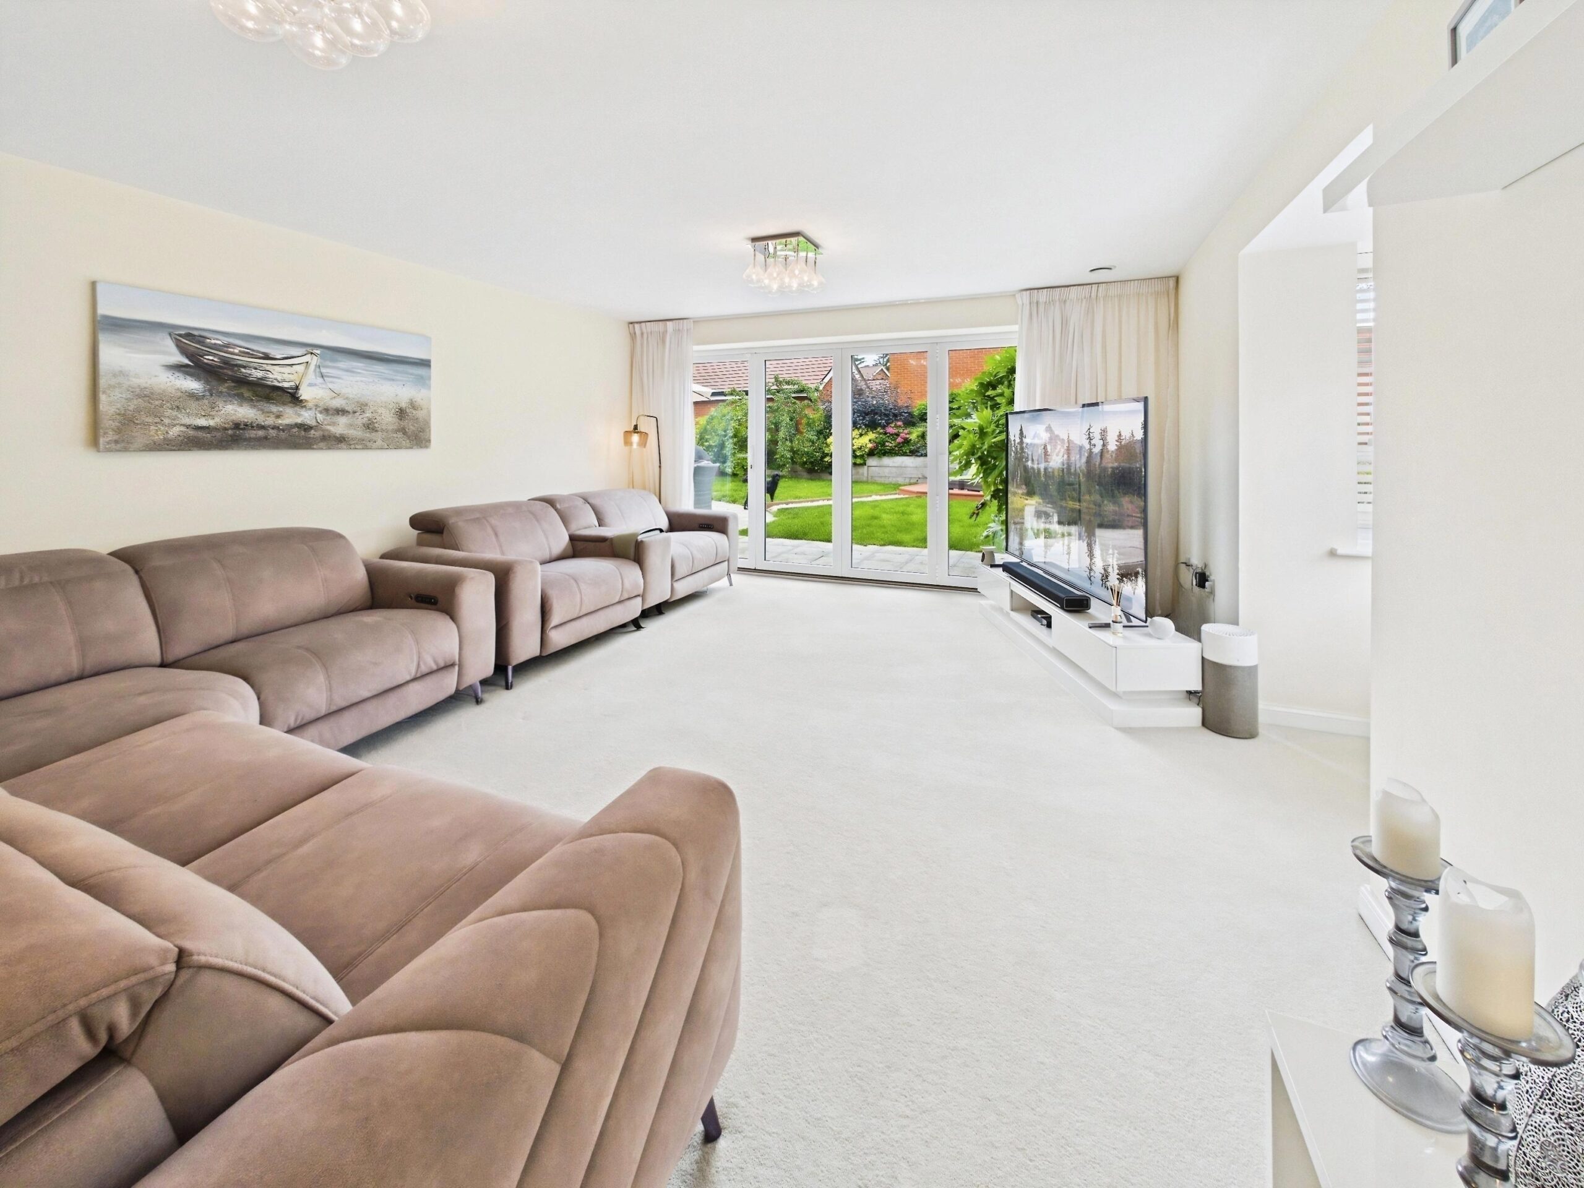
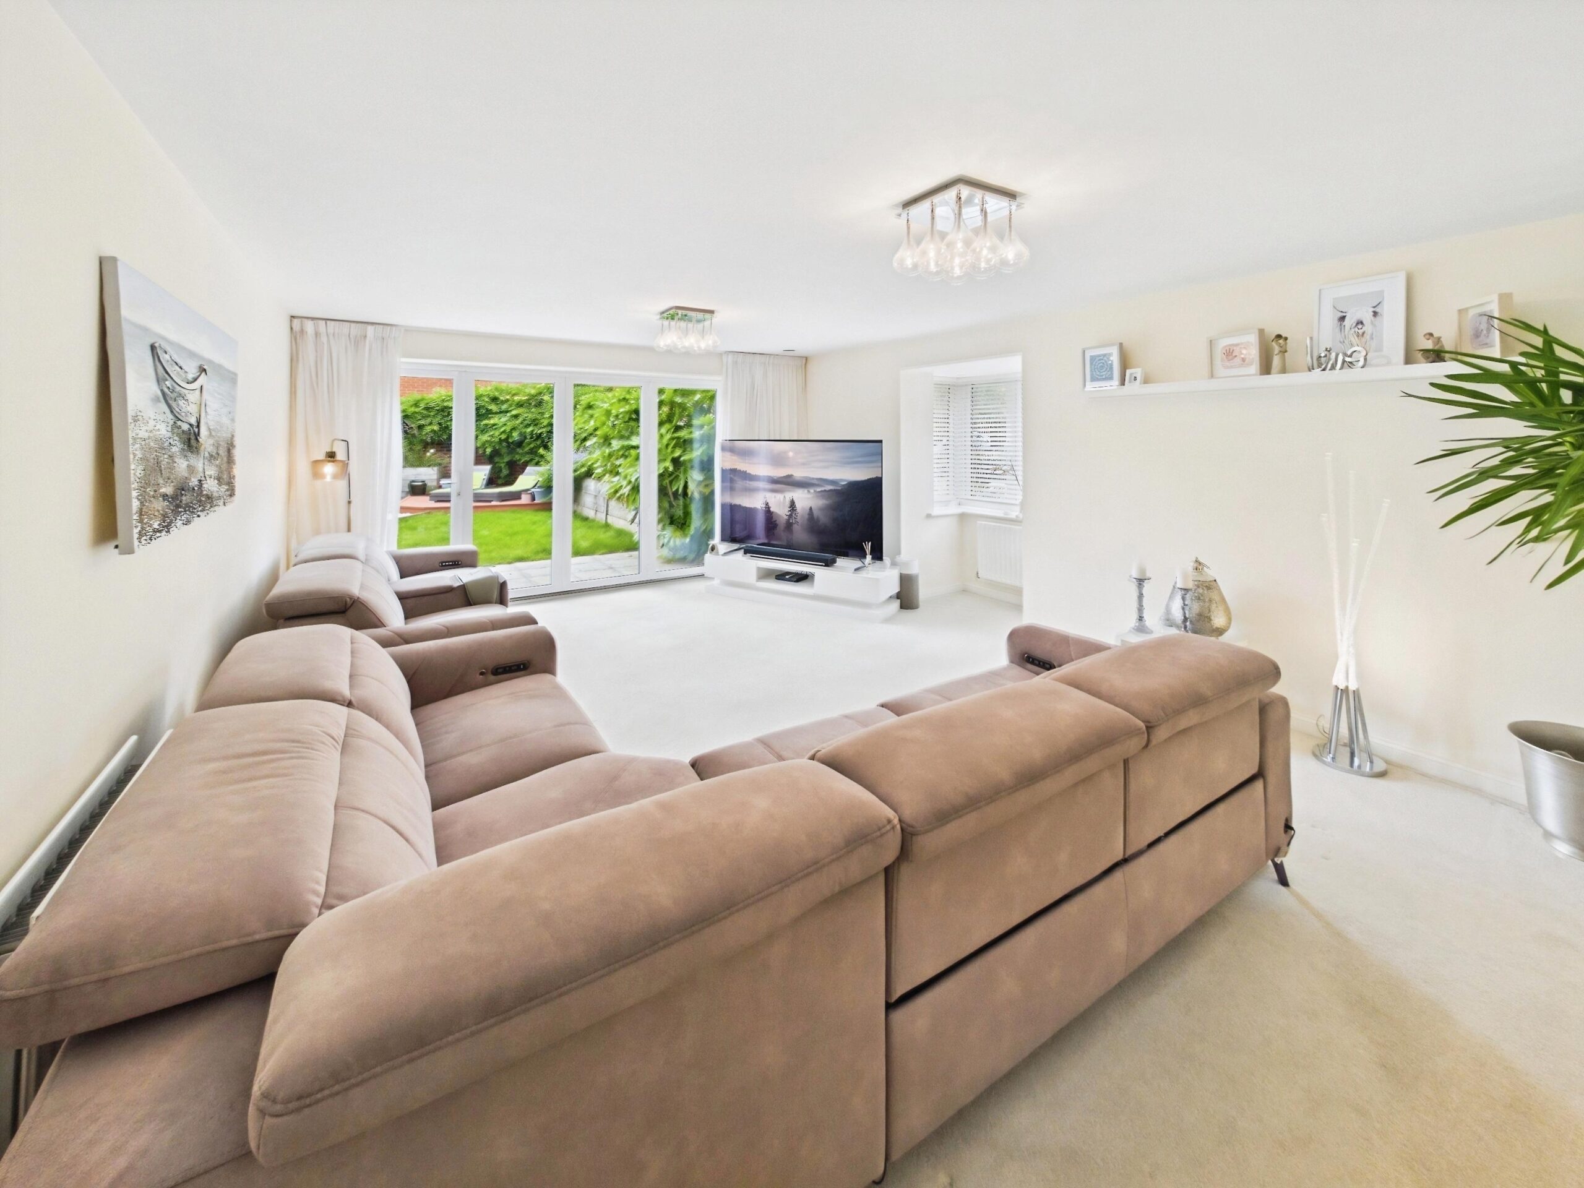
The well-proportioned and light filled living room is the perfect place to relax at the end of a busy day. Rear aspect bifold doors open directly onto the patio and provide a tranquil outlook over the rear garden. A side aspect bay window allows plenty of natural light into the space.
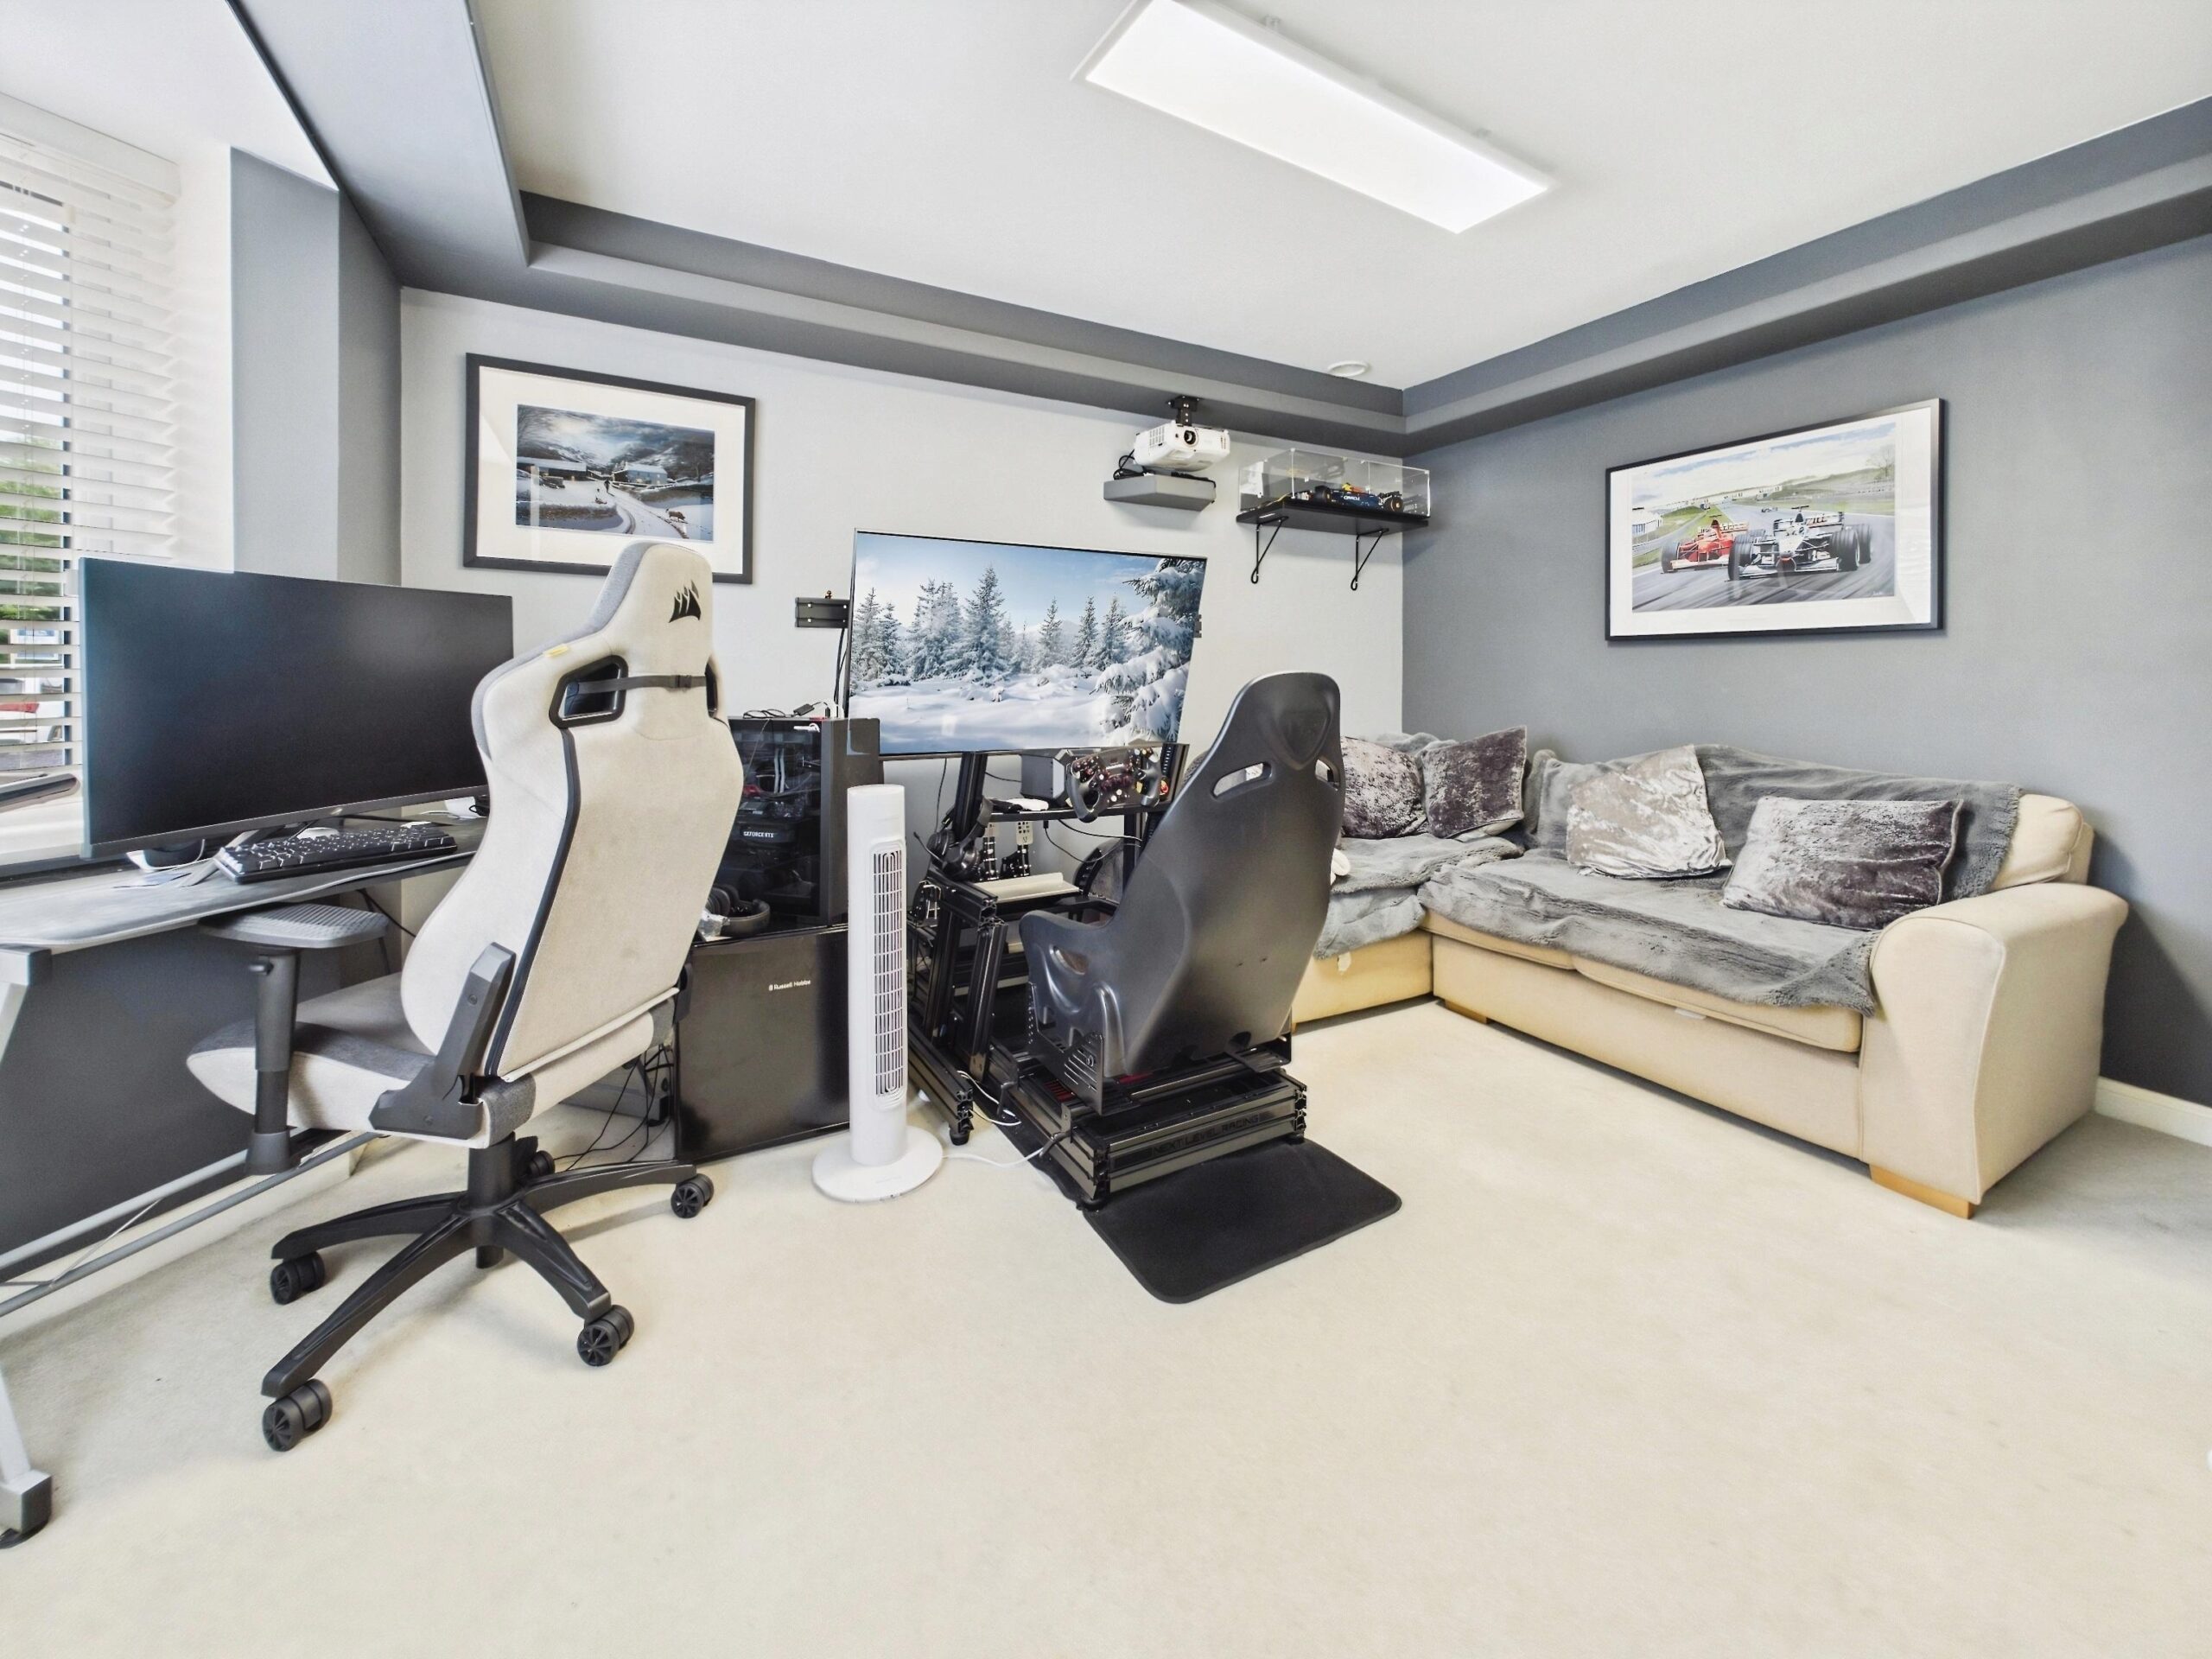
A second reception room, which the current owner is utilising as a cinema/gaming room, is a wonderfully versatile space that could be used for a number of purposes depending upon your requirements. There is a lovely bay window to the front aspect.
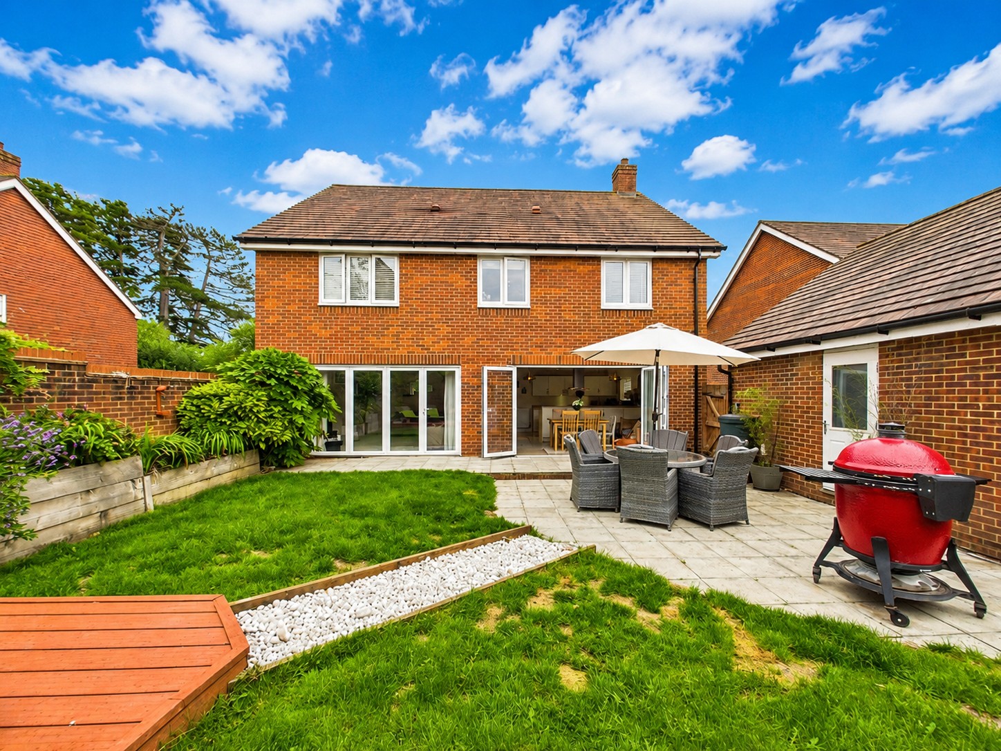
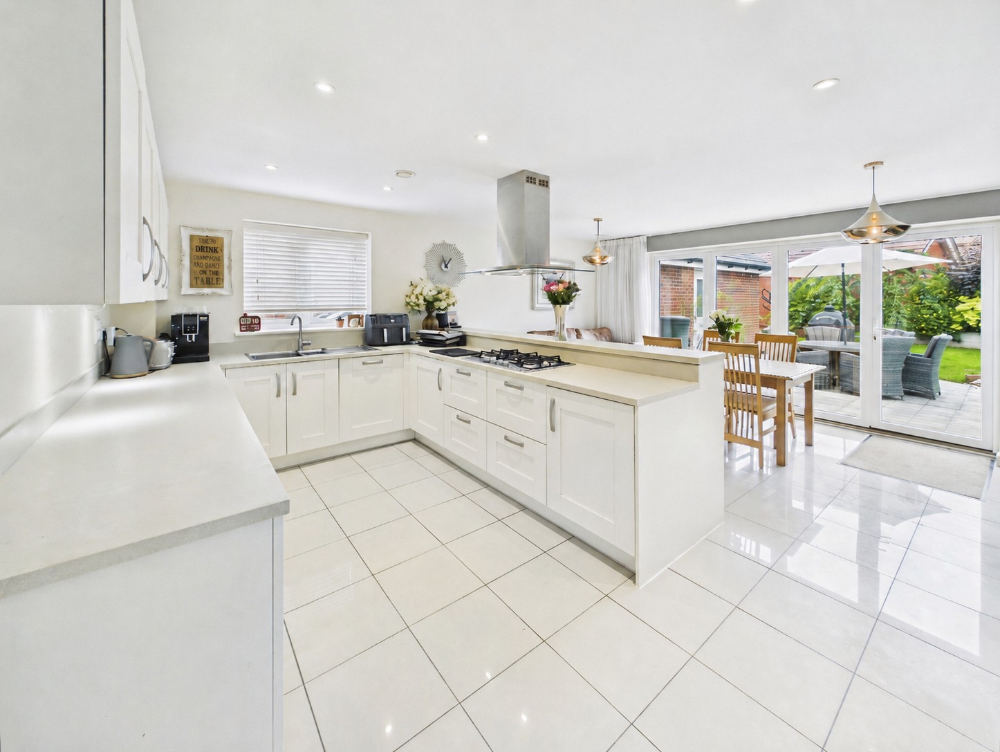
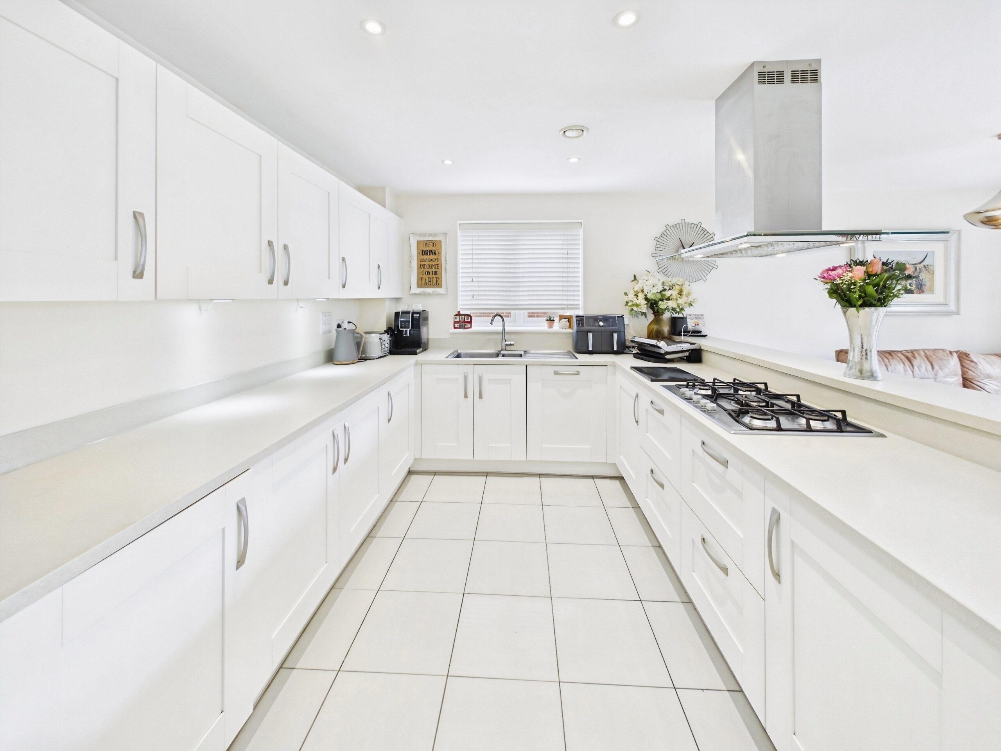
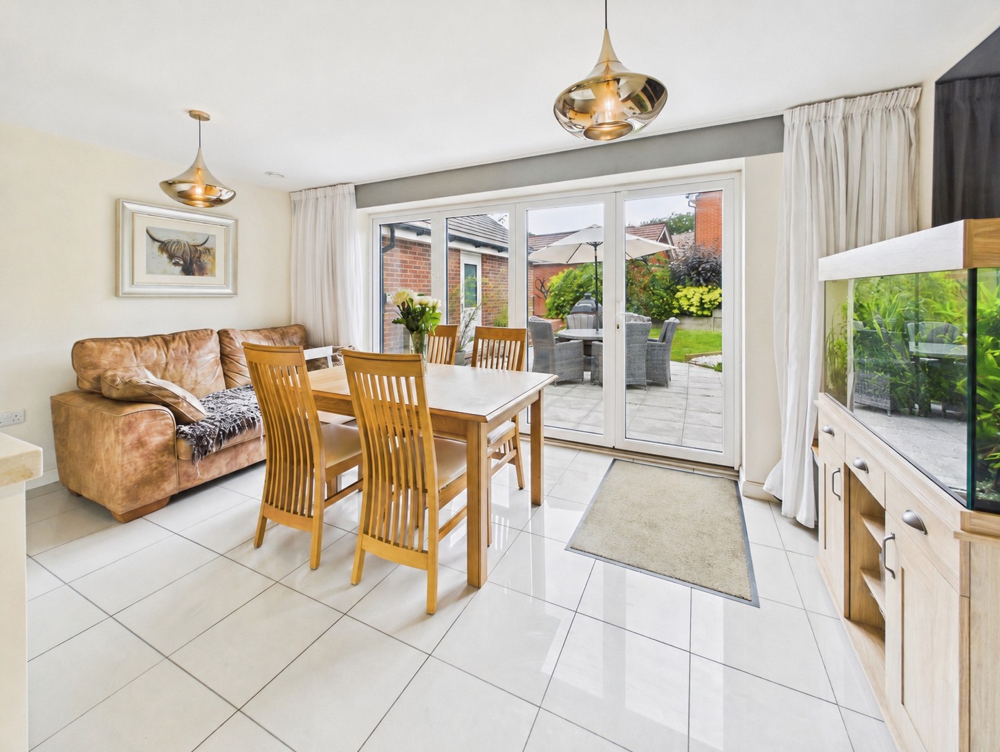
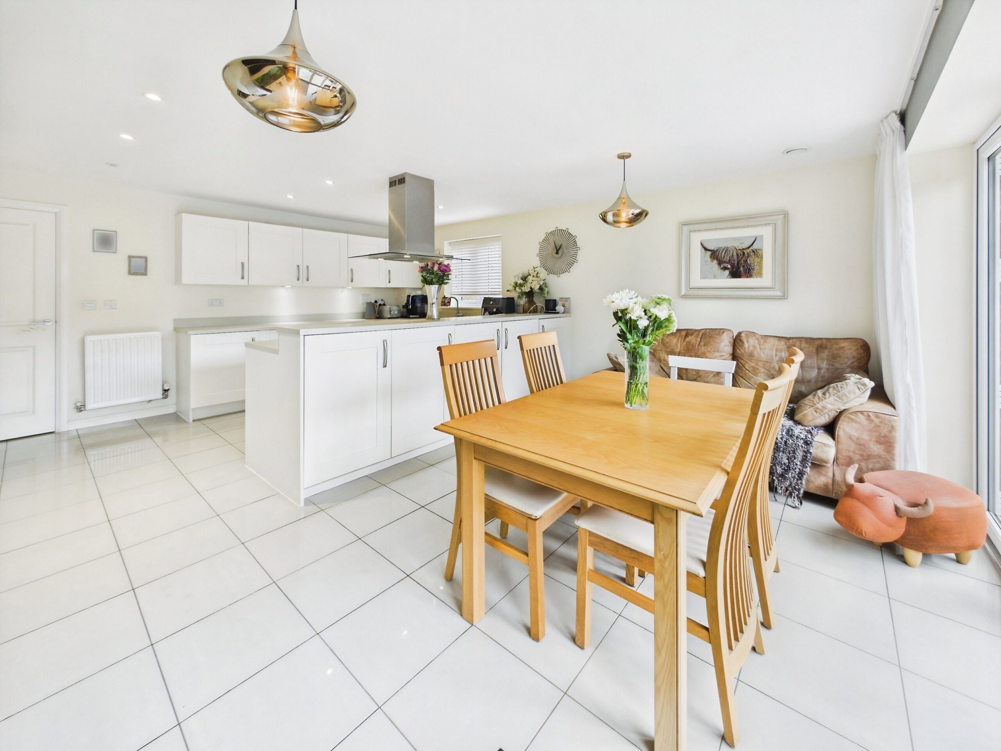
The open-plan kitchen/dining room is a wonderful social space, perfect for both everyday family life and entertaining guests. Filled with natural light, the room feels bright, airy and welcoming throughout the day. There is a window to the side elevation and bifold doors to the rear opening out to the patio, offering a seamless transition from indoor to outdoor living. The spacious dining area flows seamlessly into the kitchen, creating a sociable layout ideal for gatherings. The modern kitchen will prove popular with culinary enthusiasts and comprises a comprehensive range of matching wall and floor mounted units with a worksurface over. Integrated appliances include two built in eye level ovens, a five ring gas hob with an extractor hood above, fridge freezer and a dishwasher.
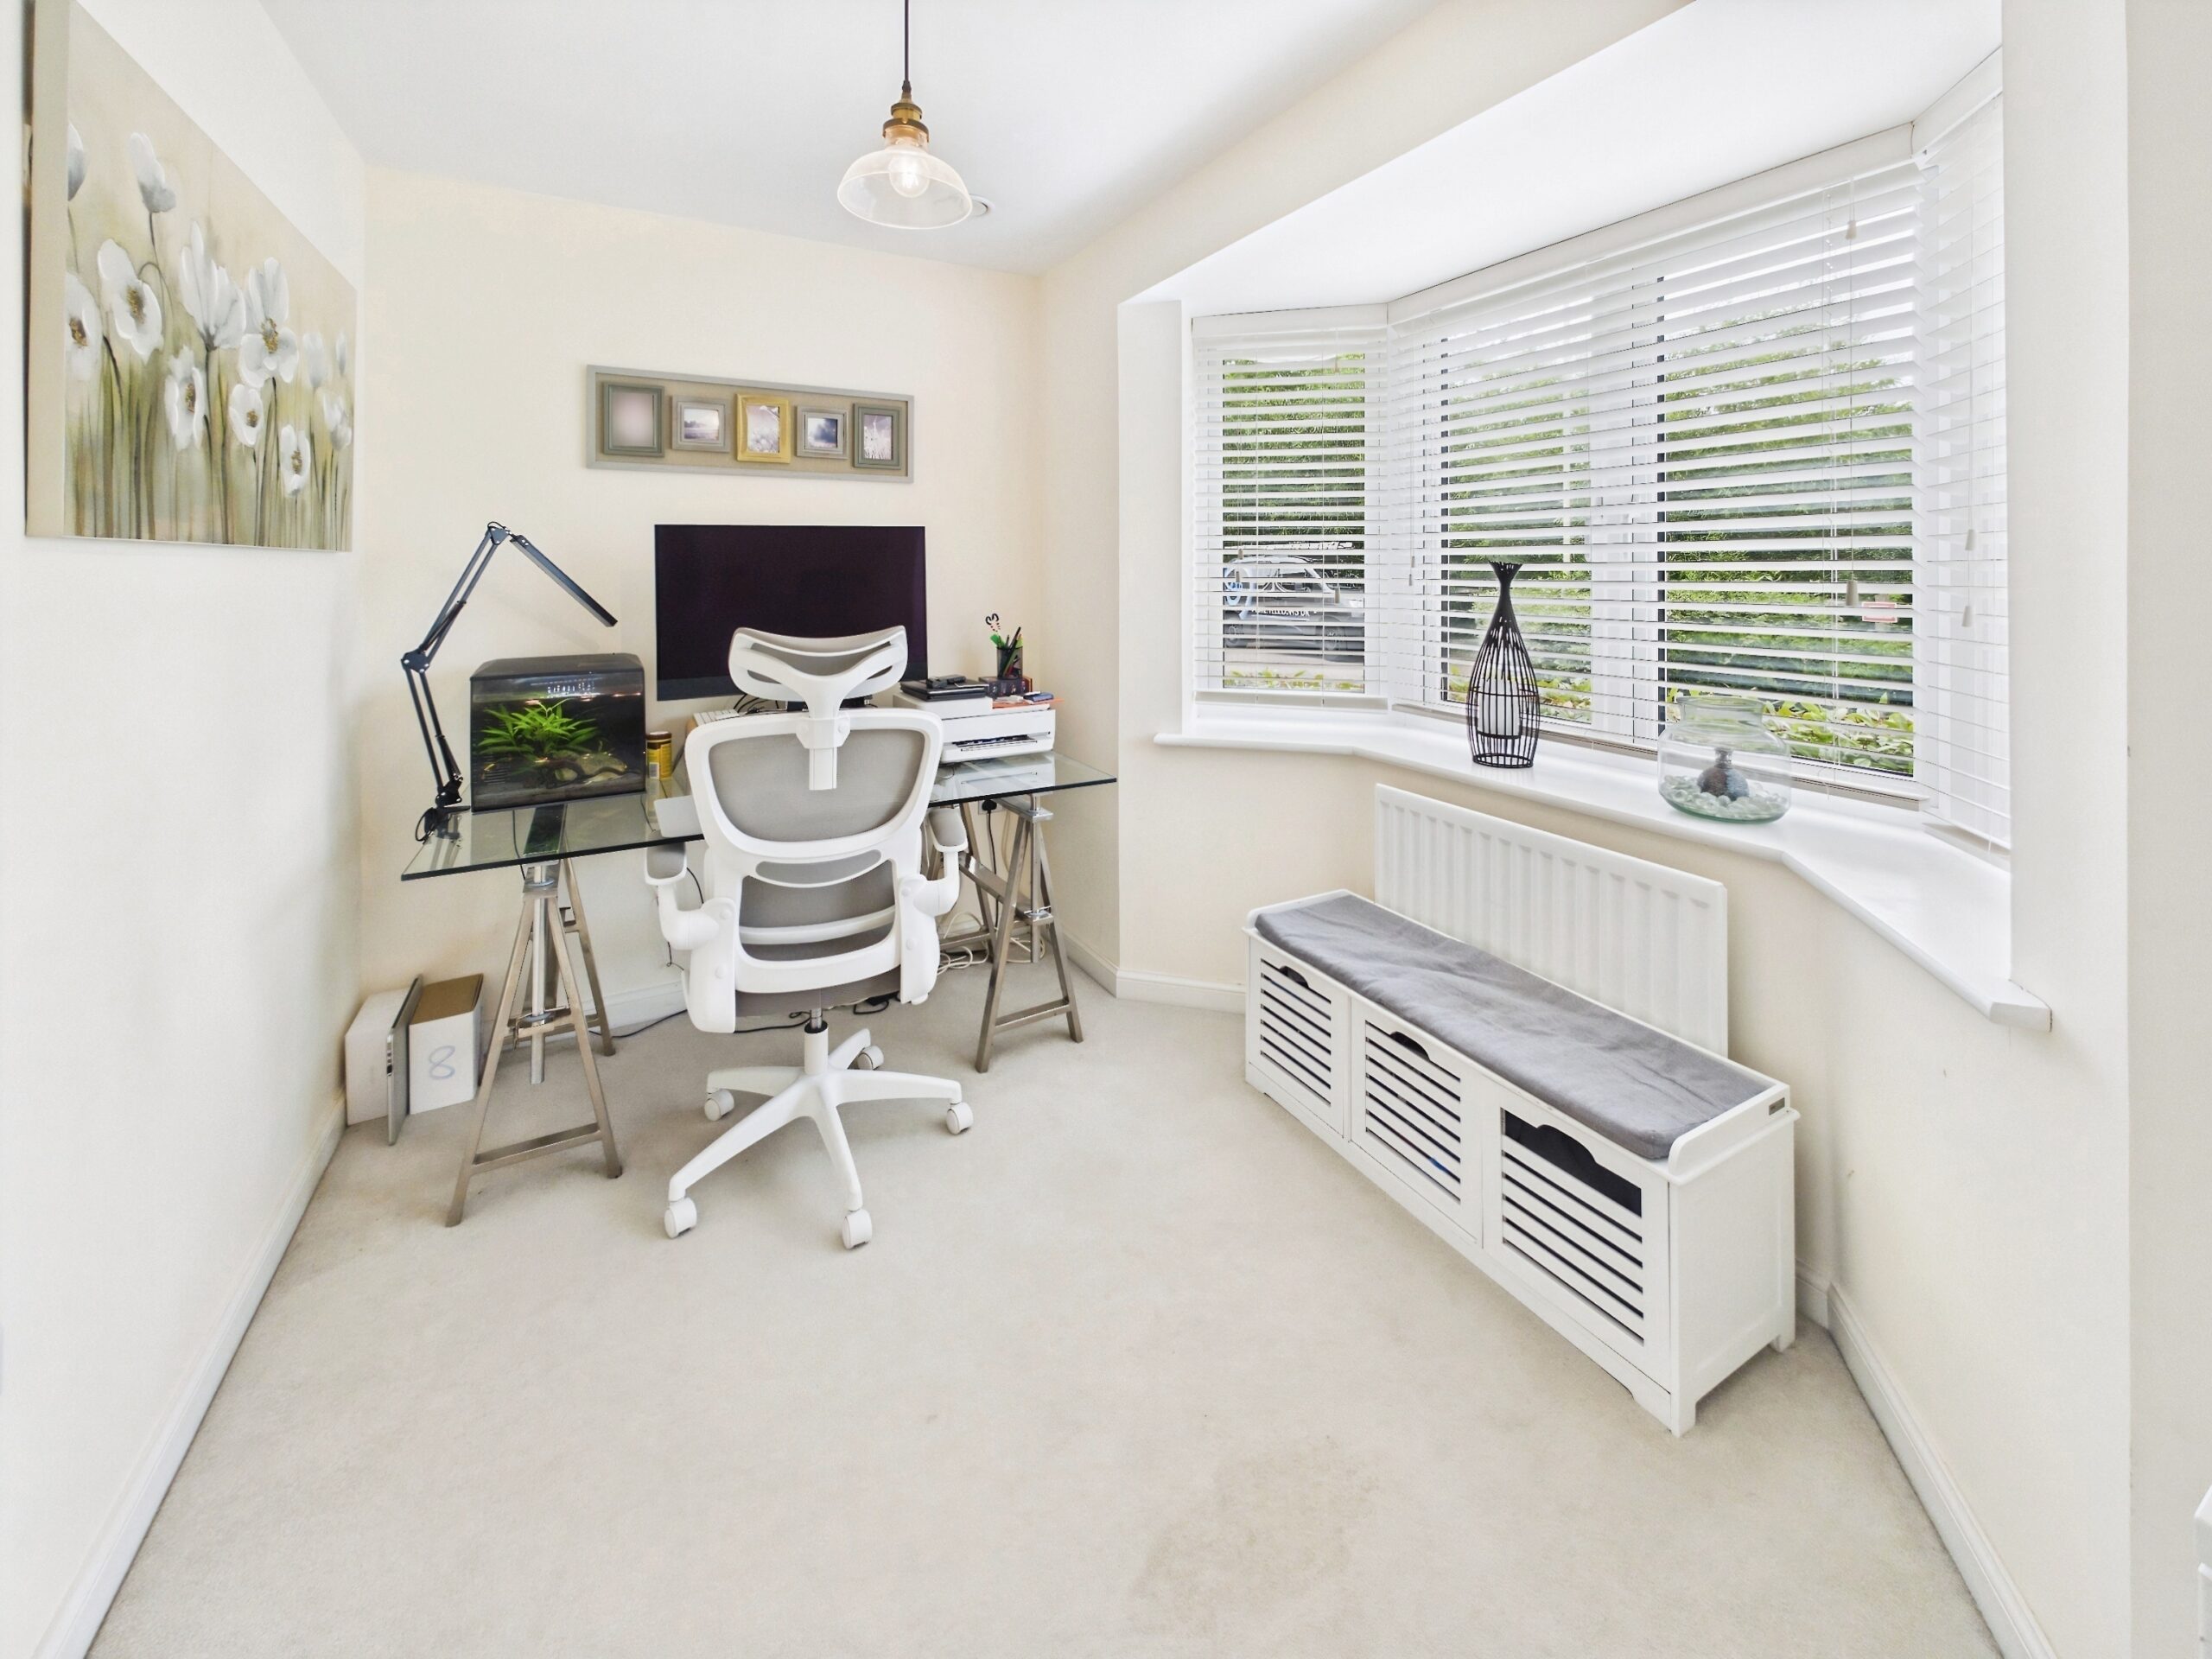
The study, is ideal for homeworkers and offers a front aspect bay window with a tranquil outlook.
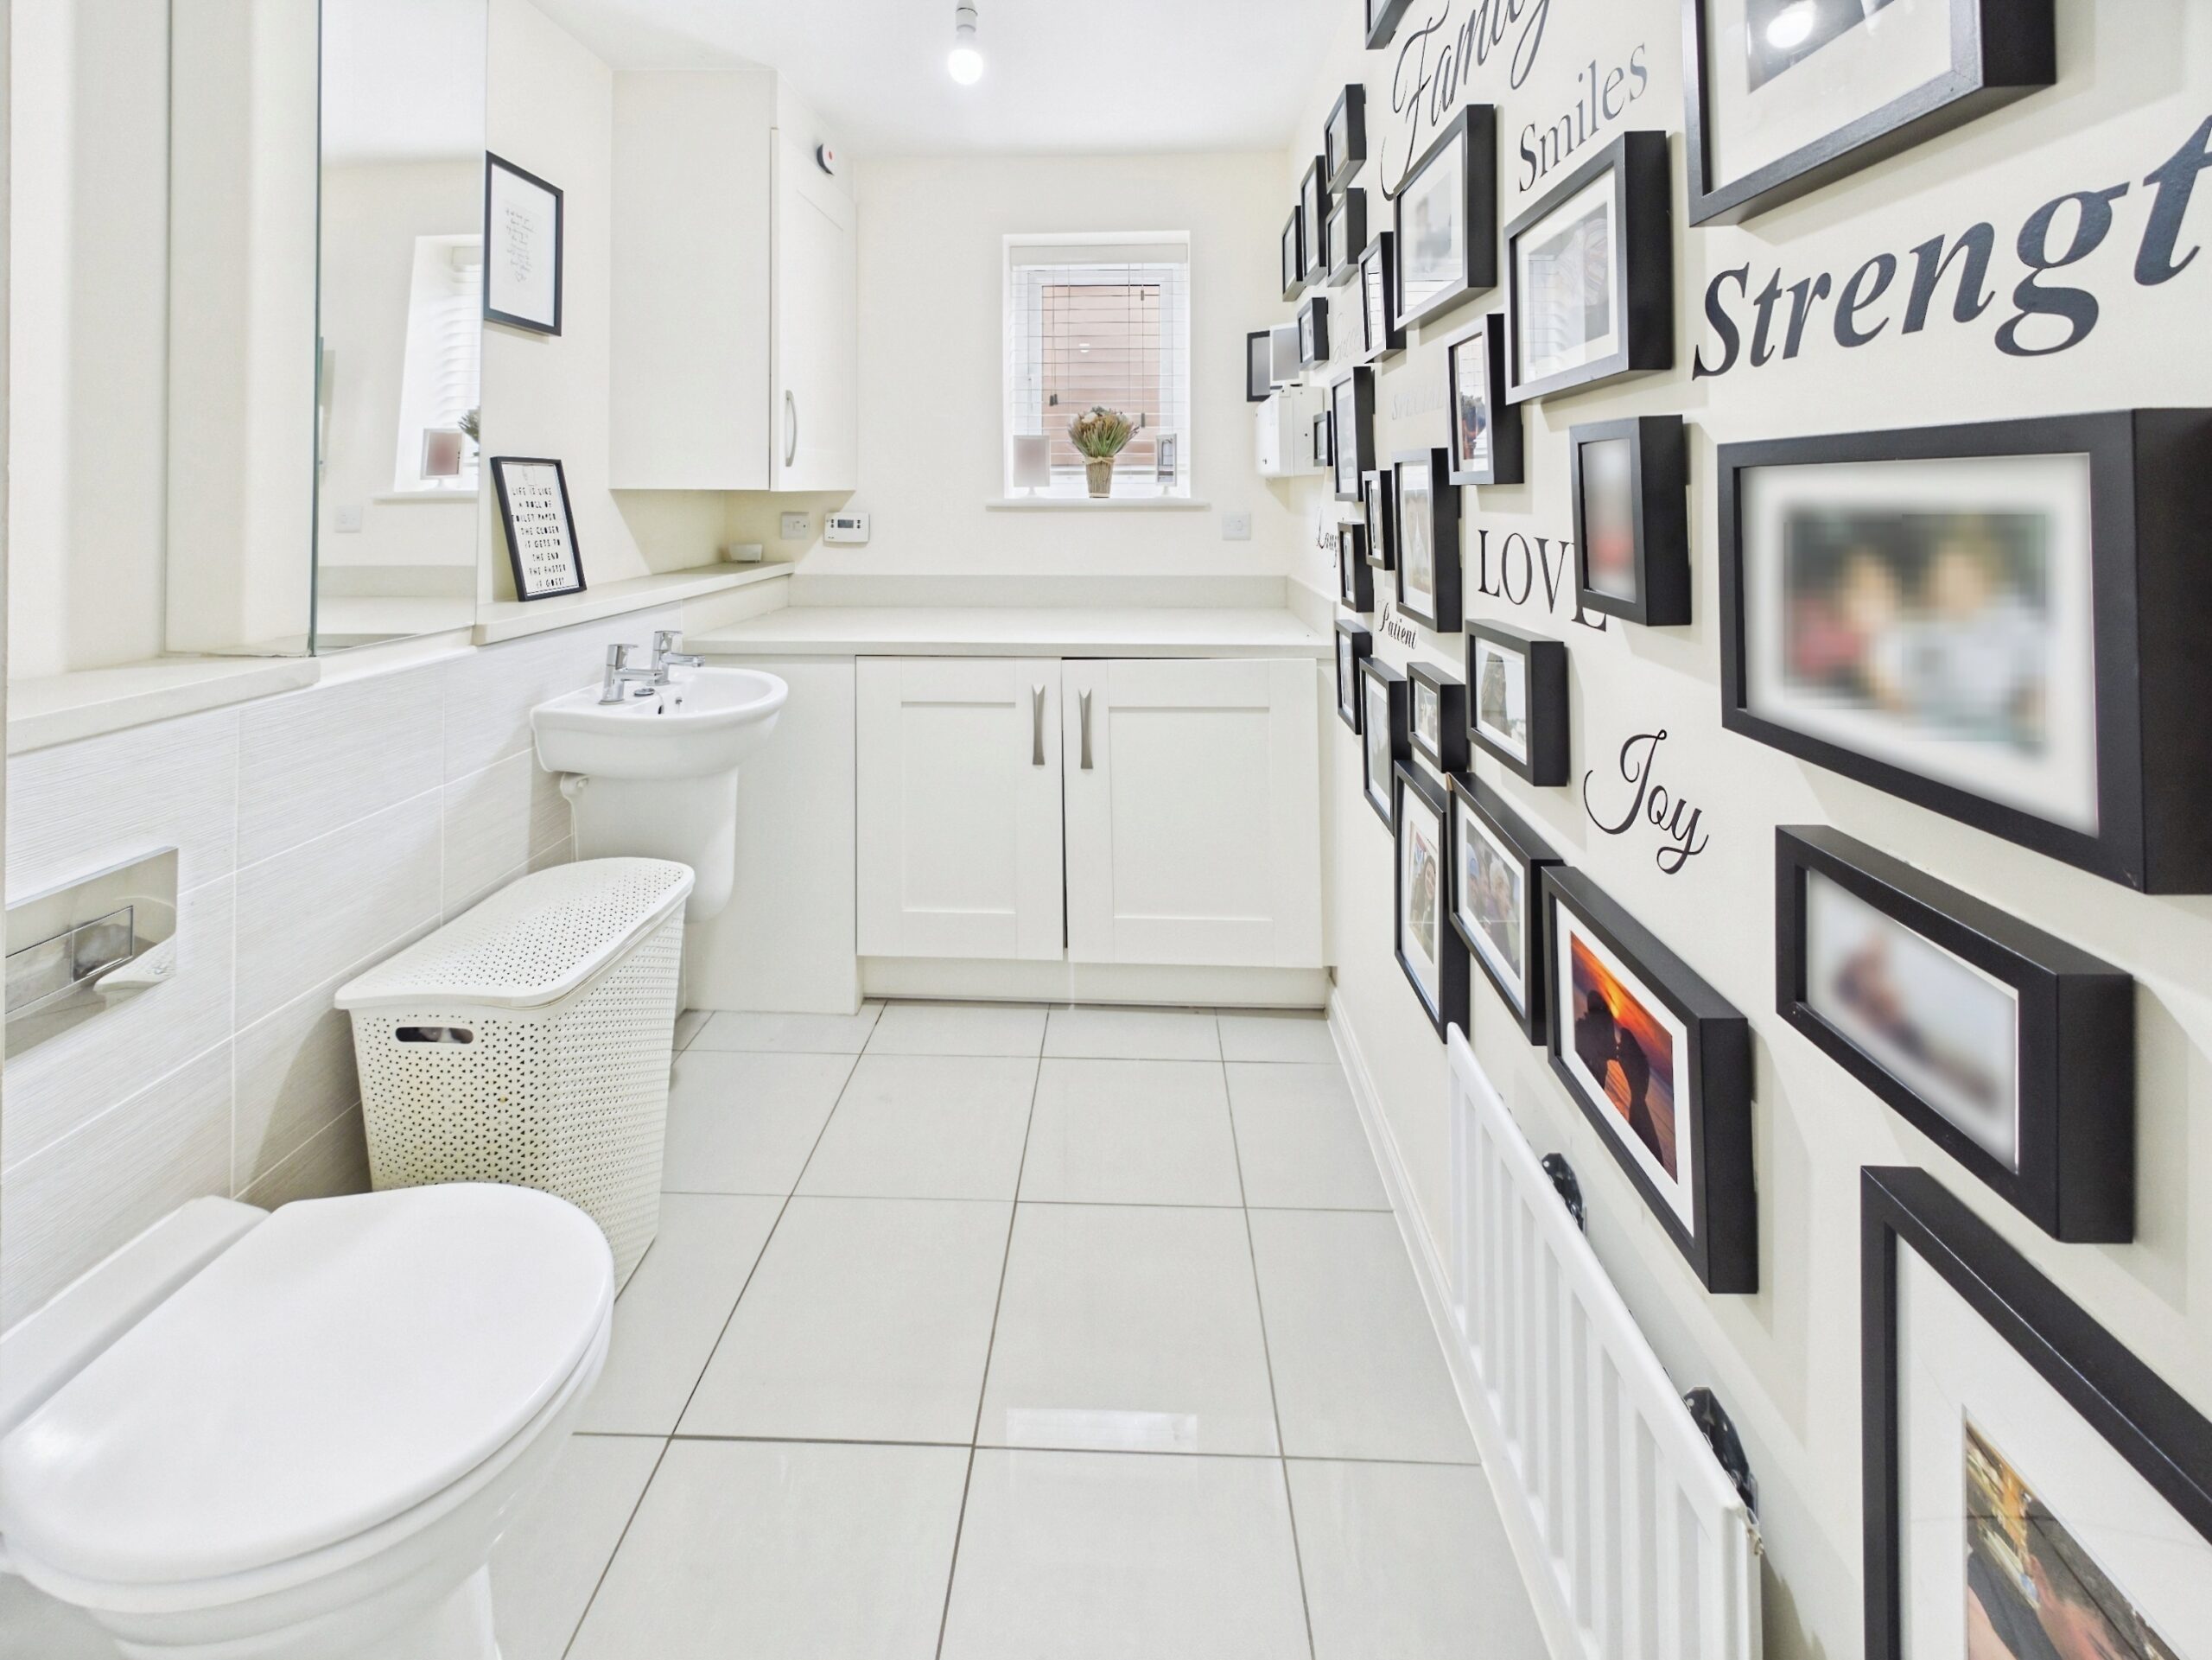
The ground floor accommodation is completed by a utility room with wash hand basin and WC, ensuring convenience for all occupants and visiting guests. There are wall and floor mounted units with an integrated washing machine. The utility room houses the gas fired Potterton boiler and water cylinder.
First Floor Accommodation: Ascending to the first floor, the landing presents doors to principal rooms and a loft hatch into the attic space. A linen cupboard with shelving offers useful storage. A front aspect window presents lovely views of surrounding greenery.
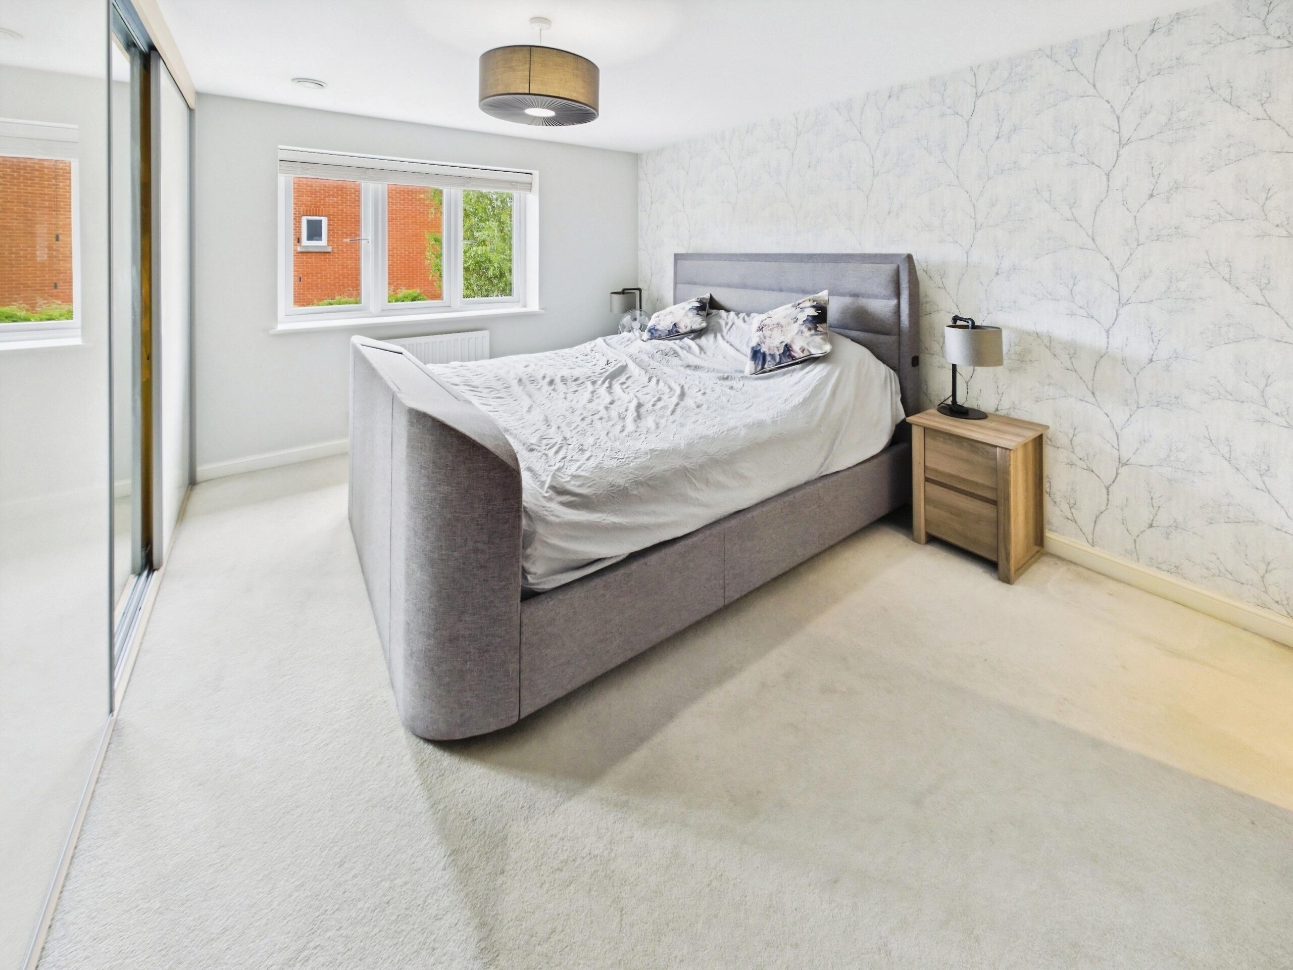
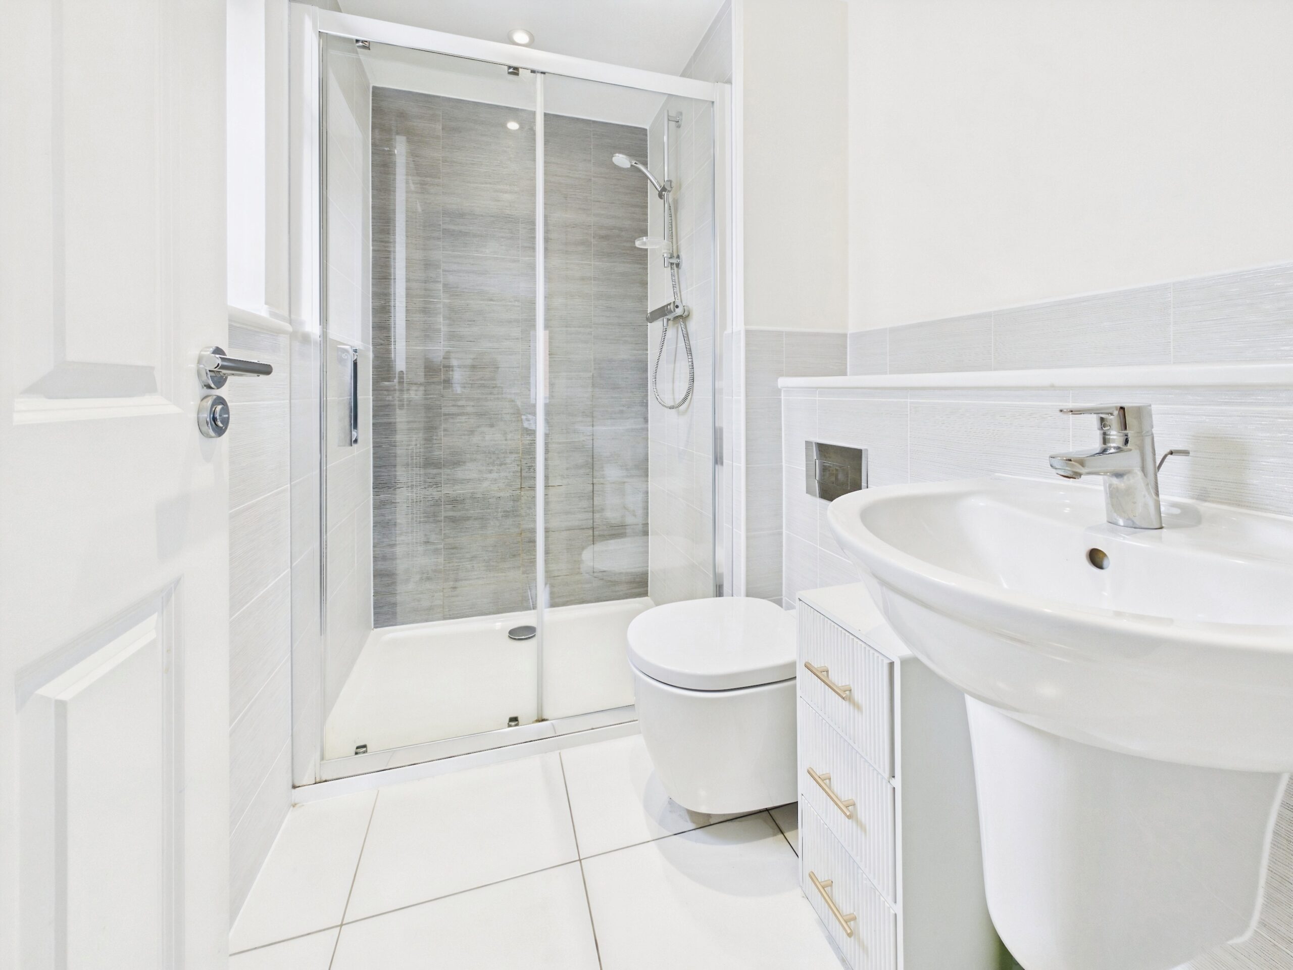
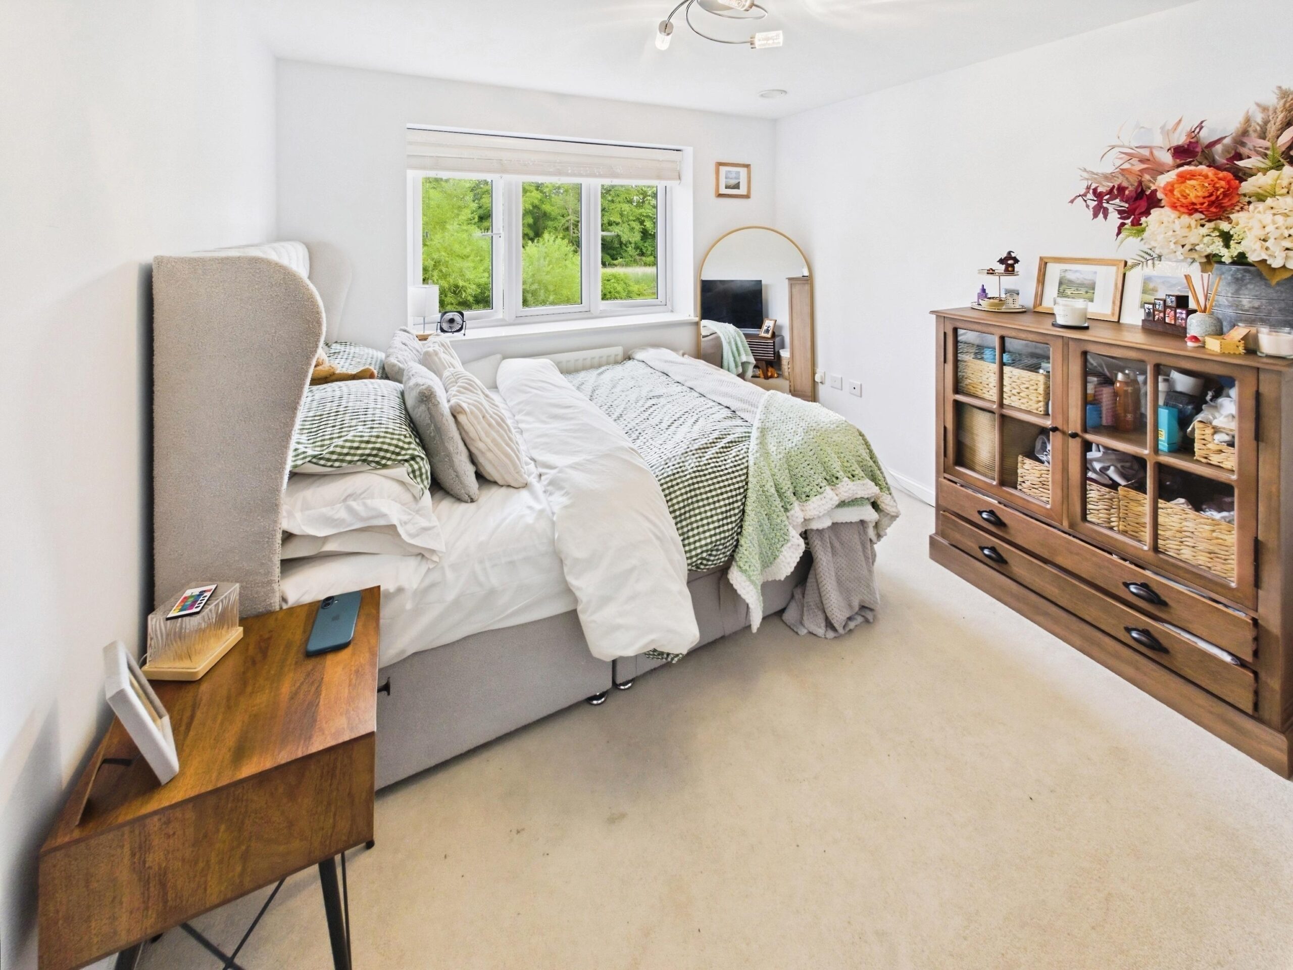
Bedroom one is a sanctuary for relaxation with a window to the rear elevation. Triple fitted wardrobes offer useful storage. This bedroom boasts the added convenience of a modern en-suite which is principally tiled and comprises a shower cubicle, wash hand basin and WC.
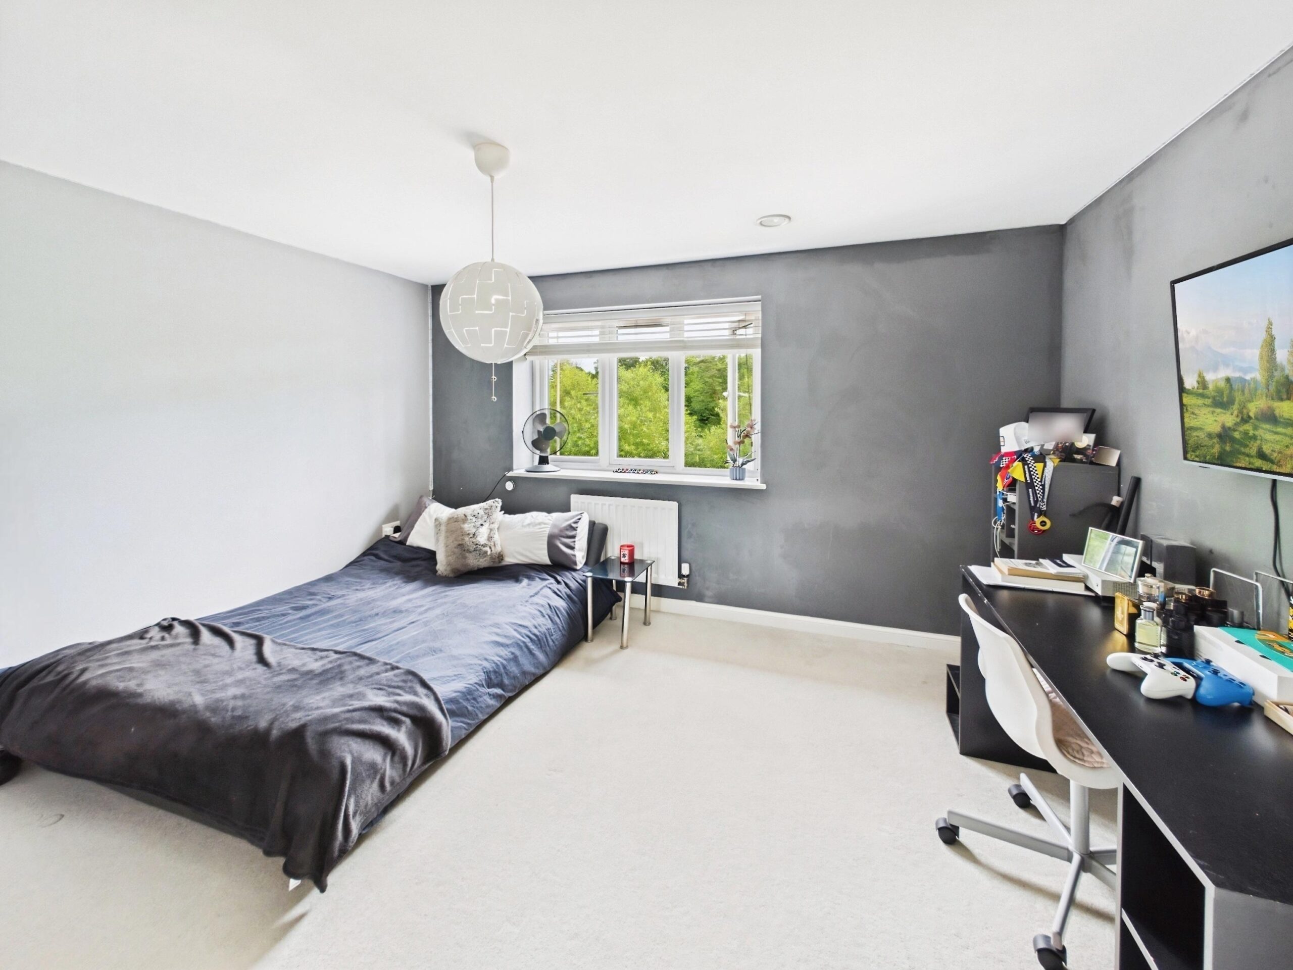
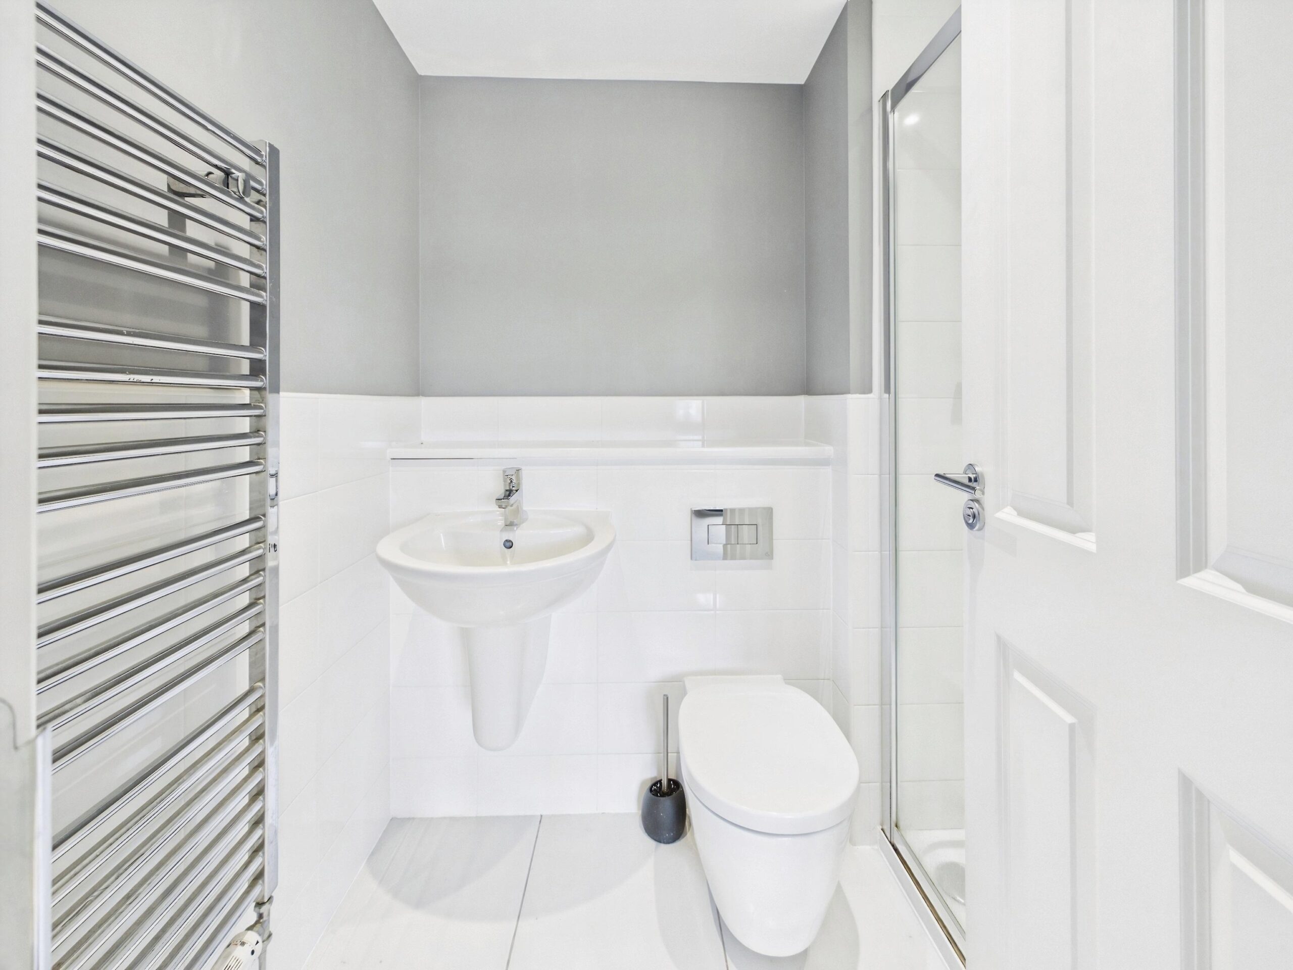
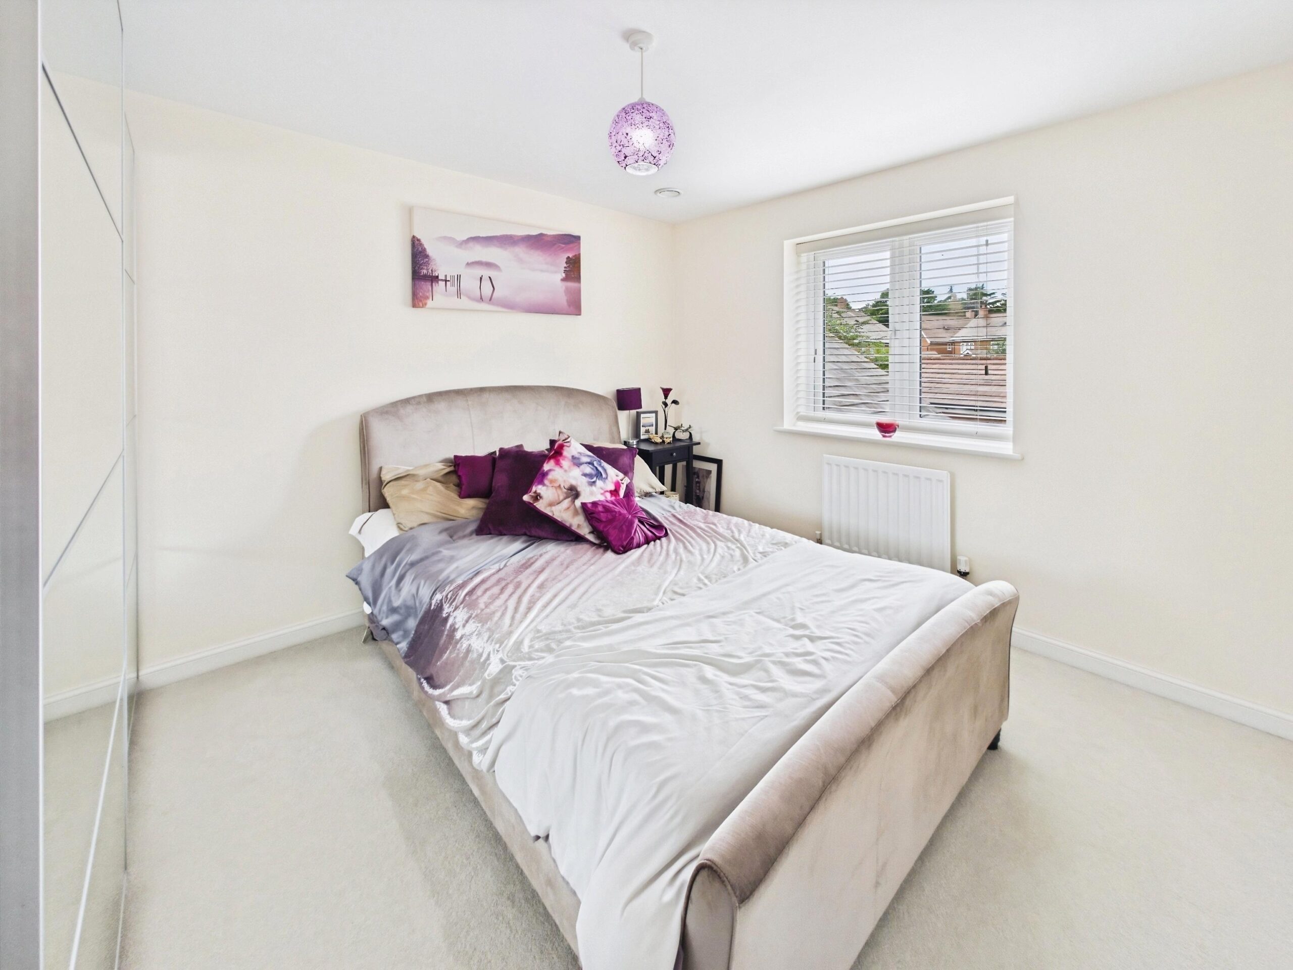
Bedroom two is another well-proportioned double room with a window to the front elevation boasting views toward the nearby park and green space. This bedroom also benefits from an en-suite comprising a shower cubicle, wash hand basin and WC.
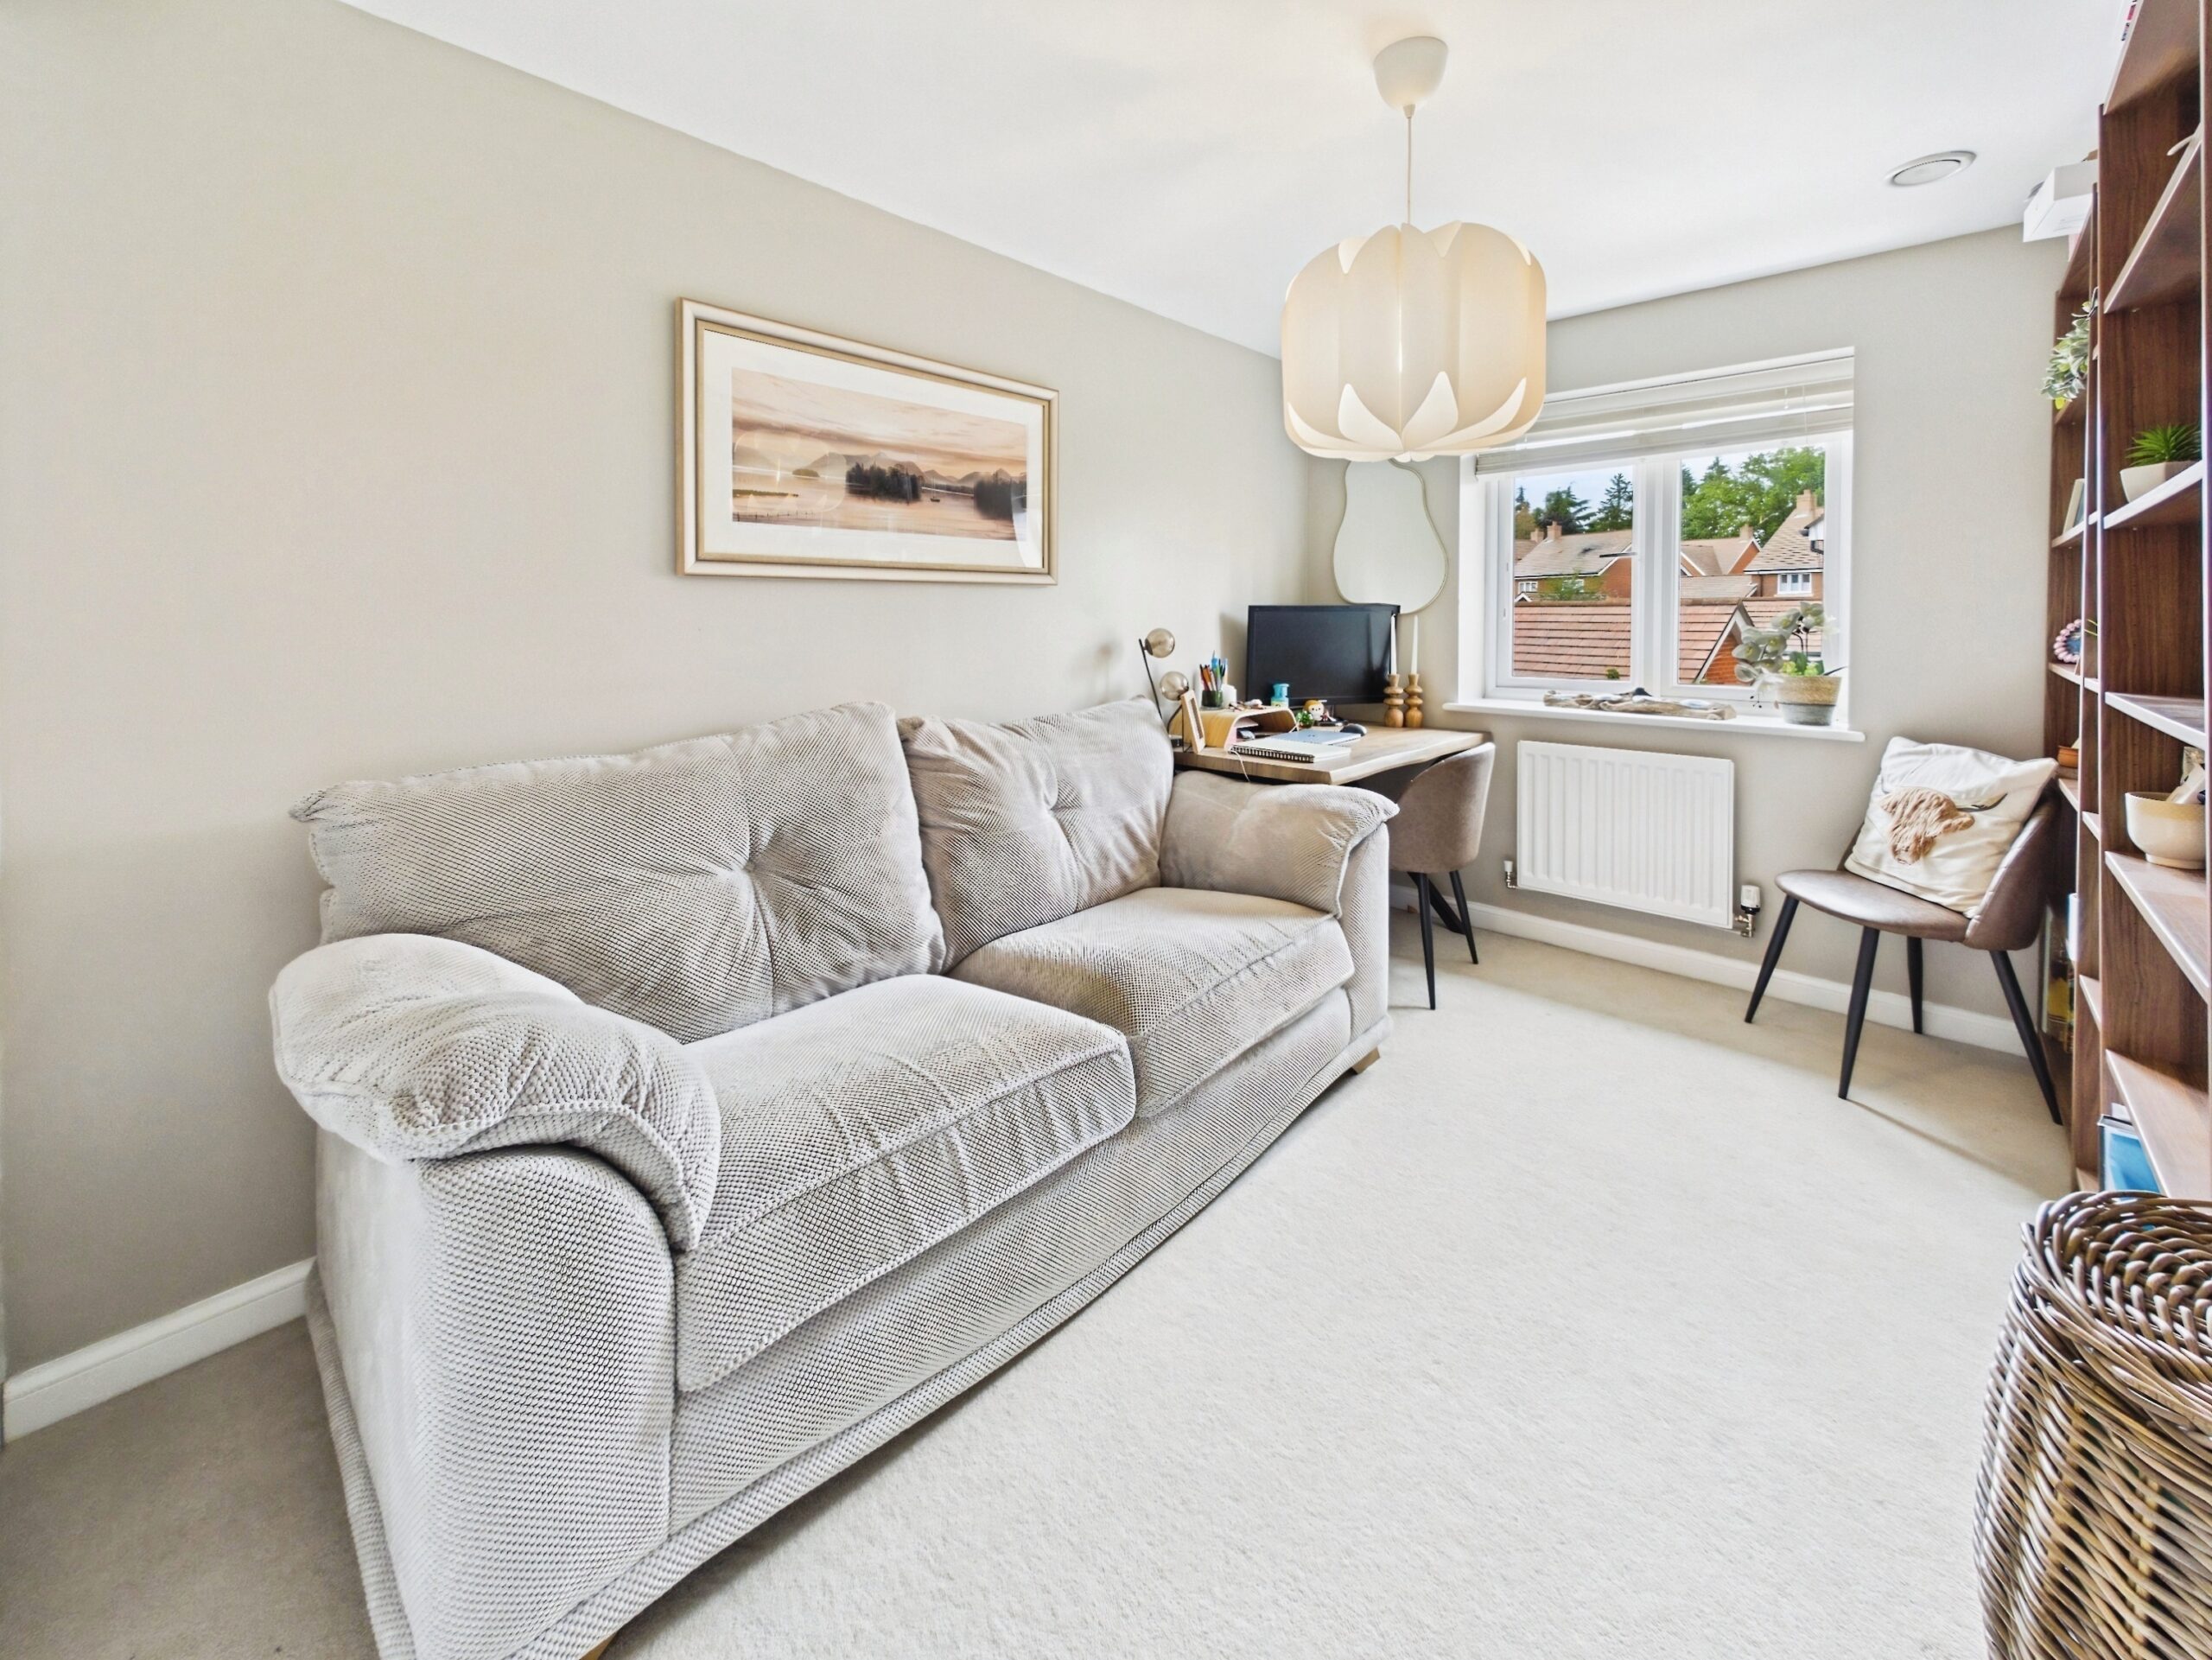
Bedrooms three, four and five are all delightful double rooms offering versatility of use depending upon your requirements.
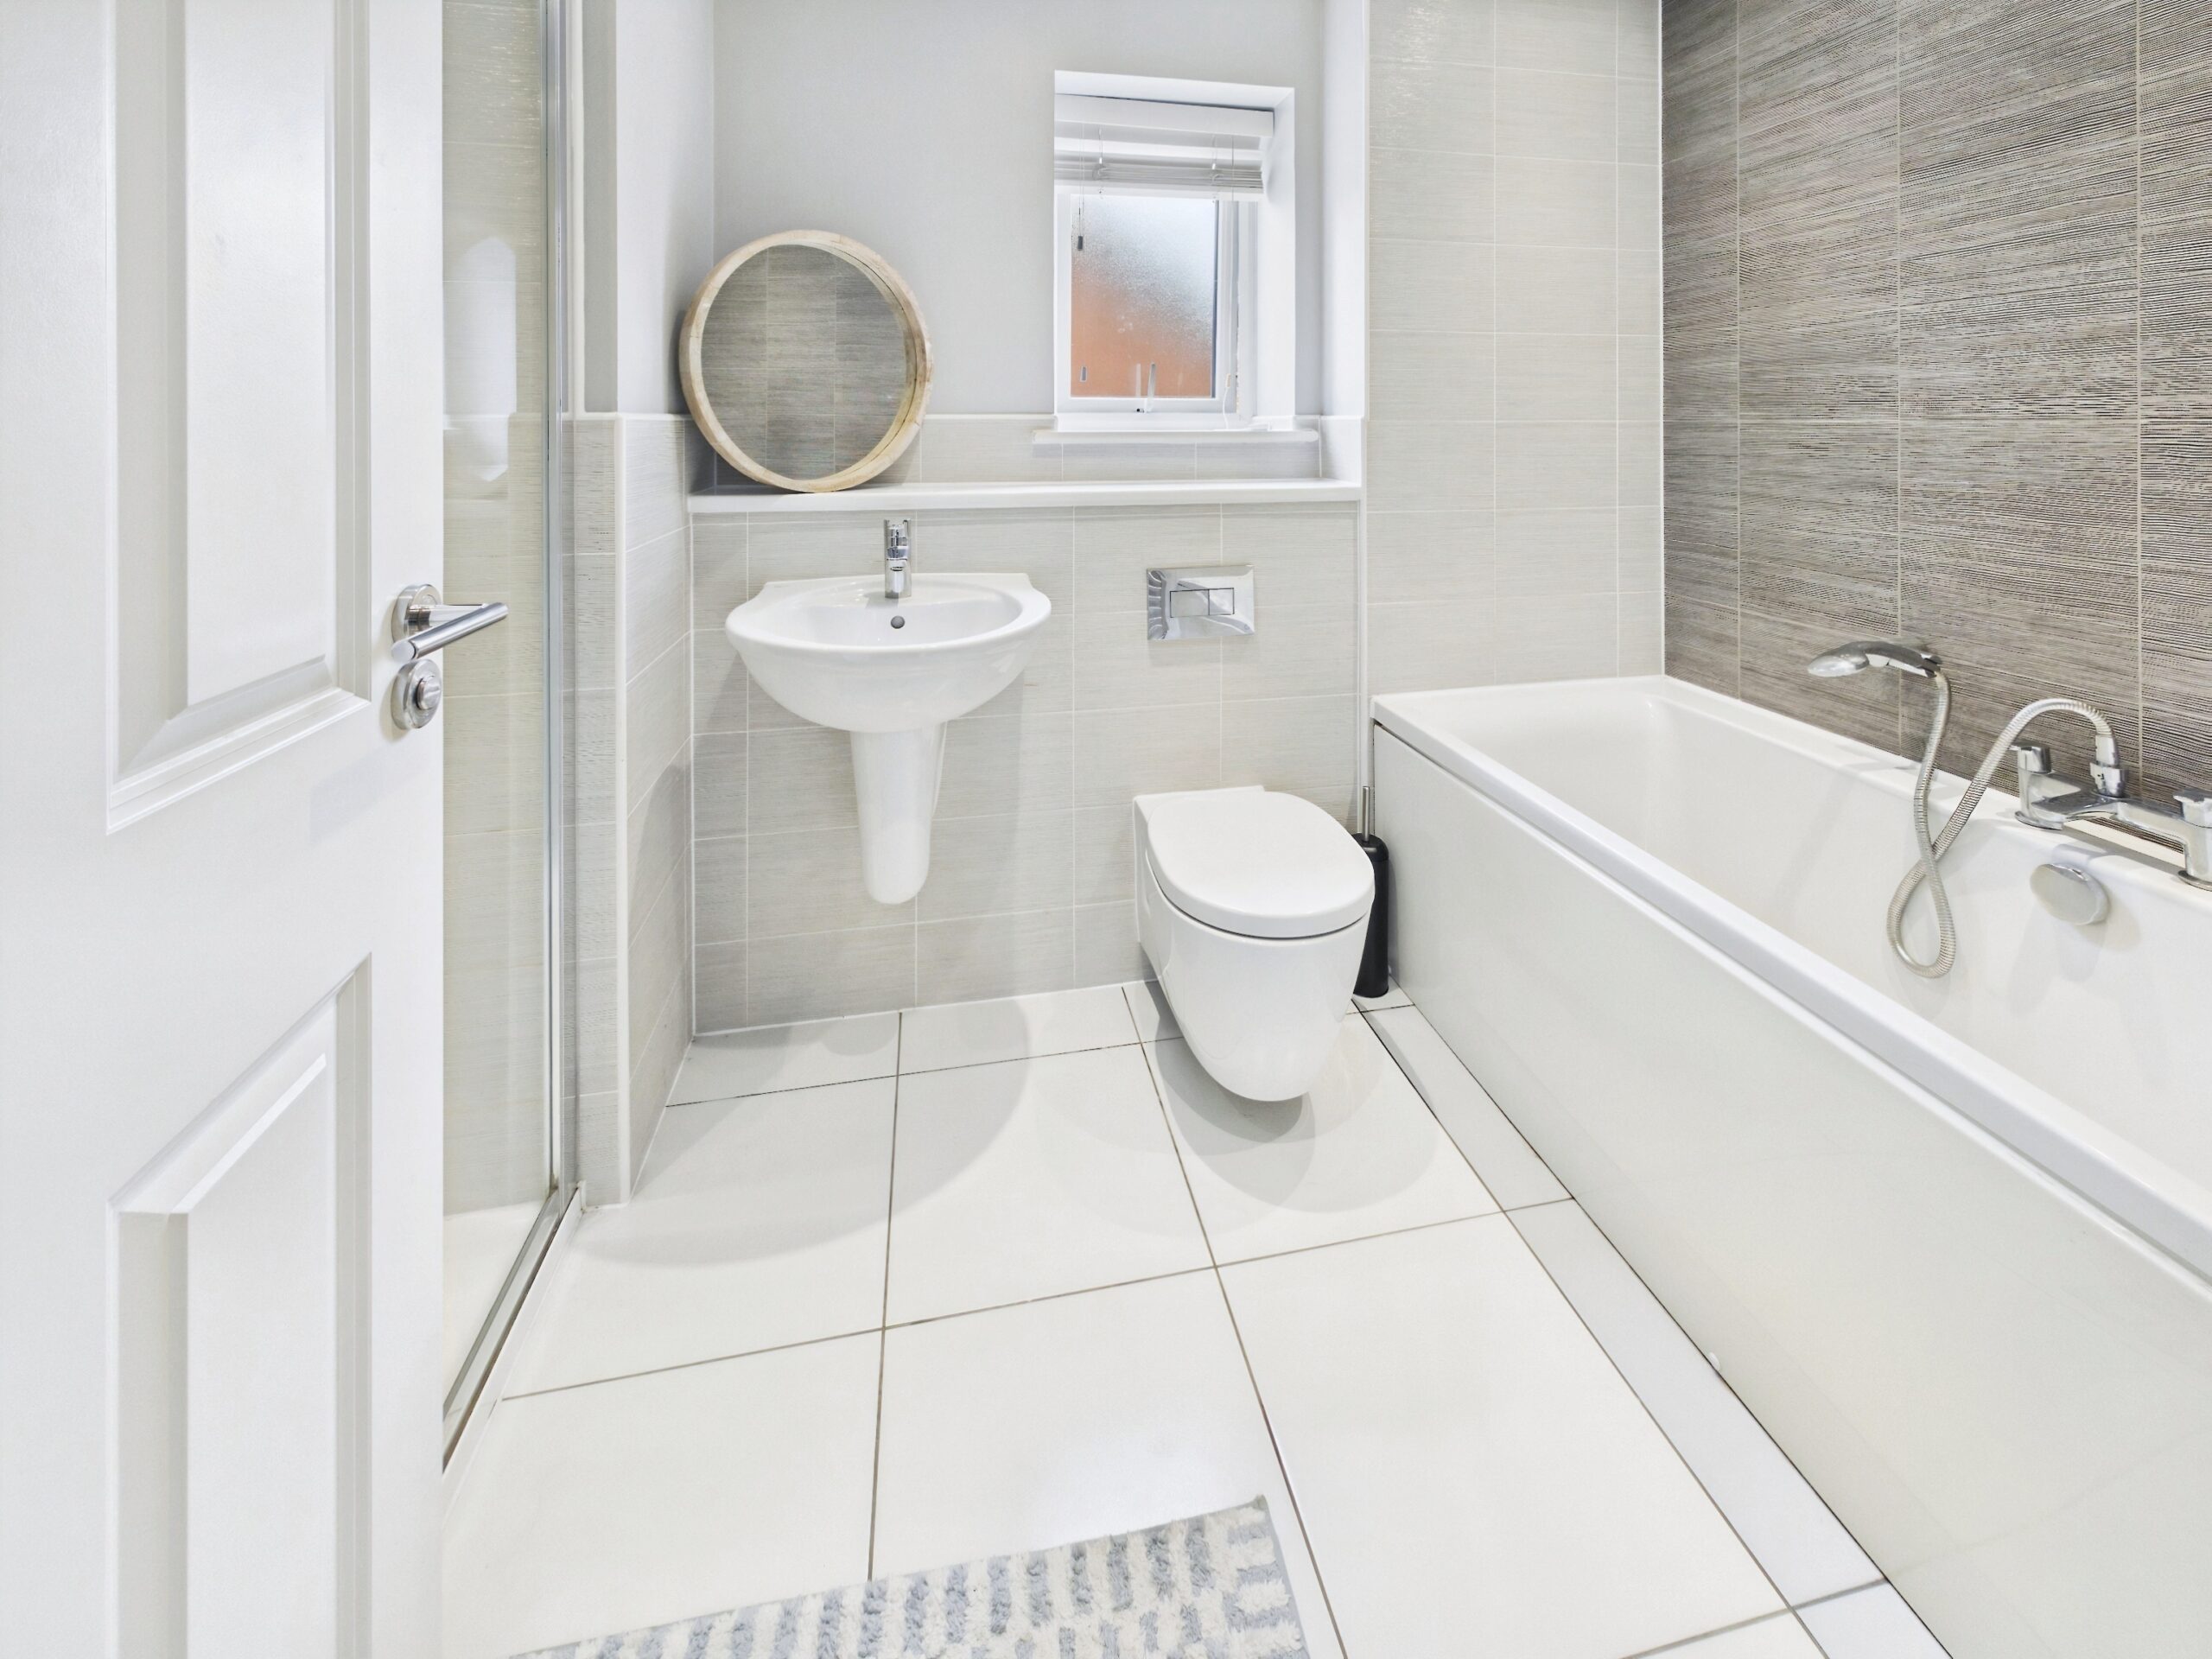
These bedrooms are serviced by the contemporary family bathroom, which is principally tiled. The four-piece suite comprises a shower cubicle, panel enclosed bath with a handheld shower attachment, wash hand basin and a WC.
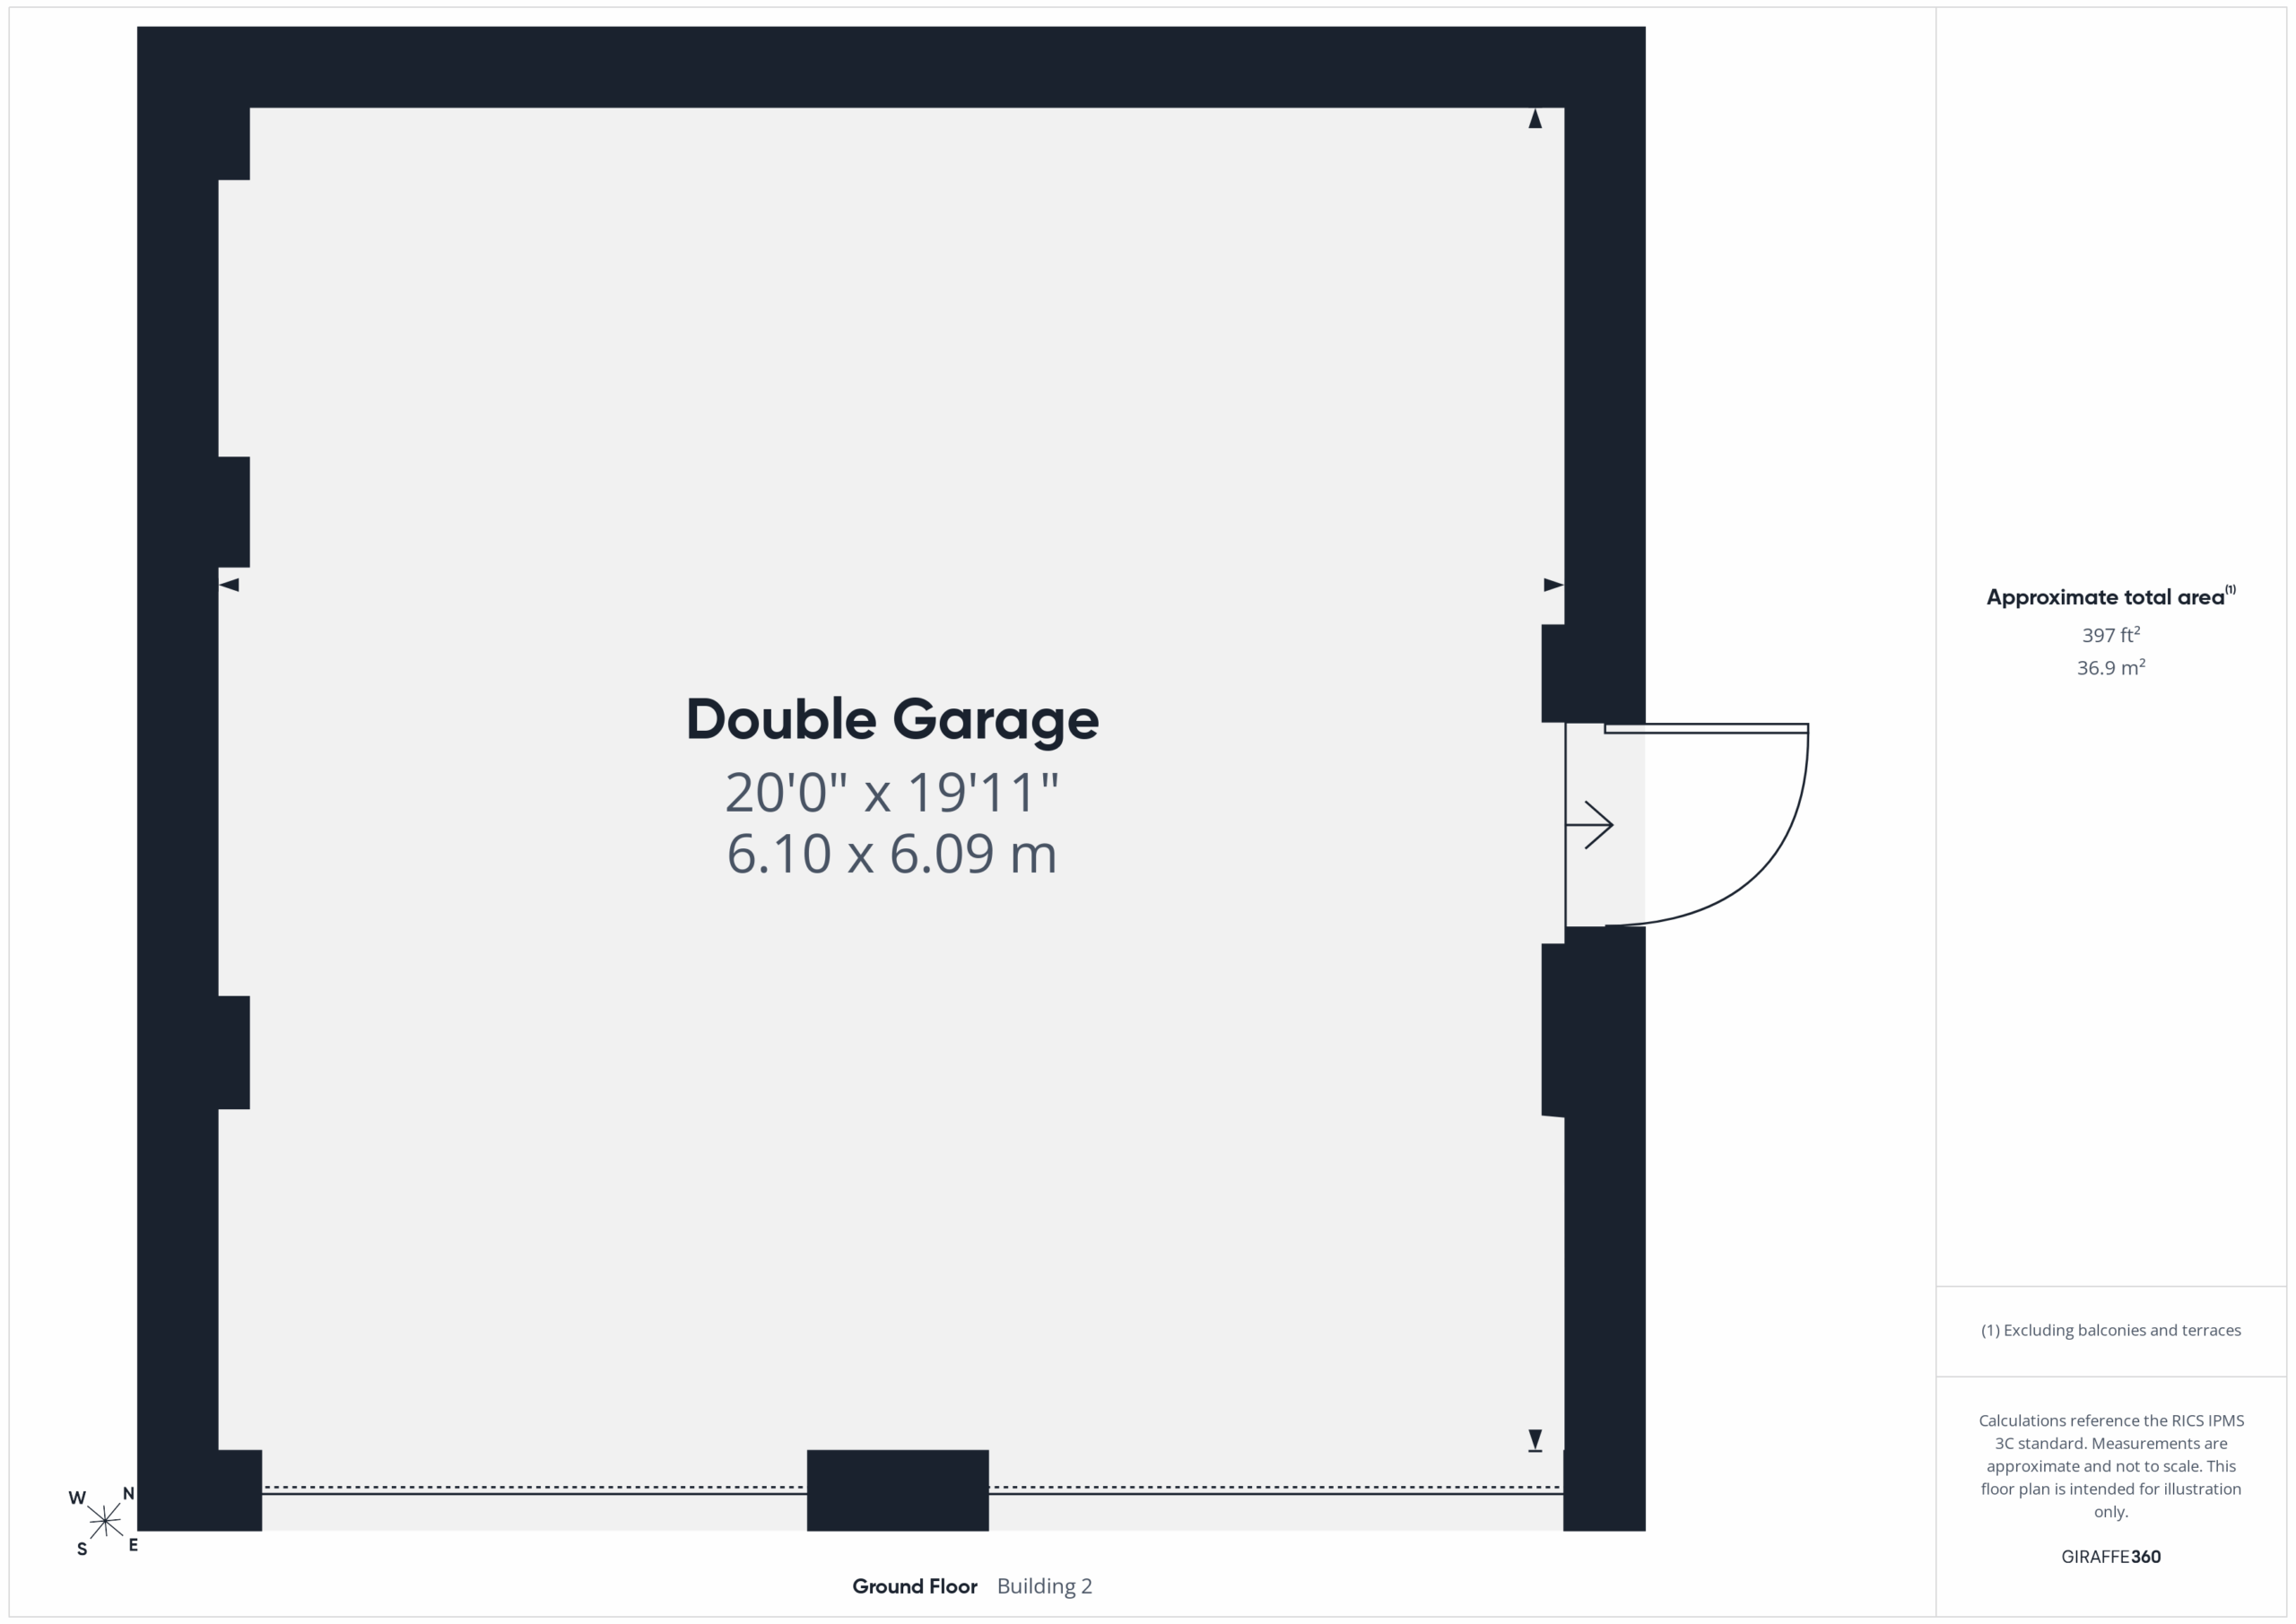
Outside: The property is approached via a pathway leading the entrance door under a canopied porch. The front garden is edged with pretty box hedging. A detached double garage, with two up and over doors, benefits from power and lighting with a pedestrian door into the rear garden. There is off road parking available in front of the garage.
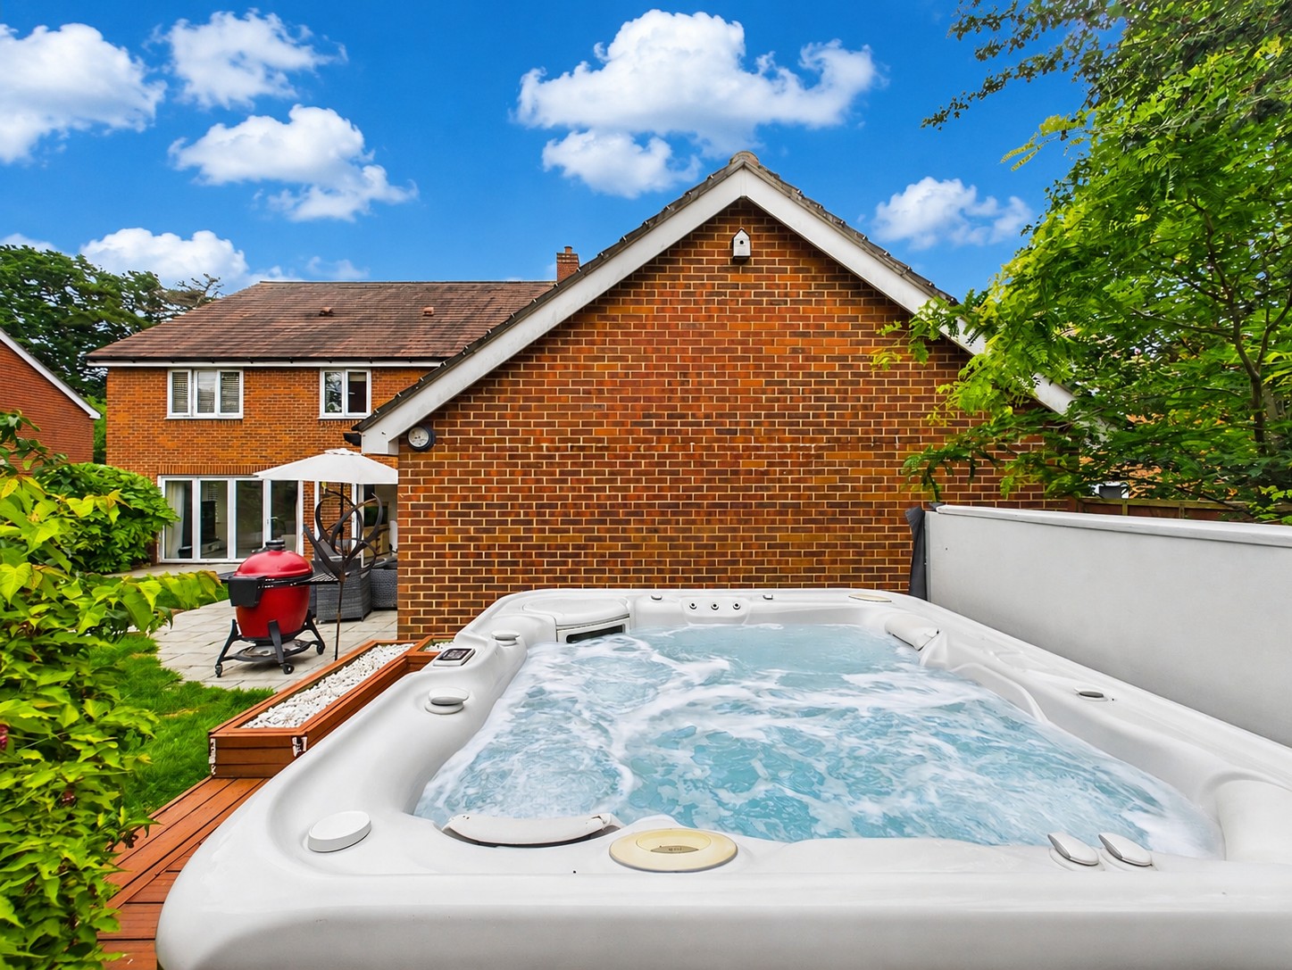
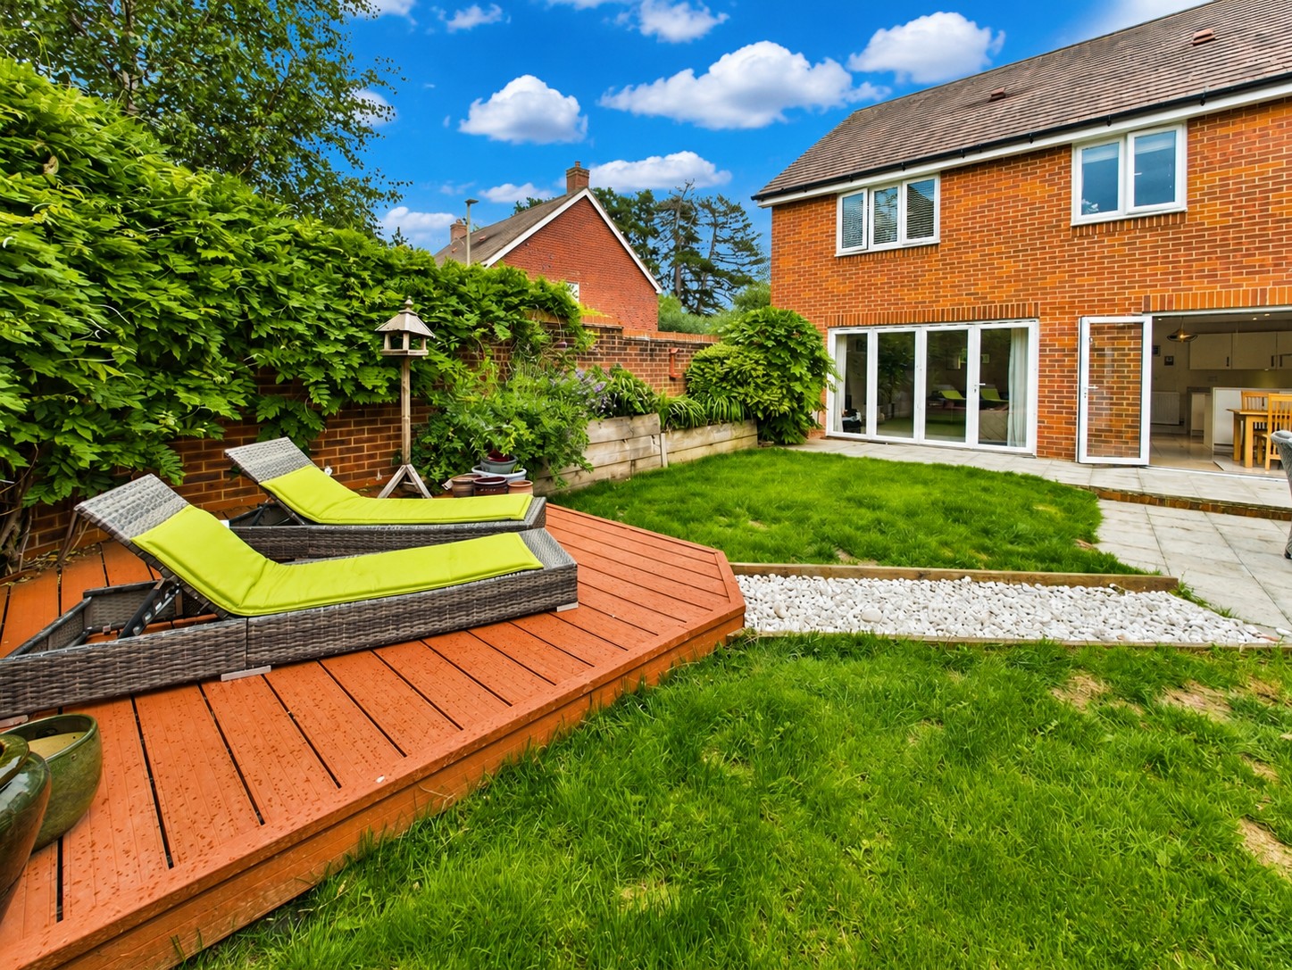
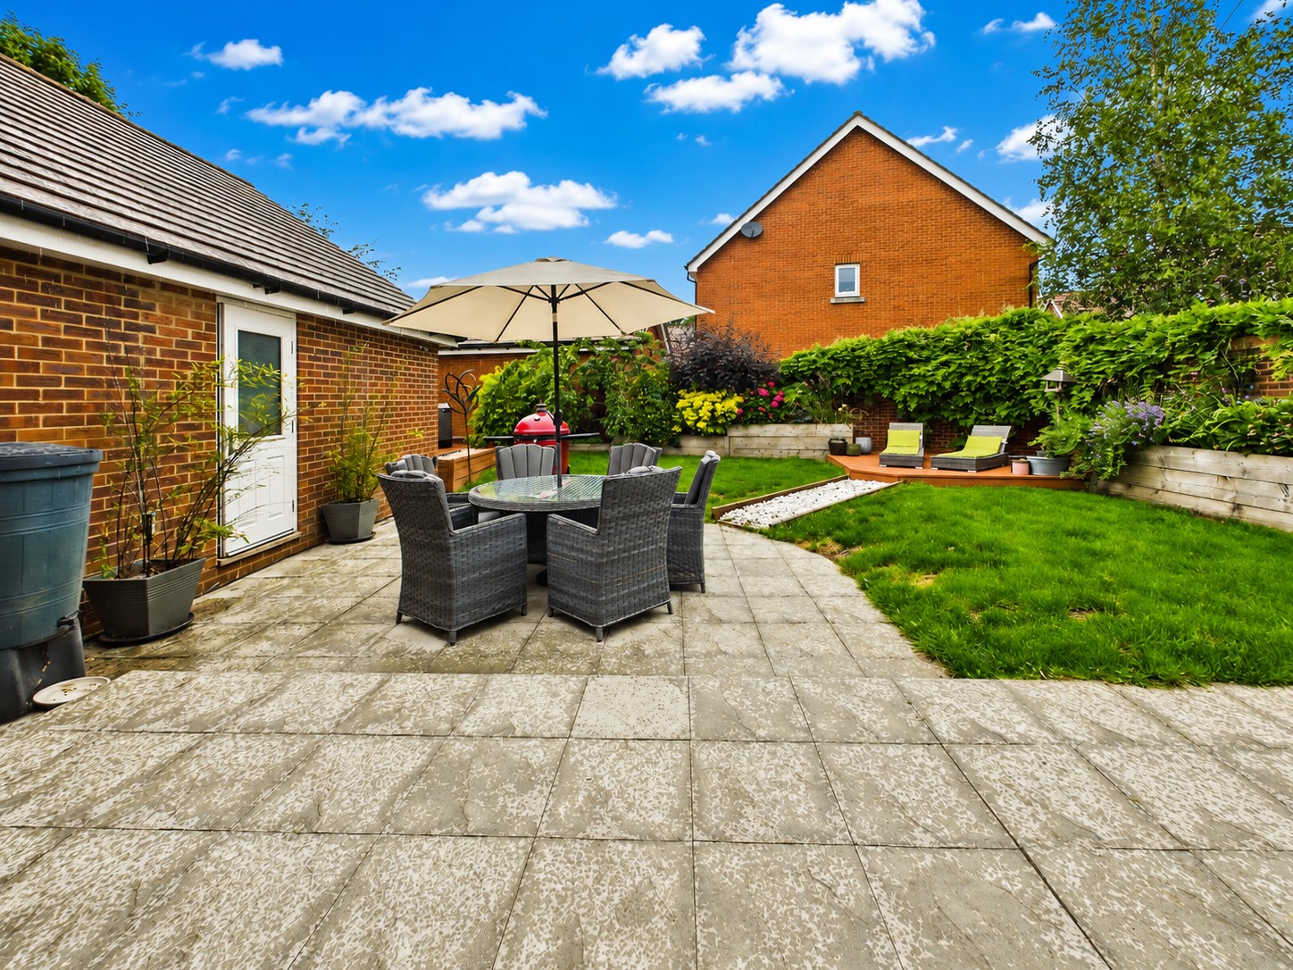
The enclosed rear garden is predominantly laid to lawn with decorative raised borders containing an array of plants and shrubs. A pedestrian gate allows access from the front of the property. A paved patio and raised decking area, offer the idyllic space for outdoor entertaining, barbeques and al fresco dining. A further area of decking, behind the garage, houses a hot tub.
Additional Information:
COUNCIL TAX BAND: F - Eastleigh Borough Council. Charges for 2026/27 £3335.97.
UTILITIES: Mains gas, electricity, water and drainage.
ESTATE MANAGEMENT CHARGE: Circa £400 per annum.
Viewings strictly by appointment with Manns and Manns only. To arrange a viewing please contact us.
Disclaimer: Manns & Manns for themselves and together the vendors advise that these particulars do not constitute an offer or a contract and whilst these details are believed to be correct they are made without responsibility. All applicants must satisfy themselves by inspection as to the correctness of the statements made. The property is offered subject to formal contract and is being unsold
AND ON THE DISTINCT UNDERSTANDING THAT ALL NEGOTIATIONS SHALL BE CONDUCTED THROUGH MANNS AND MANNS. Nothing in these particulars shall be deemed to be a statement that the property is in good repair or condition or otherwise, nor that services or facilities are in good working order. All areas and measurements are approximate. Any reference to alterations or use is not intended to be a statement that any necessary planning, building regulation, listed building or any other consent has been obtained. No fixtures and fittings are included in any sale of a property, unless explicitly agreed in writing with the agent once agreed with the seller (s). Manns and Manns may use AI enhanced images to add blue skies or show empty properties with furniture, this is purely provided as a guide. Fixtures and fittings are not included, and purchasers must satisfy themselves with their own measurements to check furniture of their choosing fits the relevant spaces.
Key Information
Utility Supply
-
ElectricAsk agent
-
WaterAsk agent
-
HeatingAsk agent
-
BroadbandUltrafast: Ask agentSuperfast: Ask agentStandard: Ask agent
-
MobileEE: Ask agentThree: Ask agentO2: Ask agentVodafone: Ask agent
-
SewerageAsk agent
Rights and Restrictions
-
Private rights of wayAsk agent
-
Public rights of wayAsk agent
-
Listed propertyAsk agent
-
RestrictionsAsk agent
Risks
-
Flooded in last 5 yearsAsk agent
-
Flood defensesAsk agent
-
Source of floodAsk agent
Other
-
ParkingAsk agent
-
Construction materialsAsk agent
-
Is a mining area?No
-
Has planning permission?No
Interested in this property?
Call: 02380 404055

Sellers
How to get your property listed on the Waterside Properties website.

Estate Agents
Join the Waterside Properties Network.
Contact Manns & Manns
Call: 02380 404055
Thank you, your enquiry was successfully sent.
There was a problem sending your enquiry, please try again.