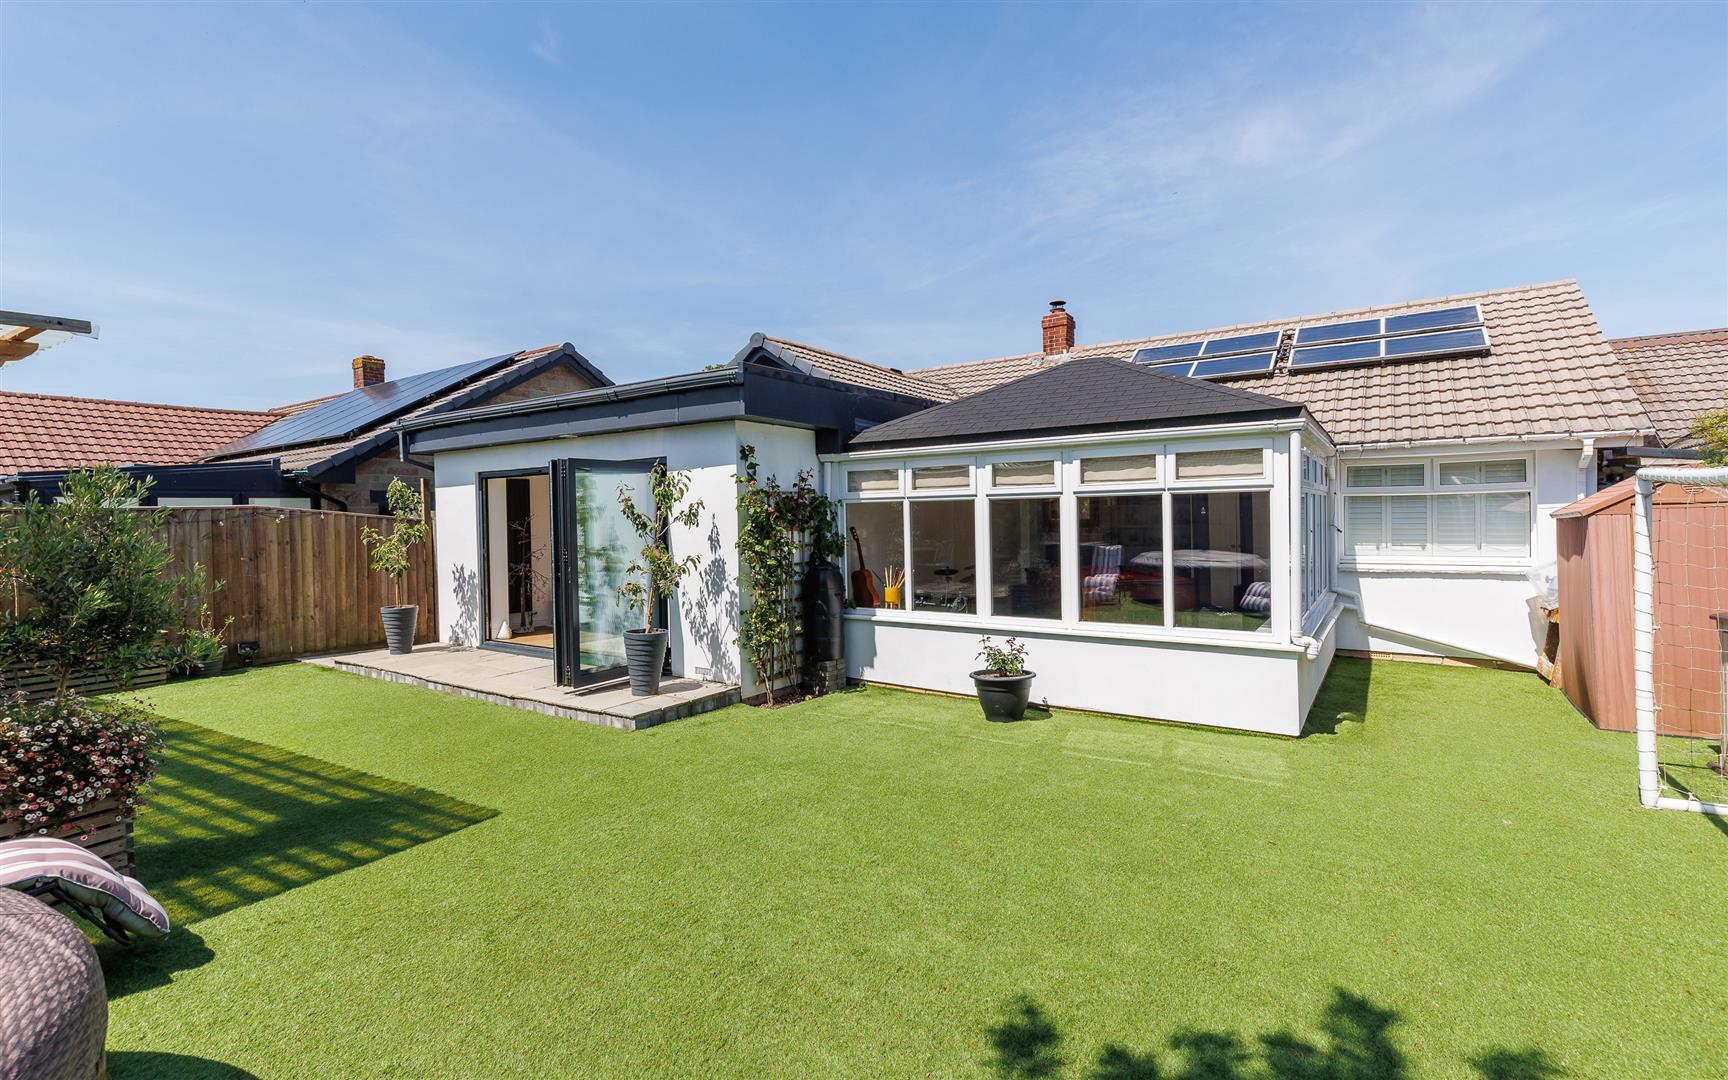

DETACHED BUNGALOW WITH OUTDOOR KITCHEN - Crossfield Avenue, Cowes
Bungalow - Detached
Guide Price
£475,000
Freehold

Property marketed by:
McCarthy & Booker
The Old Post Office, 73 High Street, Cowes, Isle of Wight PO31 7AJ
01983 300111
Description
- Fully renovated to a high standard throughout
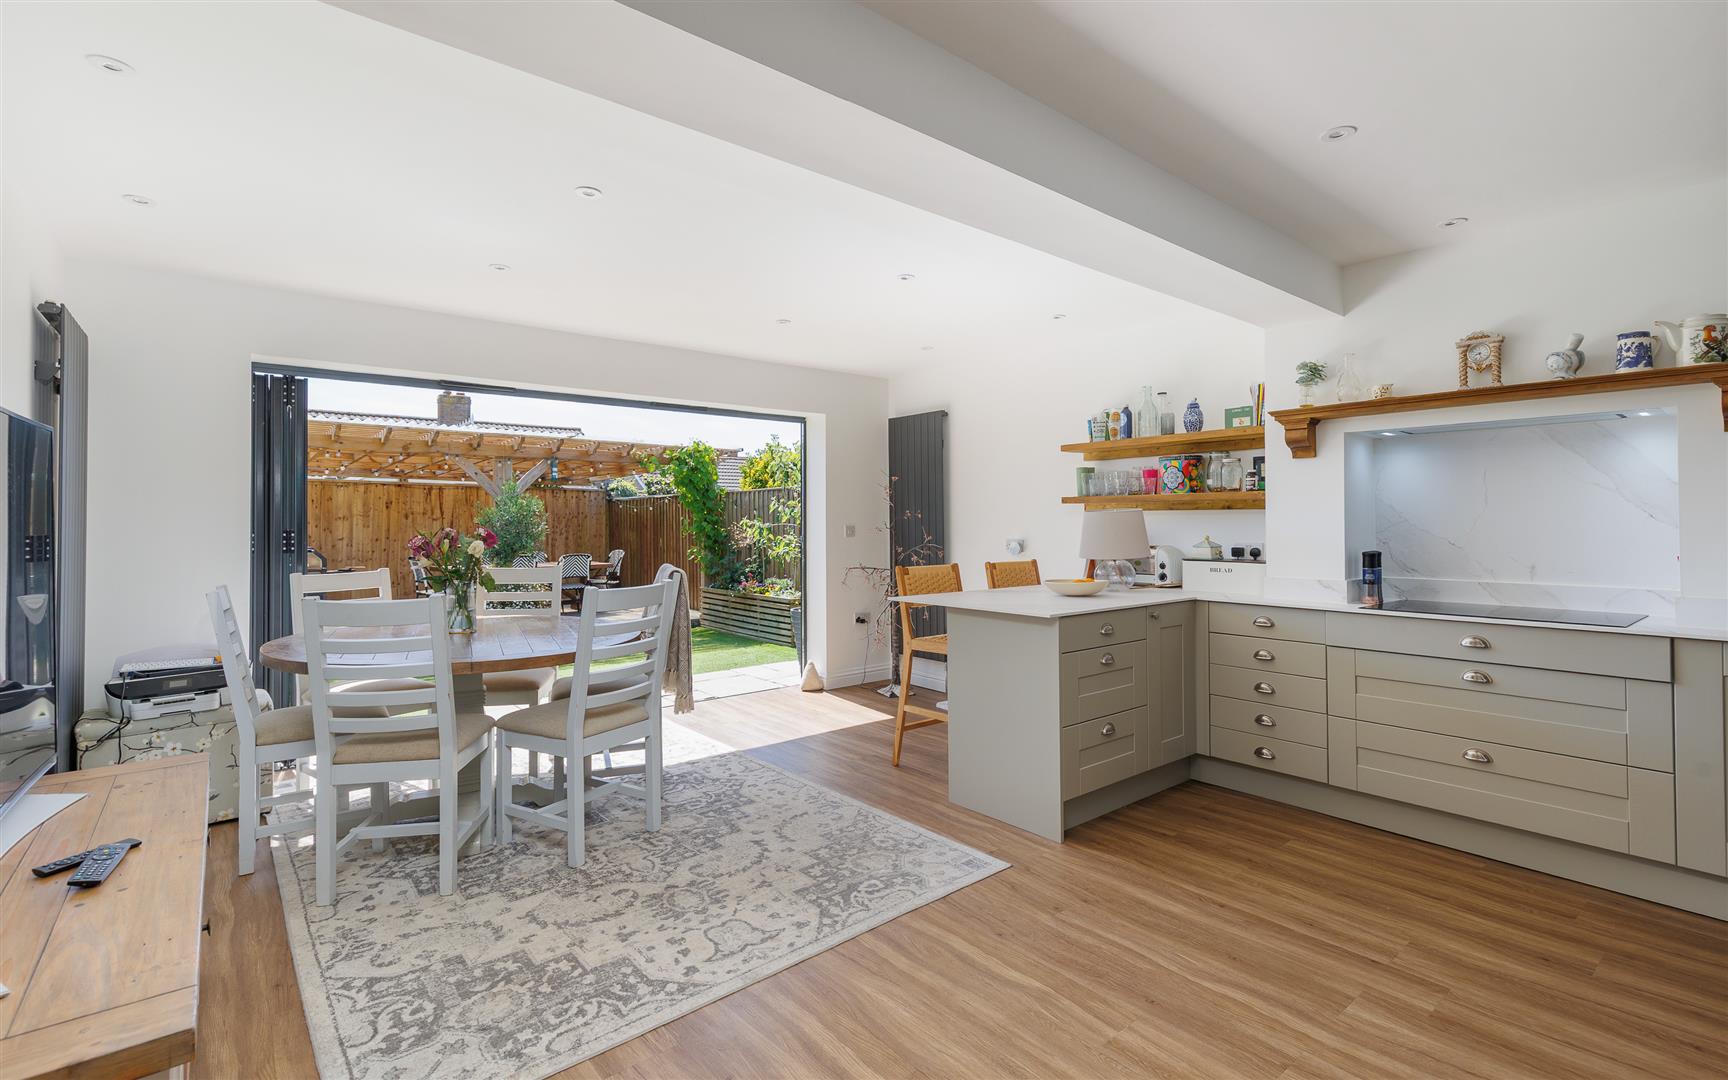
- Open-plan kitchen, dining and family room
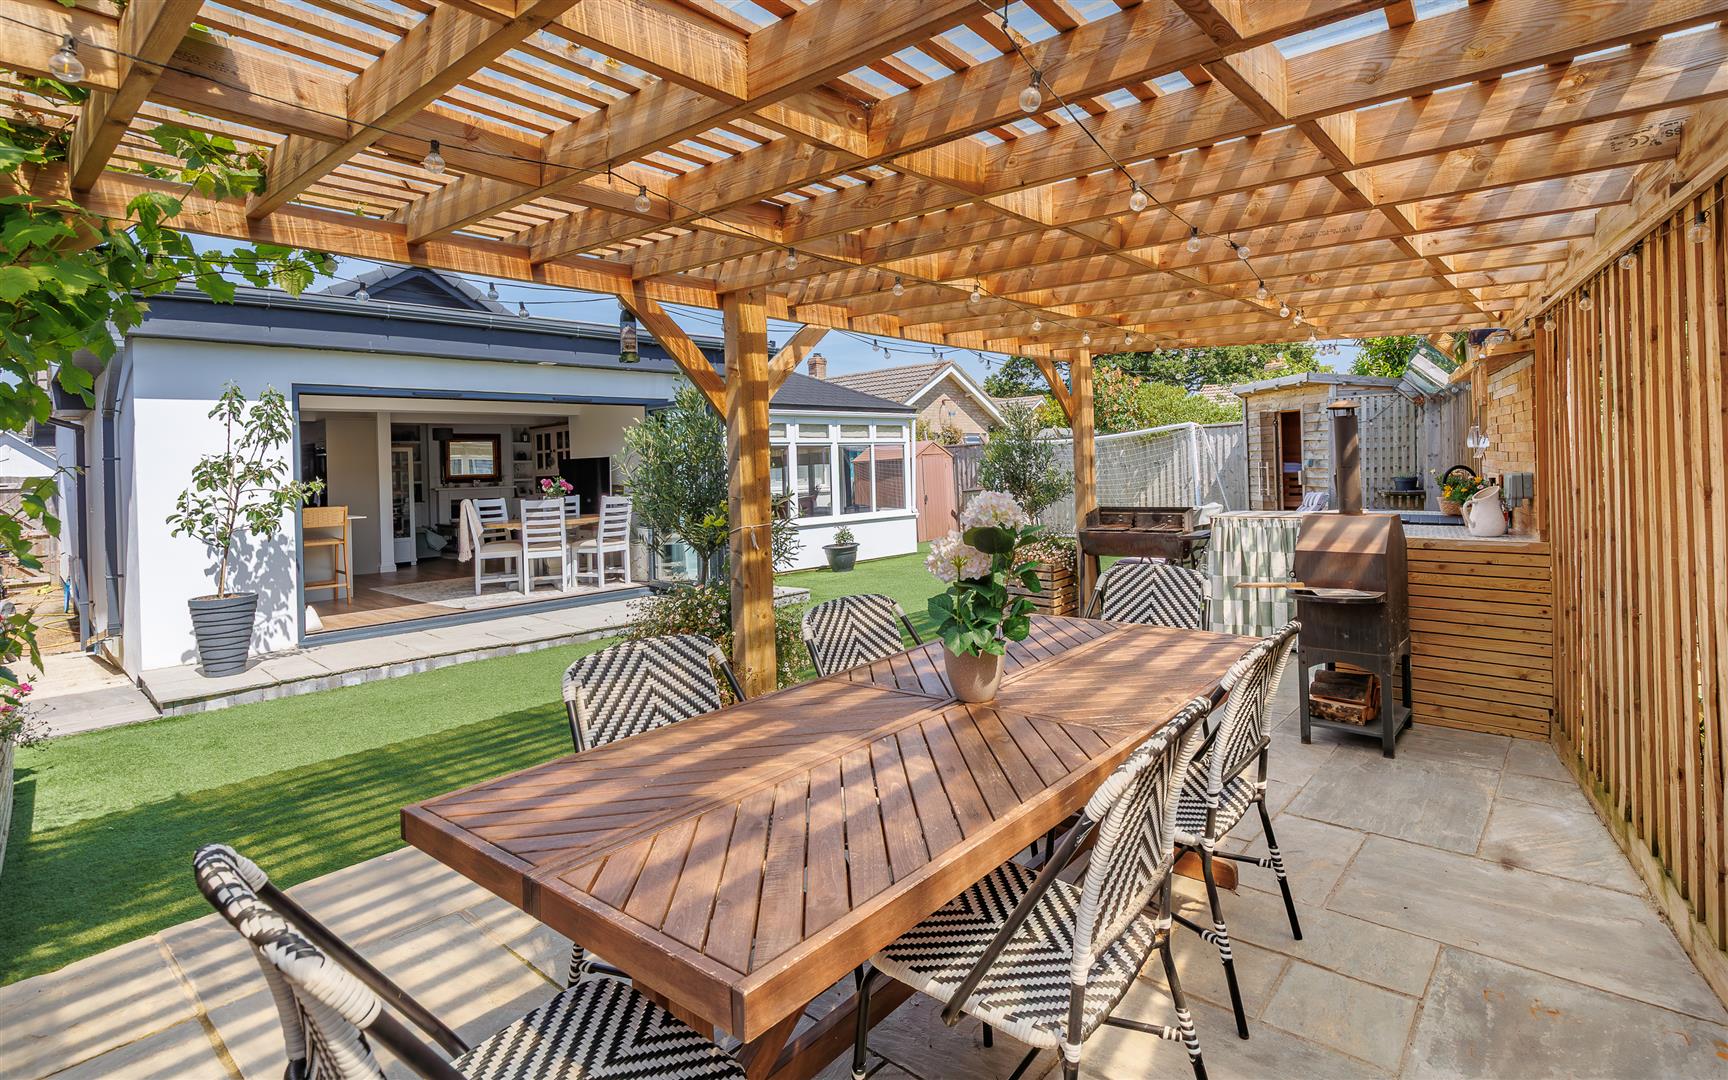
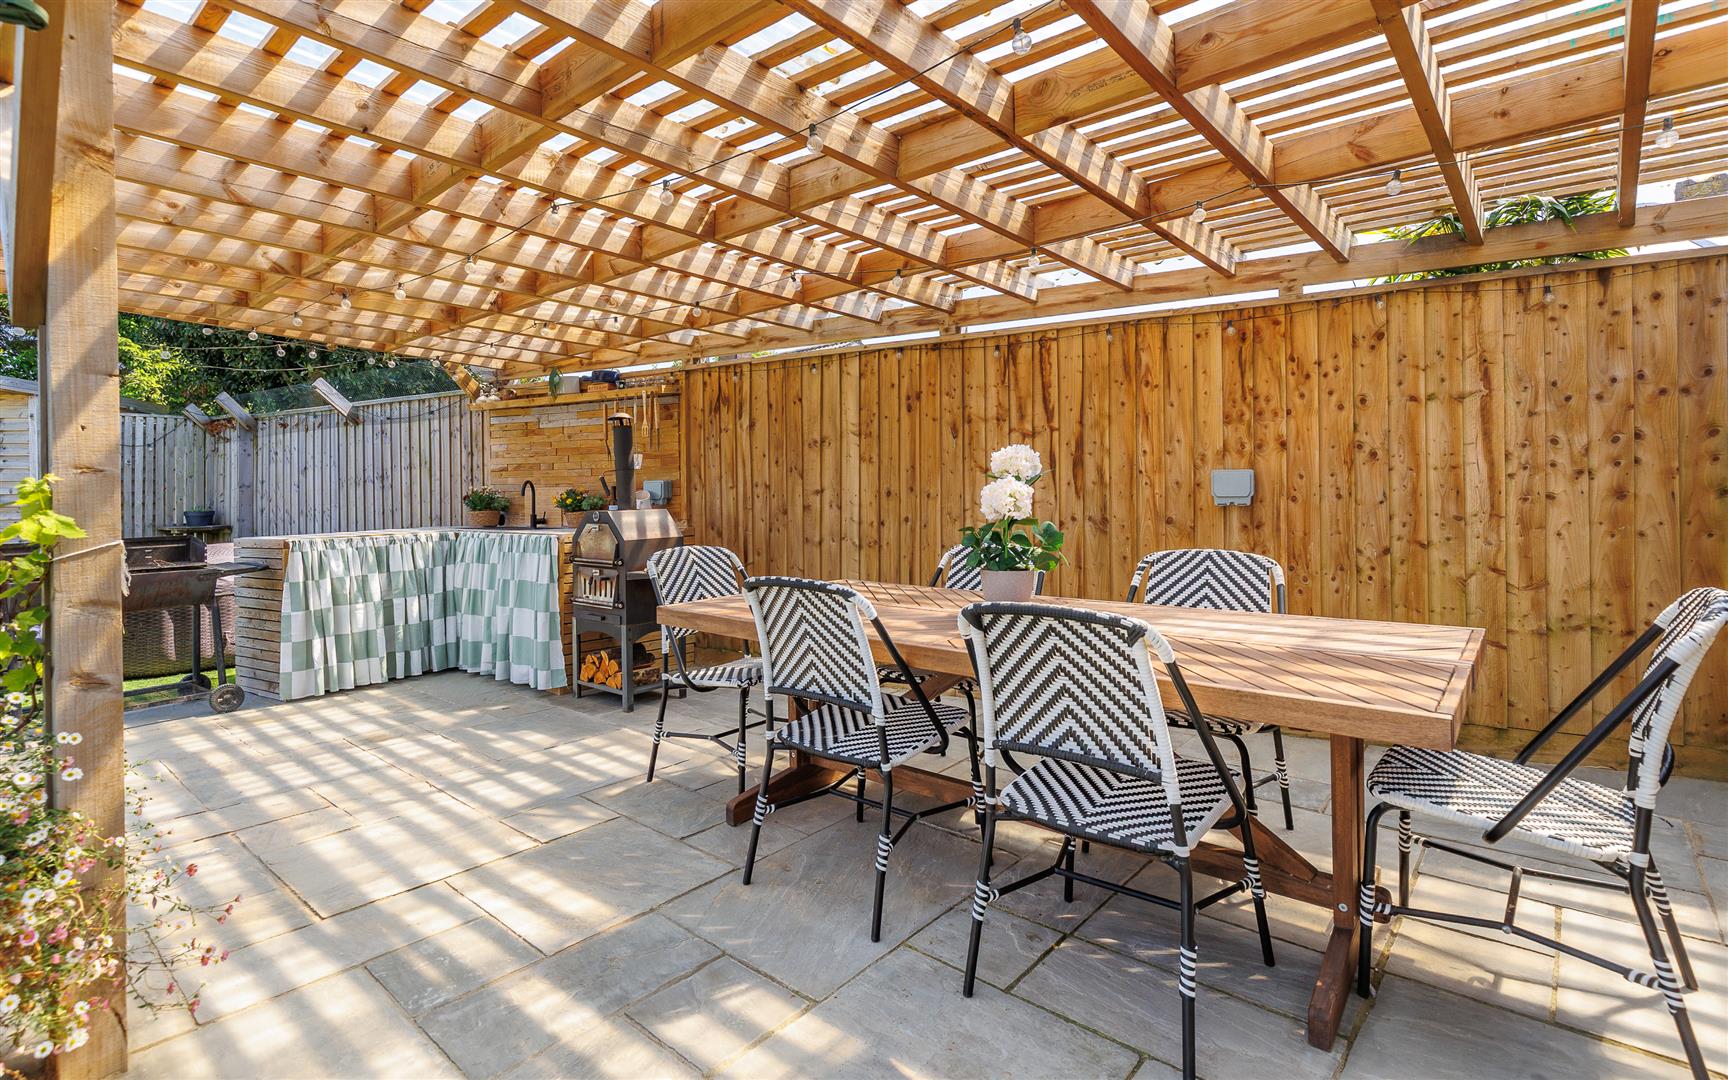
- Outdoor kitchen and dining area
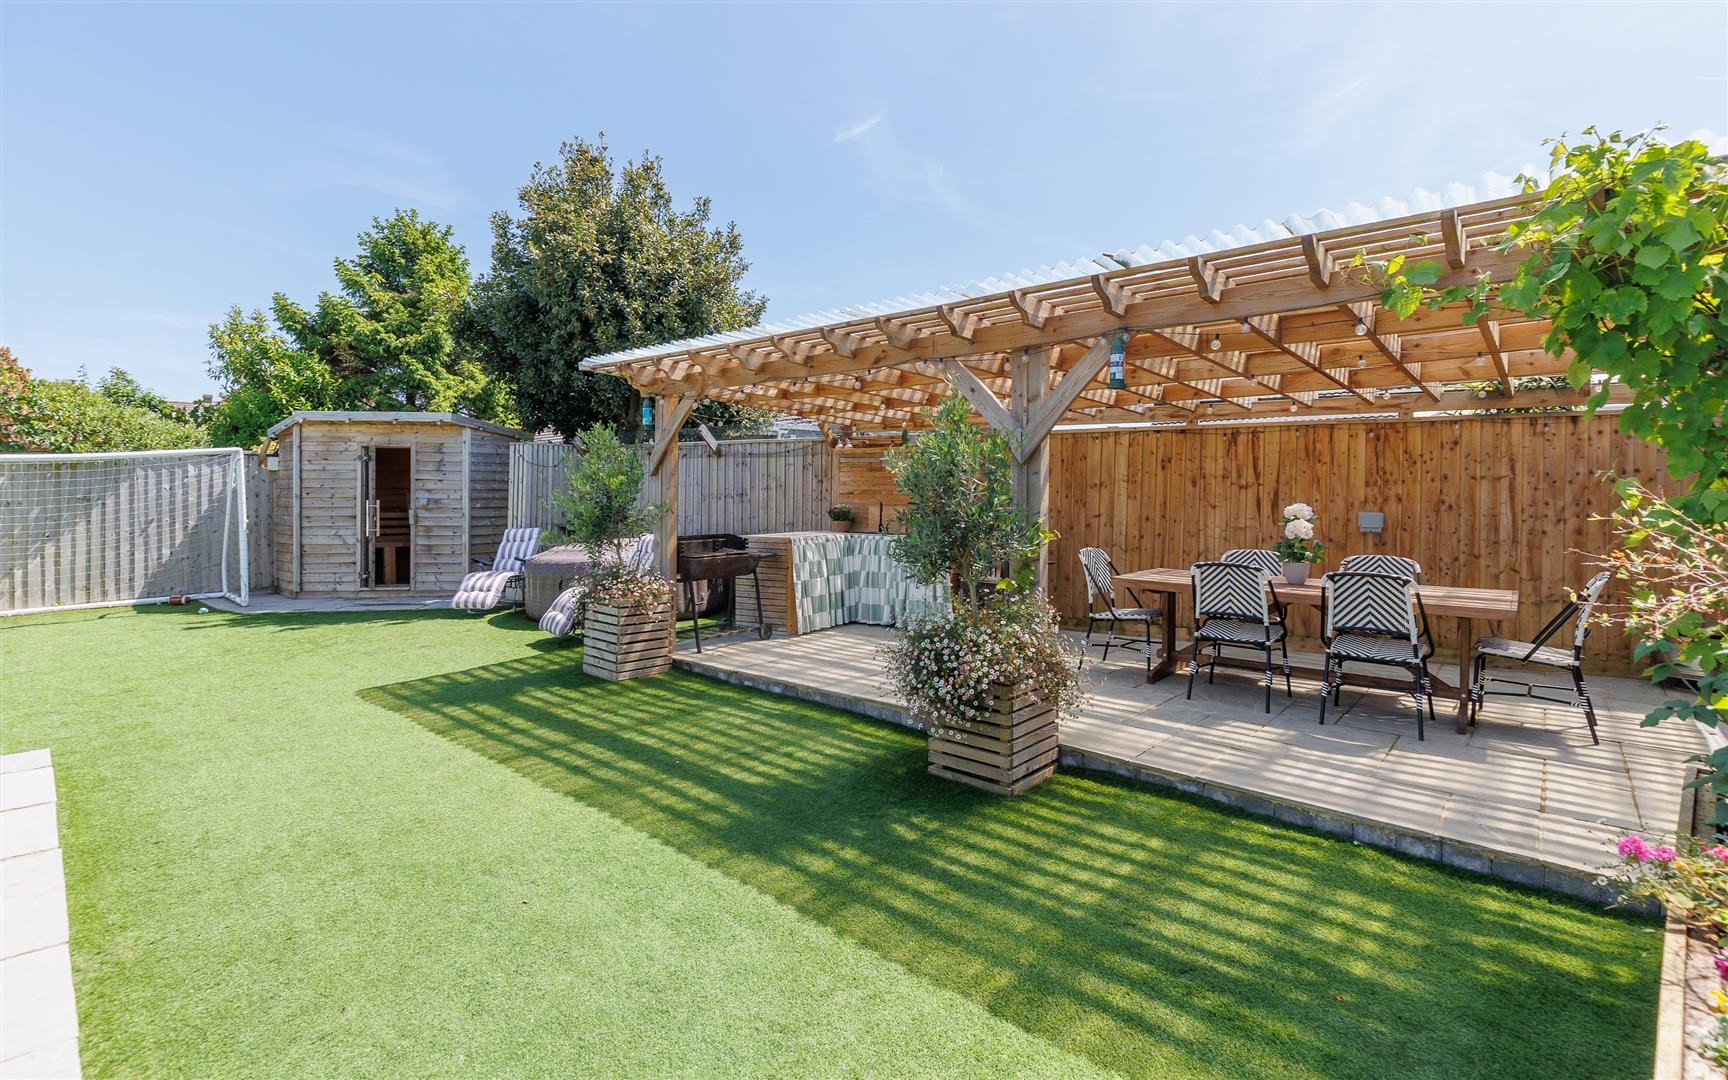
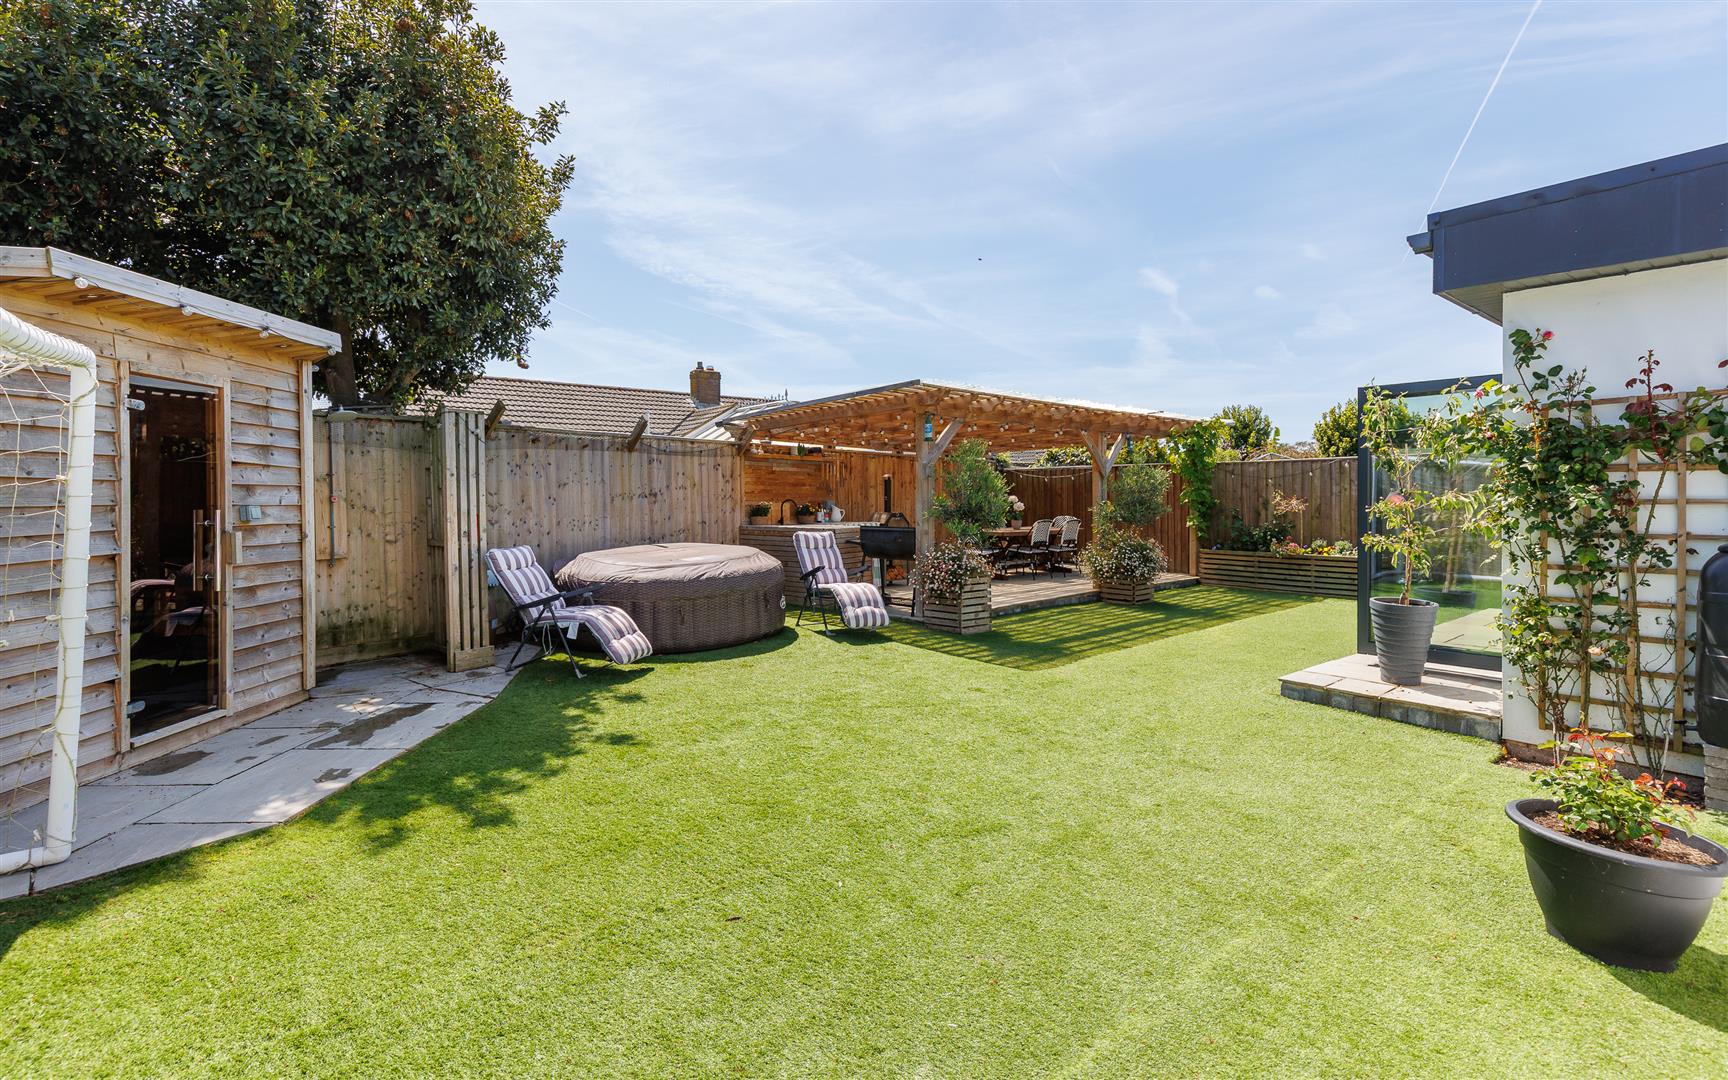
- Private rear garden, not overlooked
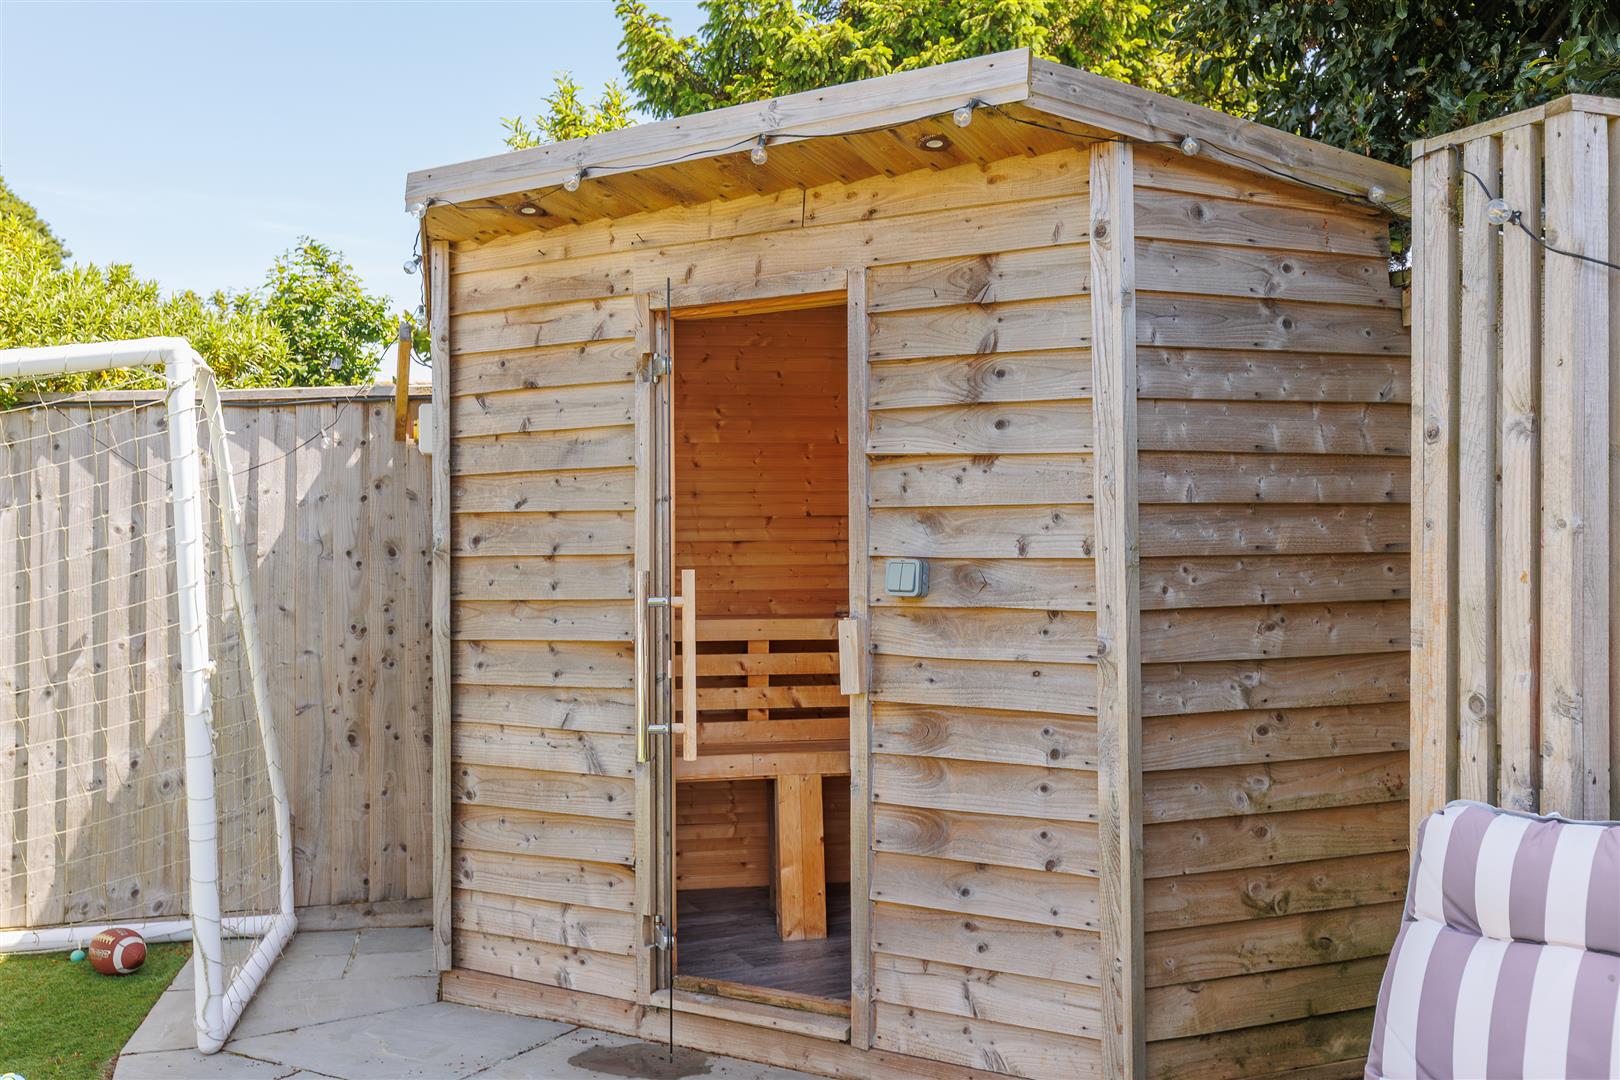
- Sauna and outside shower
- Generous off-road parking
- Walking distance to schools, beach and Cowes town centre
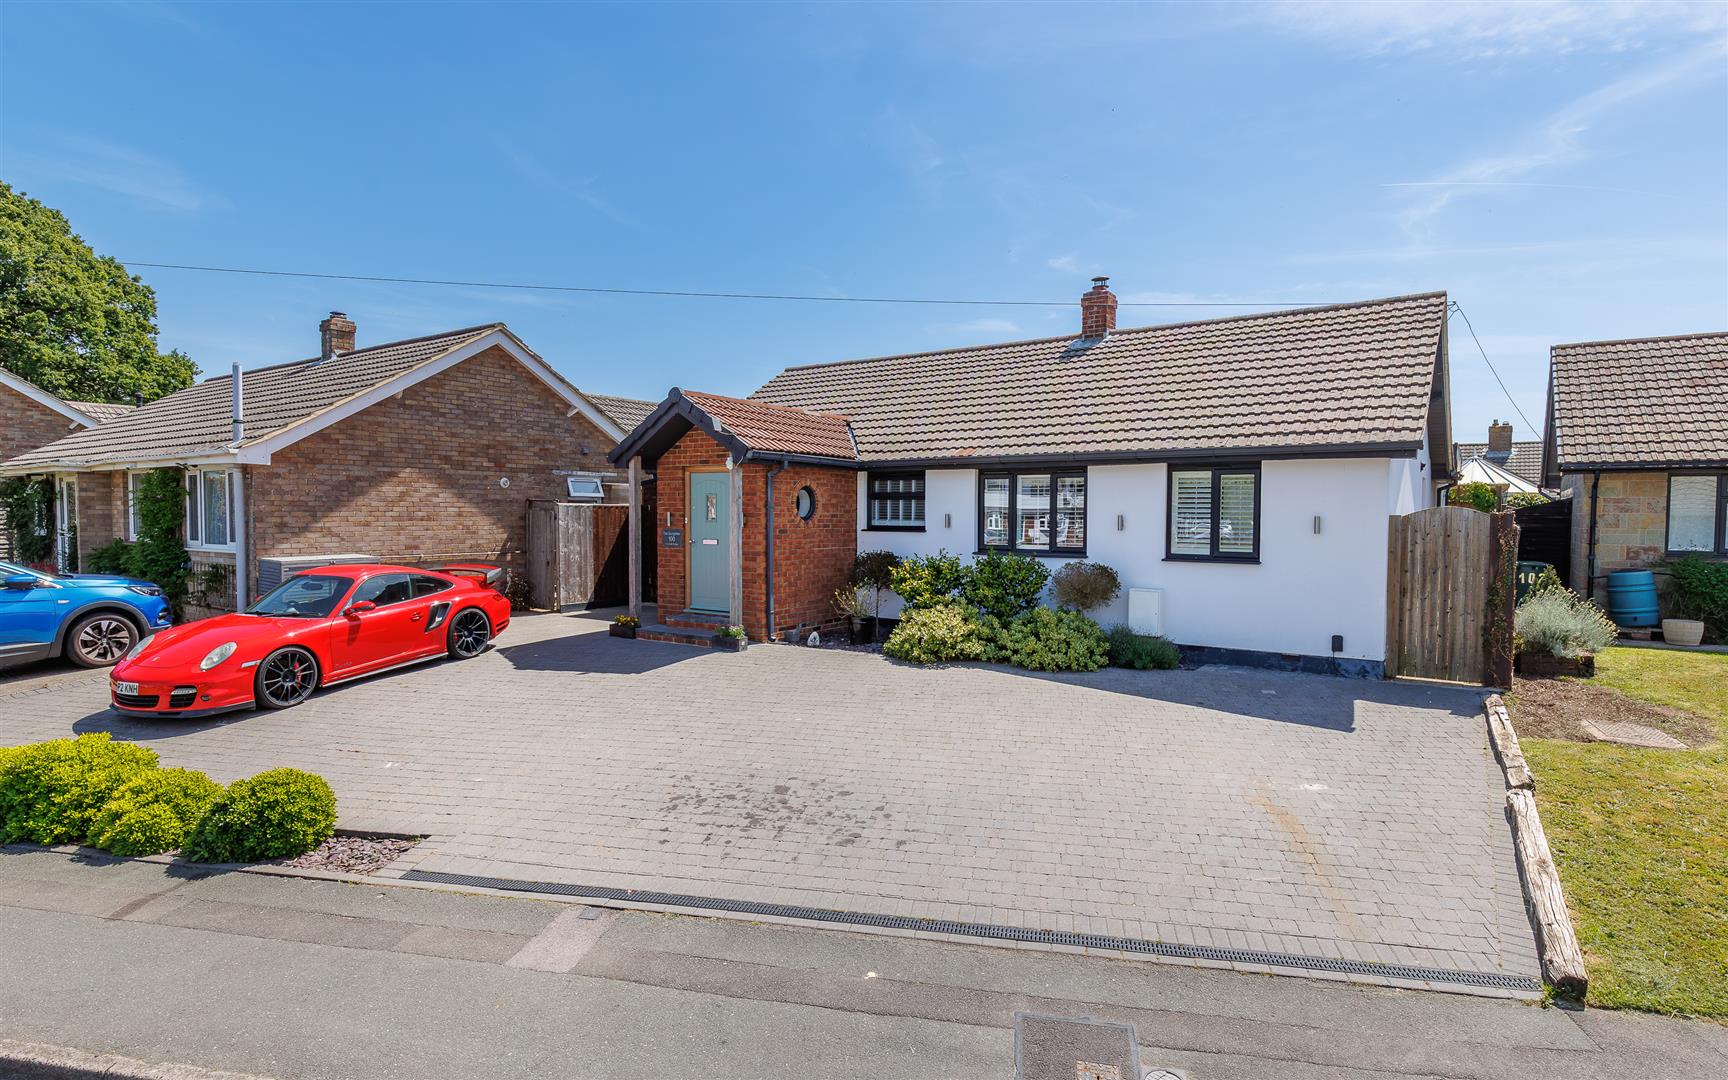
Stunning, fully renovated 120m2 detached bungalow with open plan extension, ensuite and parking for five cars.
Along with an impressive landscaped garden, all within easy reach of Cowes town centre, schools and the beach.
A three bedroom bungalow within a quiet location
A modern stylish home beautifully renovated inside and out close to many of the of amenities that Cowes has to offer. It is within 5 minutes walk of Gurnard Primary School and Cowes Enterprise College, 10 minutes from the beach and Cowes town centre and close to a main bus route. Including two bath/shower rooms, a versatile sun room, open plan kitchen dining and family room and utility area. It has a generous amount of parking and the rear garden, which is not overlooked, includes not only a fabulous outdoor kitchen and dining area but a sauna and outside shower. Finished to a high standard with contemporary fittings and Farrow and Ball paint this home is ready to move into and must be viewed!
Interior
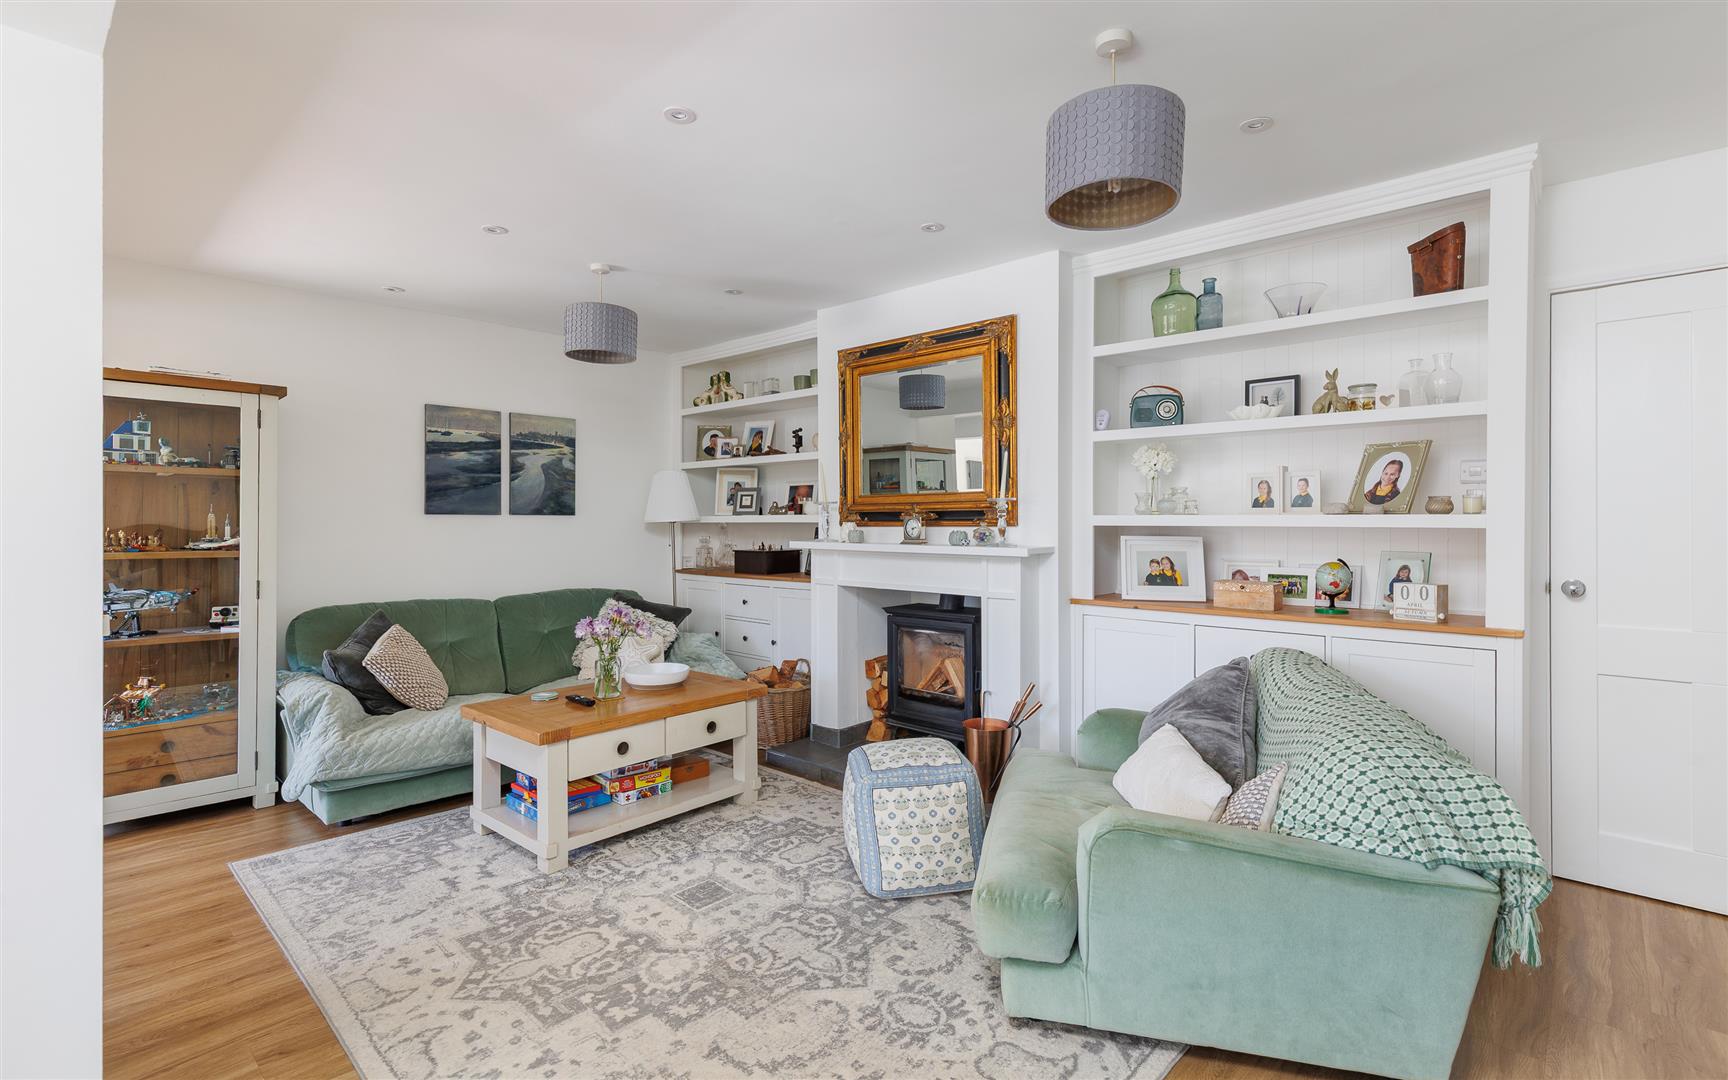
This lovely home is both welcoming and relaxing with a contemporary finish but cottage feel. Decorated in soft neutral tones and with stylish and thoughtful touches such as LVT flooring in natural oak throughout the reception areas, a 'warm roof' in the sun roof and bespoke shutters.
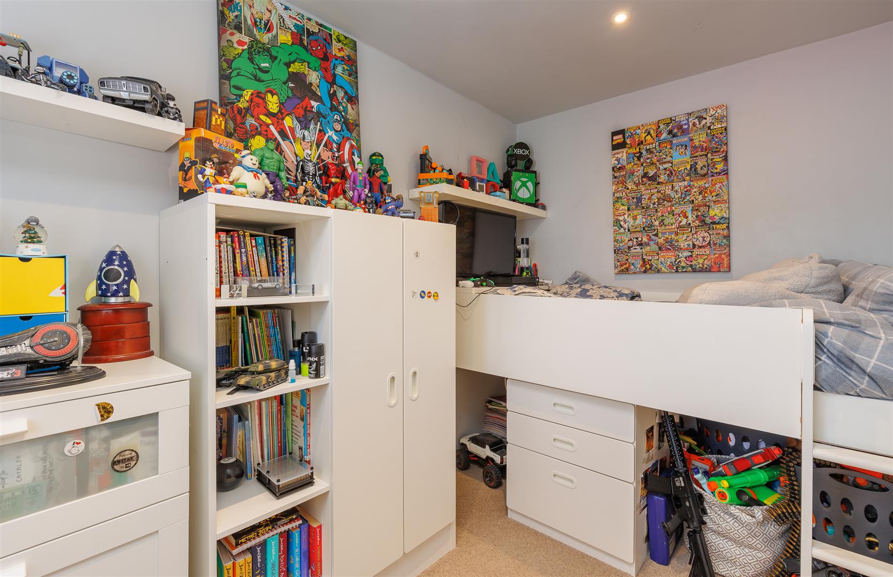
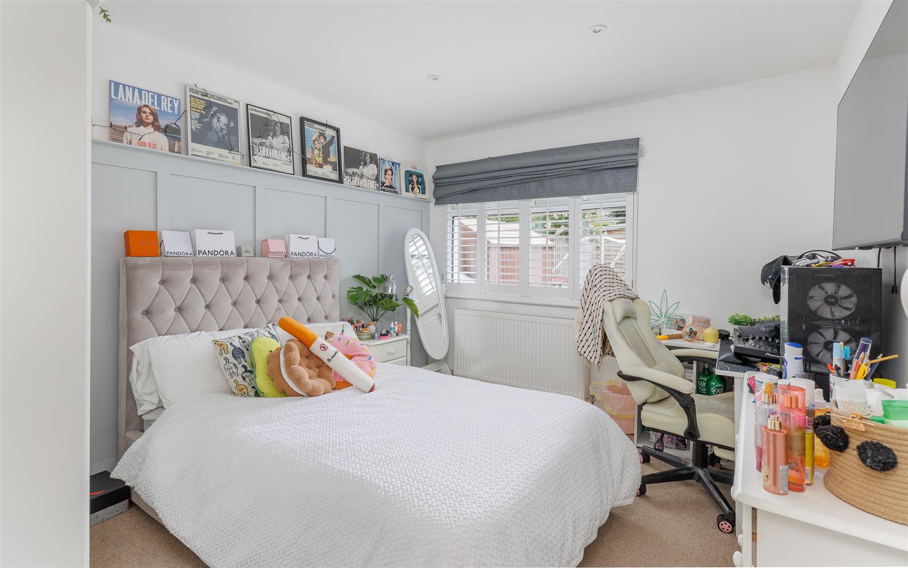
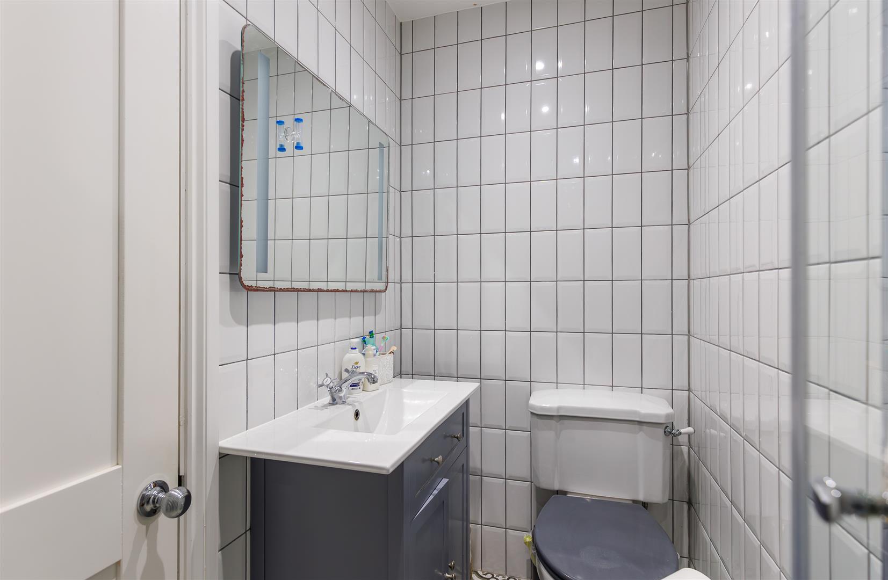
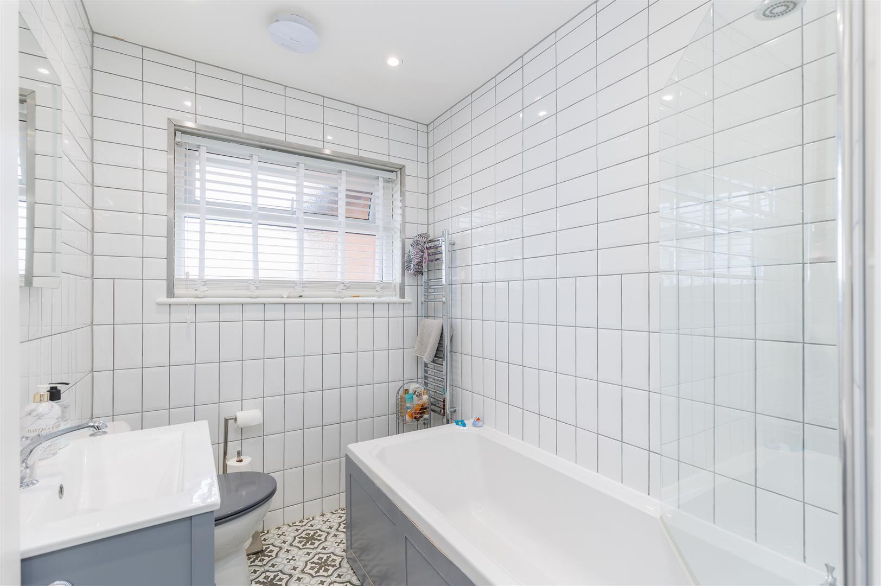
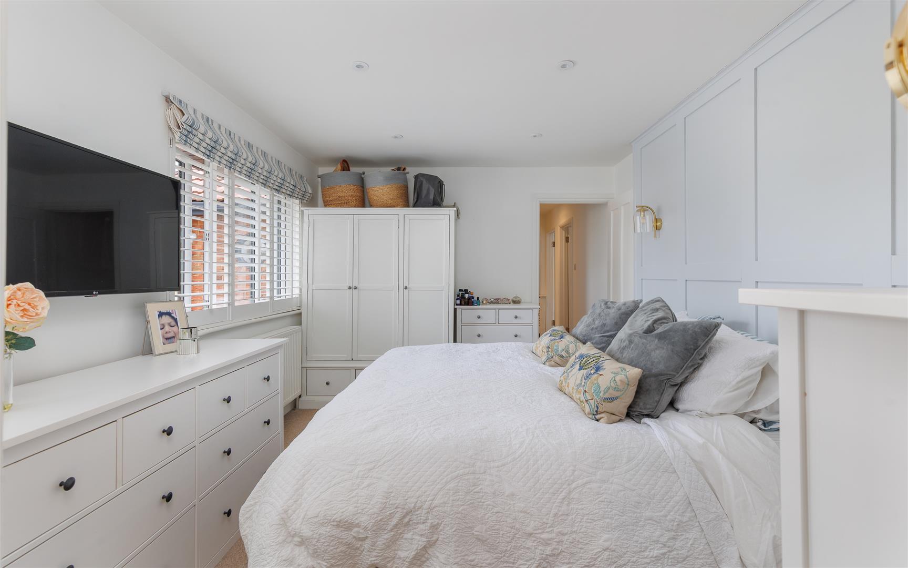
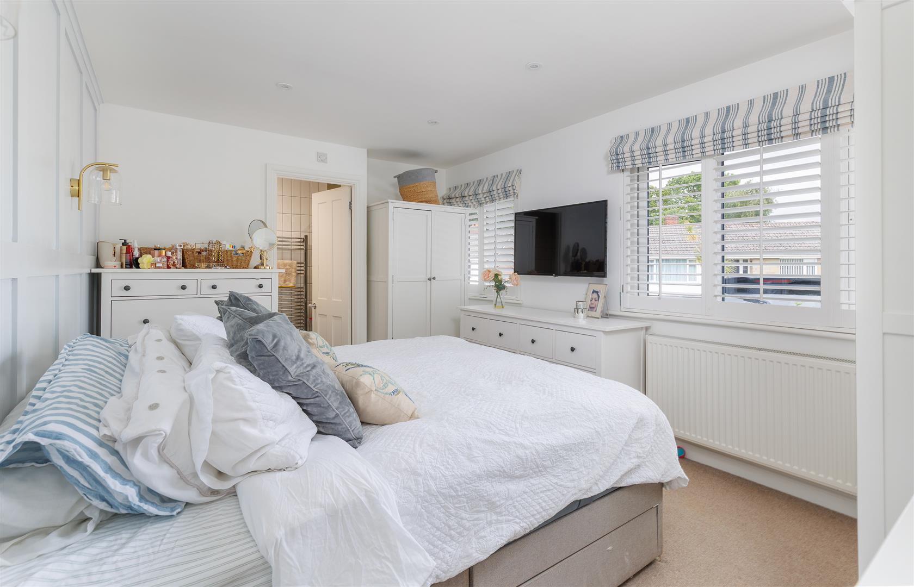
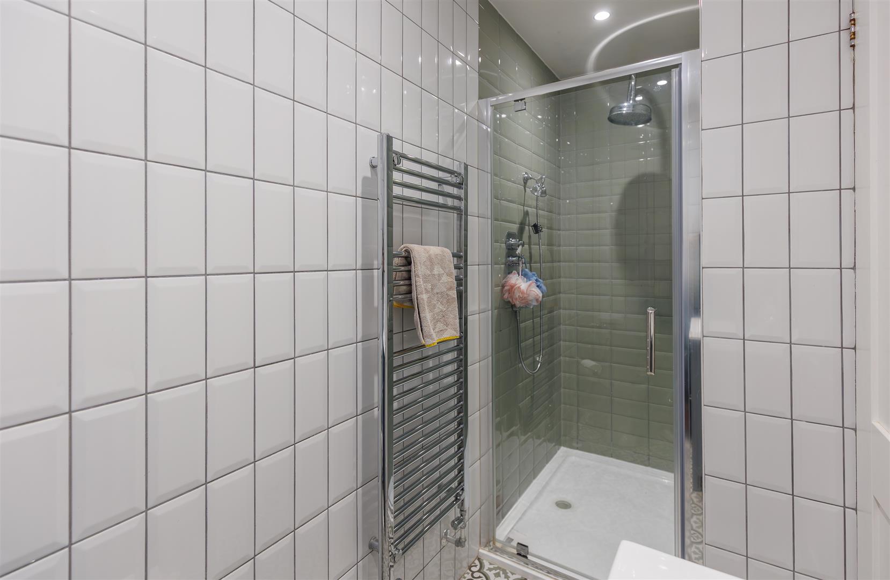
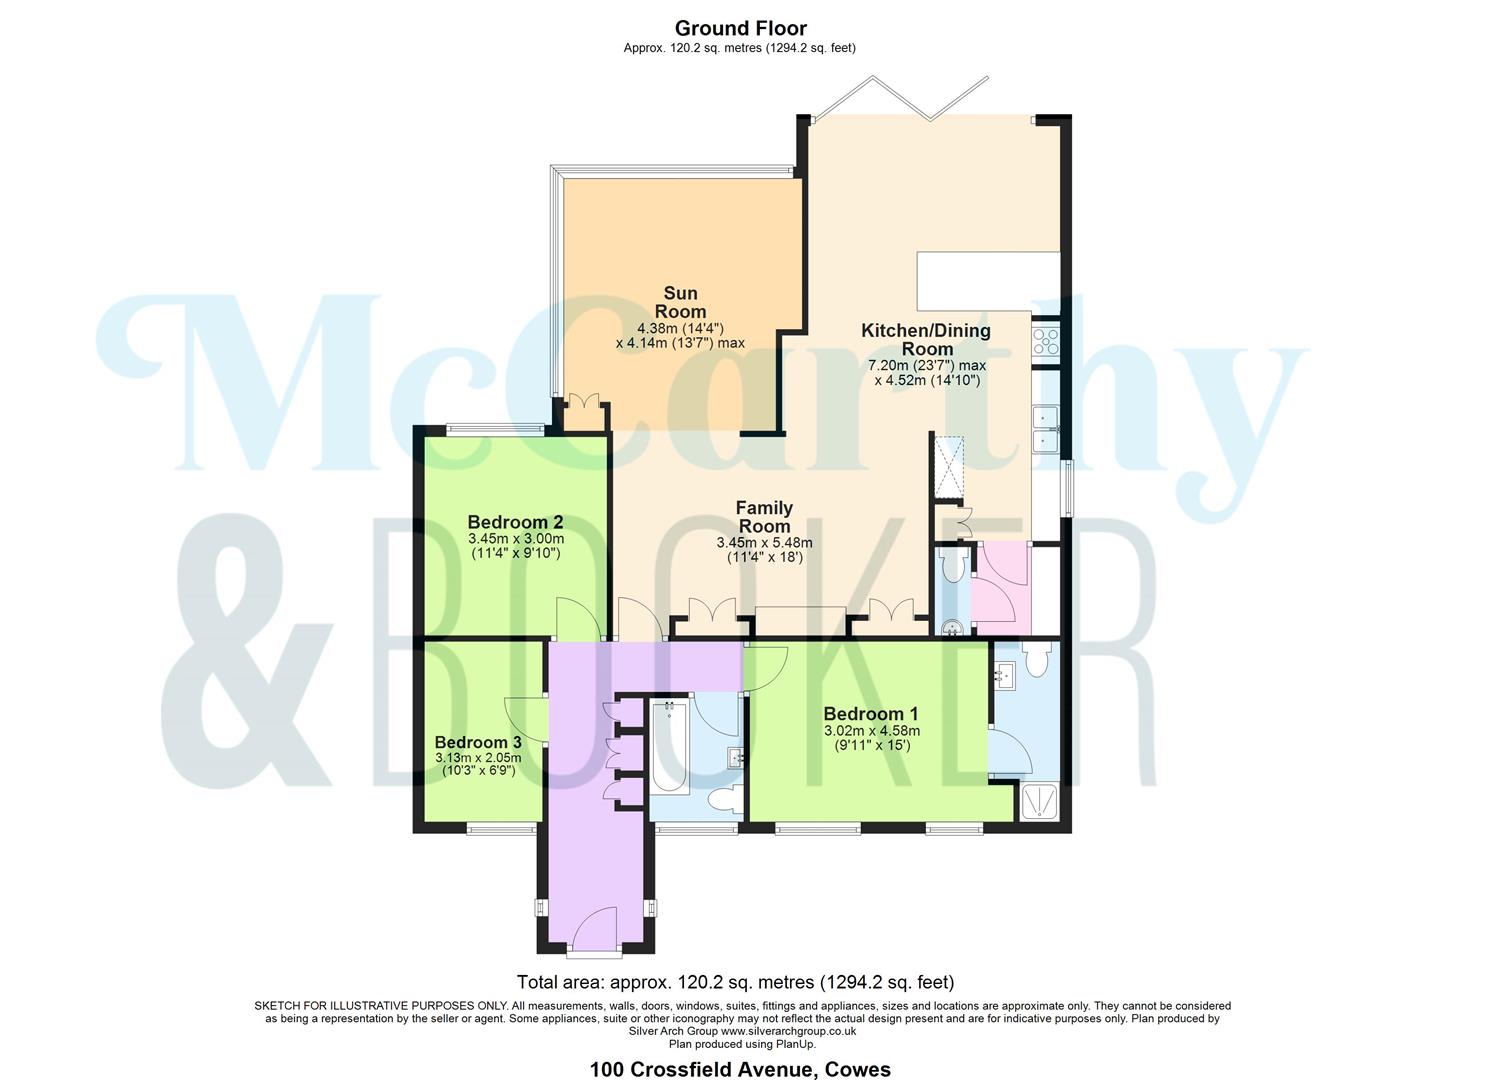
The hallway has an array of built in floor to ceiling storage cupboards, very convenient and useful, and leads to all three bedrooms and the family bathroom. There are two double bedrooms, one with a panelled wall, and a modern fully tiled family bathroom that has a bath with overhead shower, vanity unit and wc. The spacious principal bedroom has an ensuite shower room that has a large tiled walk in shower, vanity unit with basin and wc.
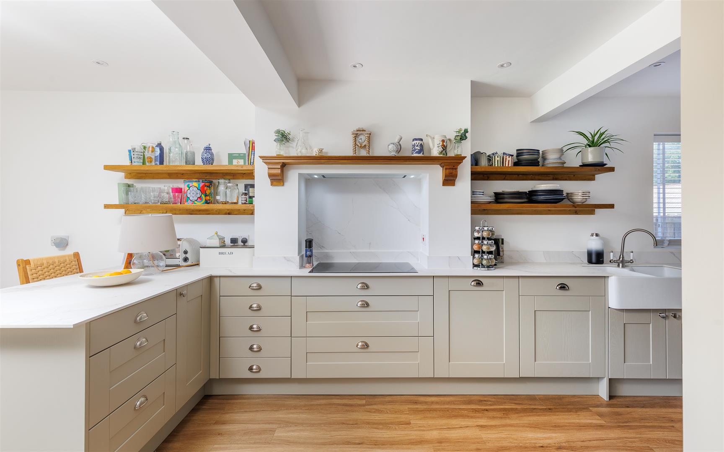
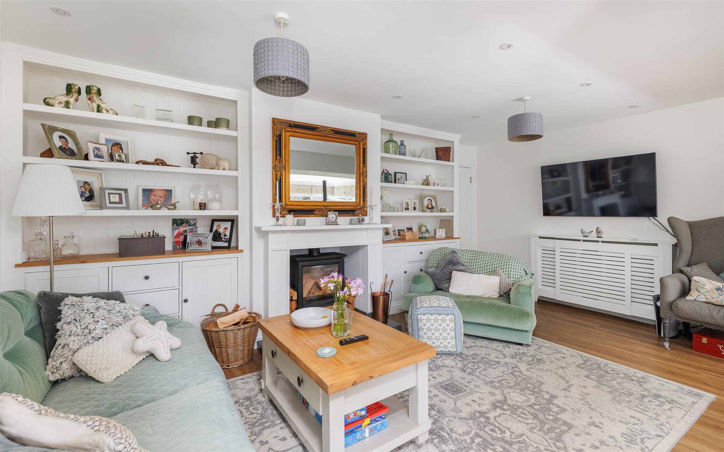
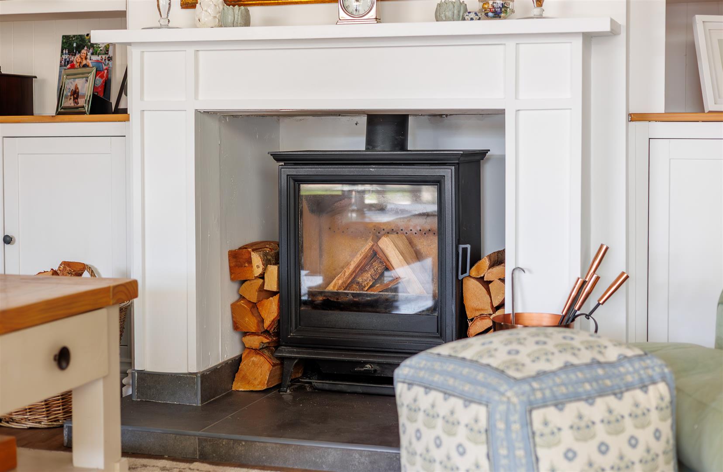
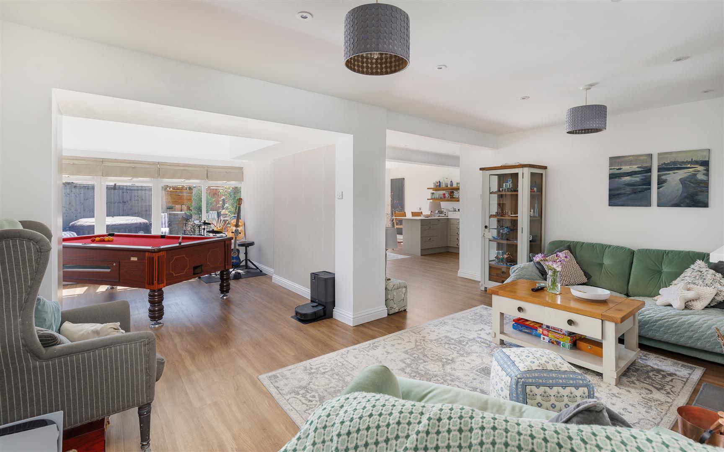
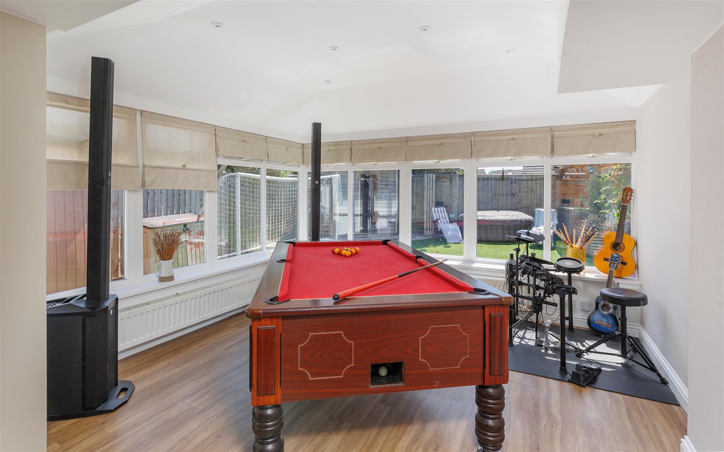
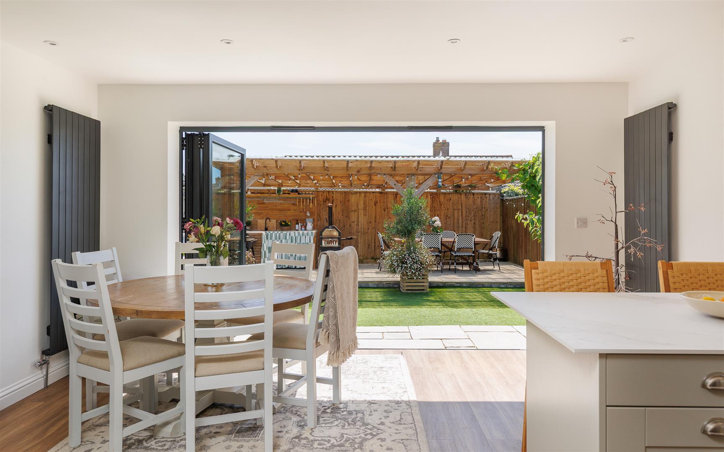
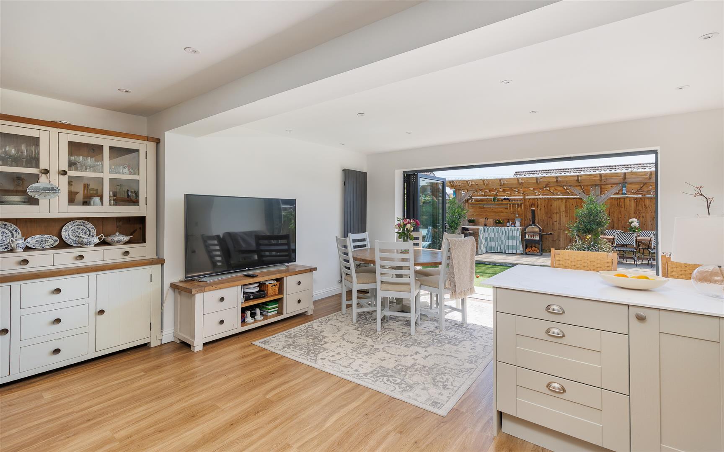
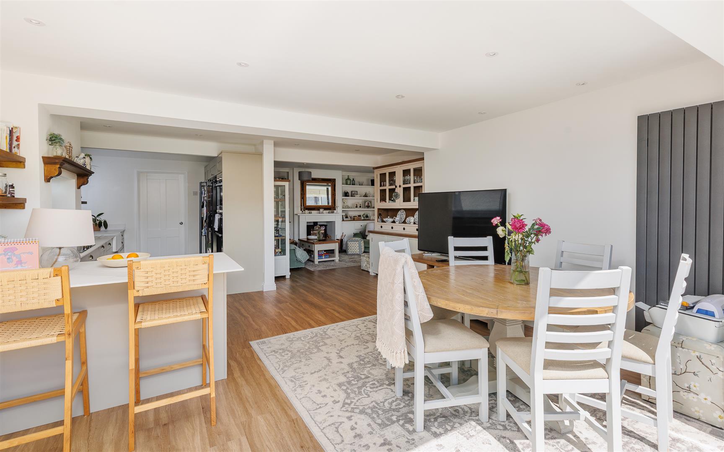
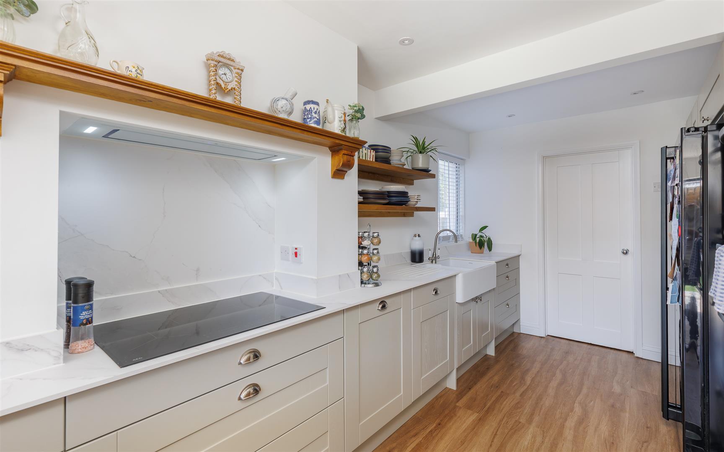
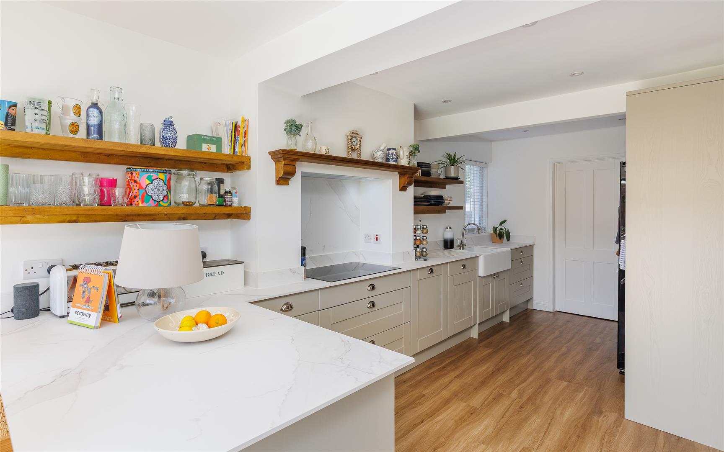
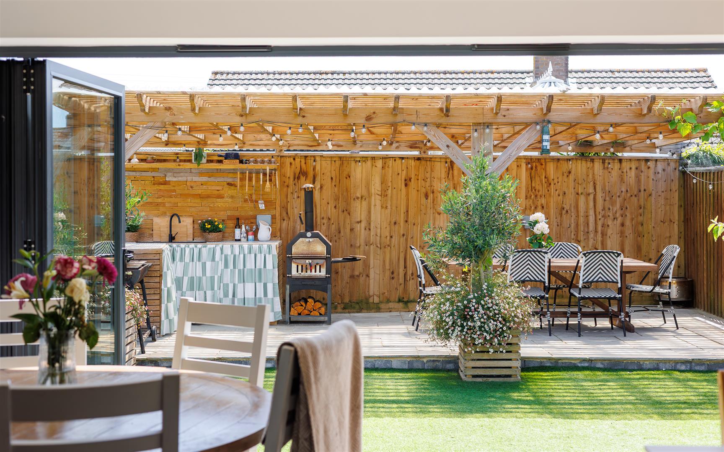
The open plan living area has been wonderfully designed with a versatile sun room with further built in storage cupboards. This flexible area could be used as a games room, snug or large office space that leads off the main sitting room. The focal point is a Charnwood log burner upon a slate hearth and built in cupboards and shelving either side, a great relaxing space. The rear of the house has a wall of tri-fold doors that open to the garden and allows light to flood into this spacious dining area and kitchen. There is a large assortment of cupboards and drawers in a light sage green colour that curve around this very well appointed kitchen that has a light coloured work surface with upstands flowing above and forming a breakfast bar at one end. Within the units are a double Belfast sink, water filter attached to the sink, integrated bin drawer, dishwasher, 4 zone hob, microwave oven, grill, oven and American fridge freezer. The appliance cupboard is a cleverly concealed area with electric points within. Off this area is a utility room with further storage, space/plumbing for a washing machine and tumble dryer and a convenient separate WC.
Exterior
A smart looking bungalow with a wide block paved driveway that can park around 6 vehicles. There are mature plants and shrubs around the borders and a long storage outbuilding ideal for paddle boards and lengthier items. There is a side entrance to the rear garden which is full of unexpected delights.
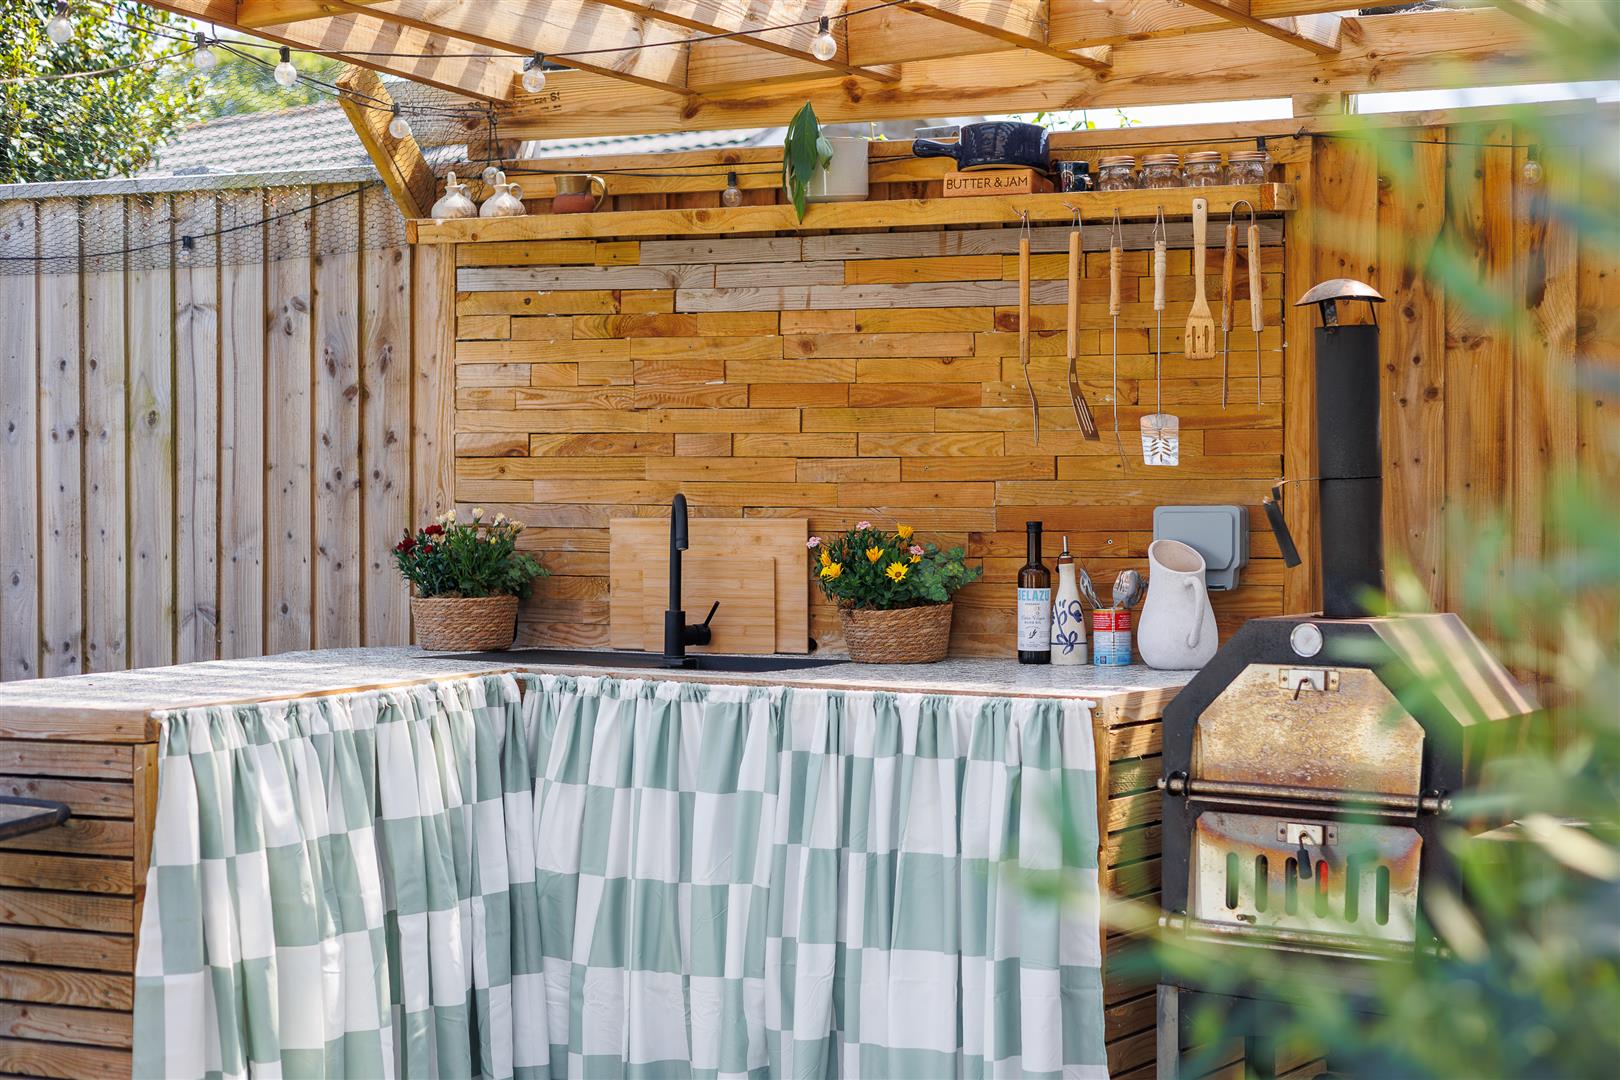
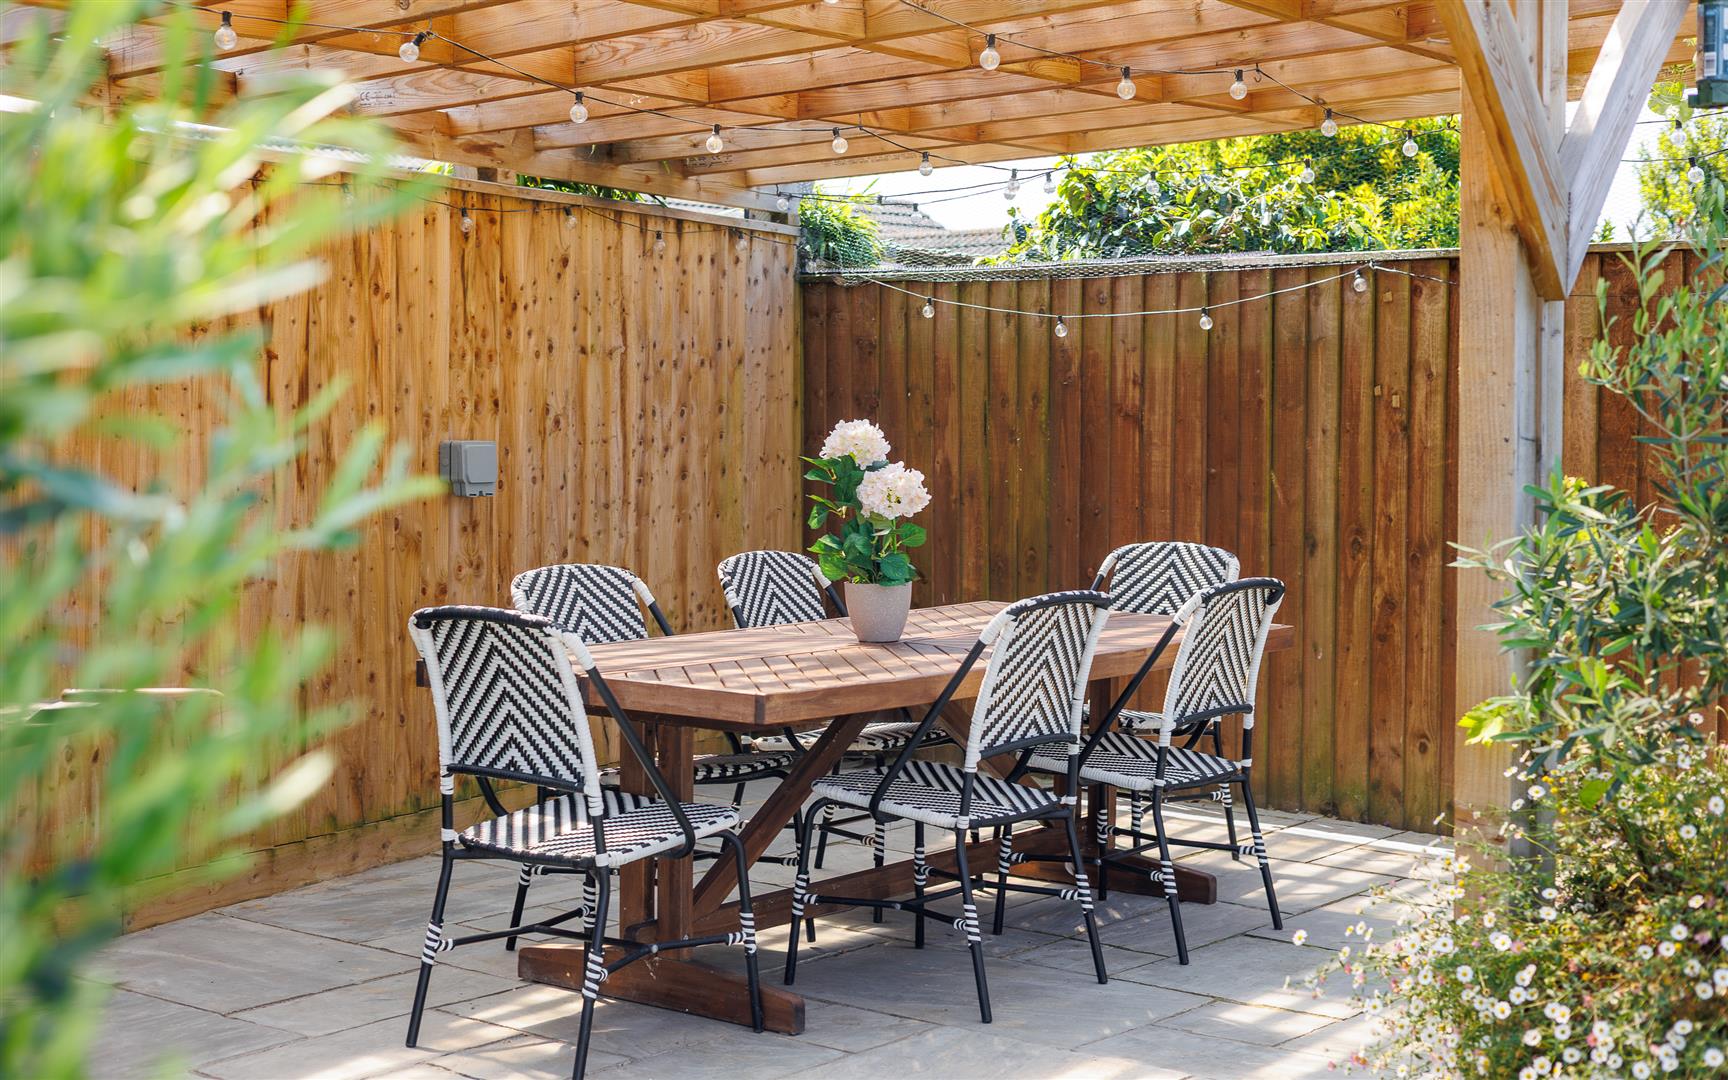
This quiet and completely secluded south facing space has been landscaped with an outdoor kitchen that includes a sink, pizza oven, bbq and storage/prep area. The kitchen is nestled to one end of a covered al fresco eating area, giving Tuscan style vibes with space for a large table and chairs, festoon lighting, olive trees and sandstone flooring.
This pretty garden has raised planters, a grape vine and garden store along with a wooden sauna room with refreshing outside shower.
Cowes
Cowes is rich in nautical heritage and an international mecca for sailing, culminating in Cowes Week held in August each year. It has quick access to Southampton via the more modern Red Jet as well as many marinas and sailing clubs dotted along the waterfront.
Within the High Street there are two supermarkets, many boutique shops, pubs and eateries. Historical Northwood House & Park hosts weddings, fairs, concerts and conferences with outside space to enjoy walks. The chain ferry links Cowes to East Cowes where you can find the Red Funnel car and passenger ferry to the mainland.
Further Information
Tenure: Freehold
EPC: C
Council tax band: D
Double glazed throughout
Mains water, gas, electricity and sewerage
Loft with ladder access and light
Gas central heating via Ideal boiler
NEST heating control system
Key Information
Utility Supply
-
ElectricAsk agent
-
WaterAsk agent
-
HeatingAsk agent
-
BroadbandUltrafast: Ask agentSuperfast: Ask agentStandard: Ask agent
-
MobileEE: Ask agentThree: Ask agentO2: Ask agentVodafone: Ask agent
-
SewerageAsk agent
Rights and Restrictions
-
Private rights of wayAsk agent
-
Public rights of wayAsk agent
-
Listed propertyAsk agent
-
RestrictionsAsk agent
Risks
-
Flooded in last 5 yearsAsk agent
-
Flood defensesAsk agent
-
Source of floodAsk agent
Other
-
ParkingAsk agent
-
Construction materialsAsk agent
-
Is a mining area?No
-
Has planning permission?No
- Map View
- Floor Plan
- EPC Graph

Interested in this property?
Call: 01983 300111

Sellers
How to get your property listed on the Waterside Properties website.

Estate Agents
Join the Waterside Properties Network.
Contact McCarthy & Booker
Call: 01983 300111
Thank you, your enquiry was successfully sent.
There was a problem sending your enquiry, please try again.