For Sale
Oakhurst Close, Netley Abbey, near Southampton, Hampshire SO31 5AW
Detached Bungalow
Council Tax Band: C
£675,000
Freehold

Property marketed by:
Manns & Manns
1-2 Brooklyn Cottages, Portsmouth Road, Bursledon, Southampton, Hampshire, SO31 8EP
02380 404055
Description
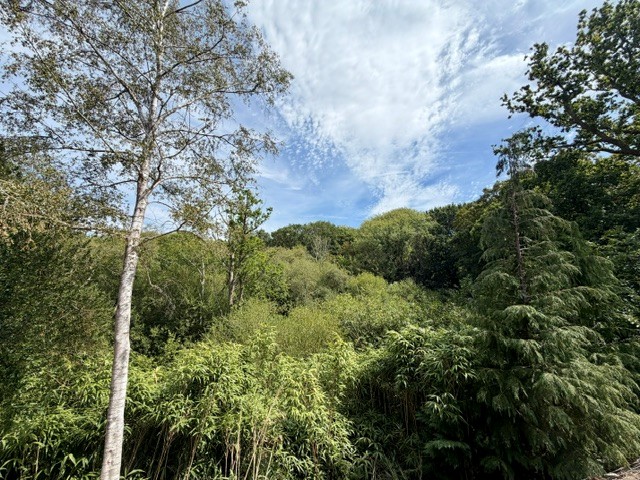
Highly sought-after three bedroom detached bungalow with fantastic views over neighbouring woodland and occupying an elevated plot on the periphery of the renowned Royal Victoria Country Park. This fabulous dwelling boasts versatile living accommodation, ample parking, a detached double garage and garden with woodland. Early viewing highly recommended.
Nestled in a highly sought-after, non-estate location on the periphery of the Royal Victoria Country Park, this lovely three bedroom detached bungalow offers the perfect blend of tranquility and convenience. Enjoy scenic nature walks on your doorstep, whist remaining just moments away from the village centre and its local amenities.
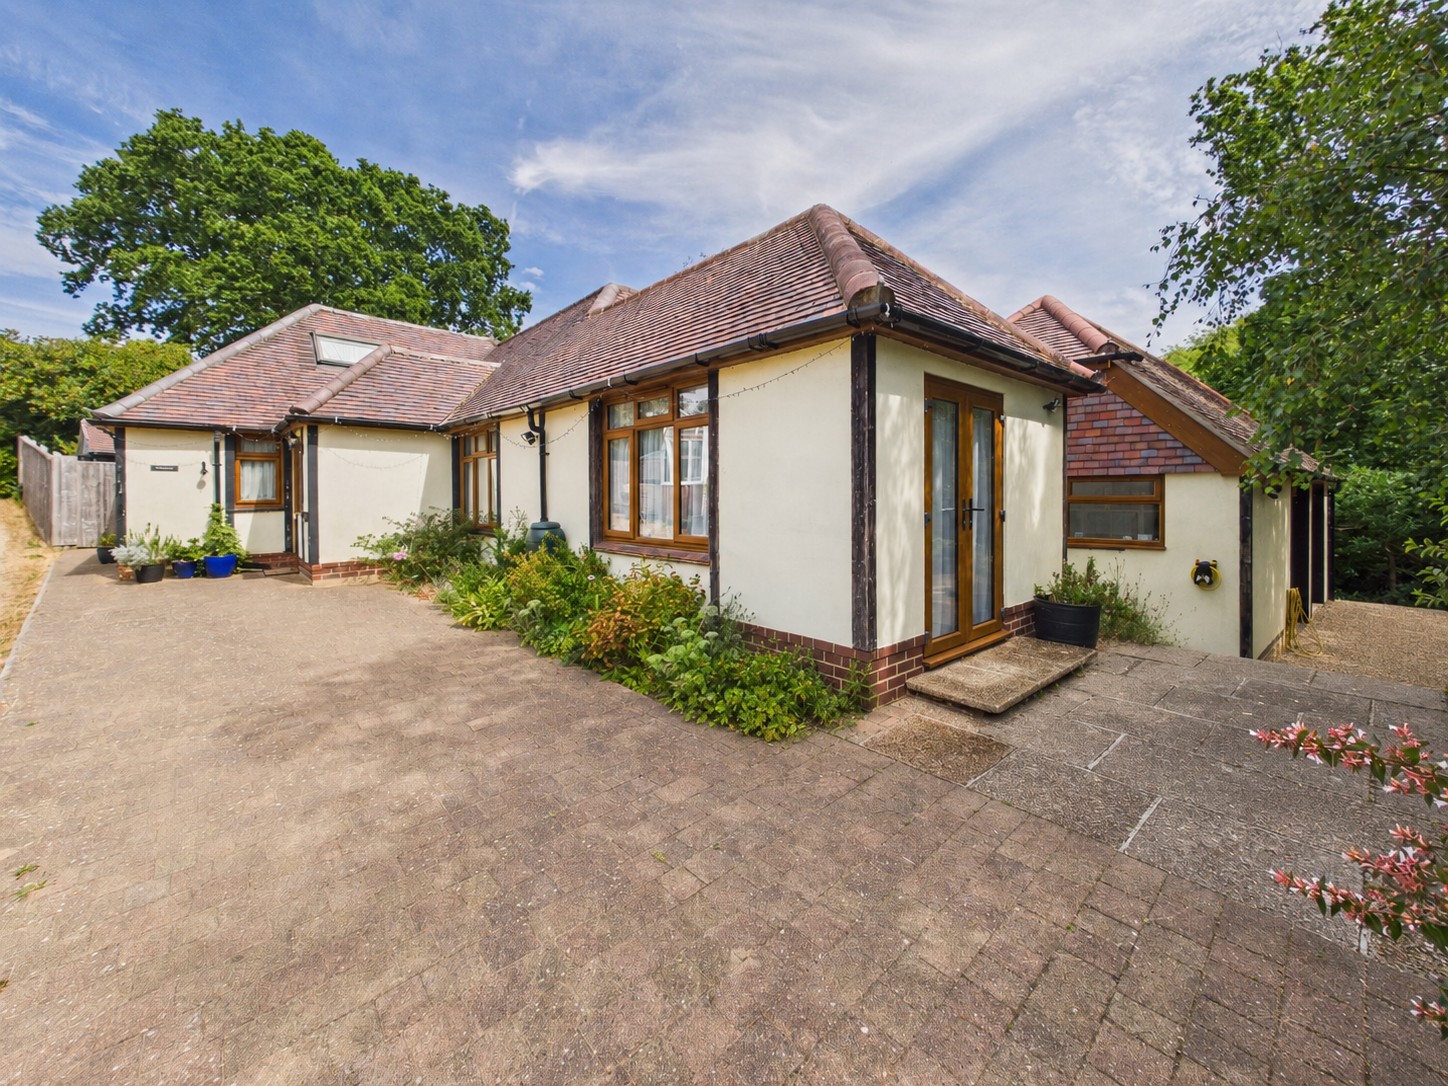
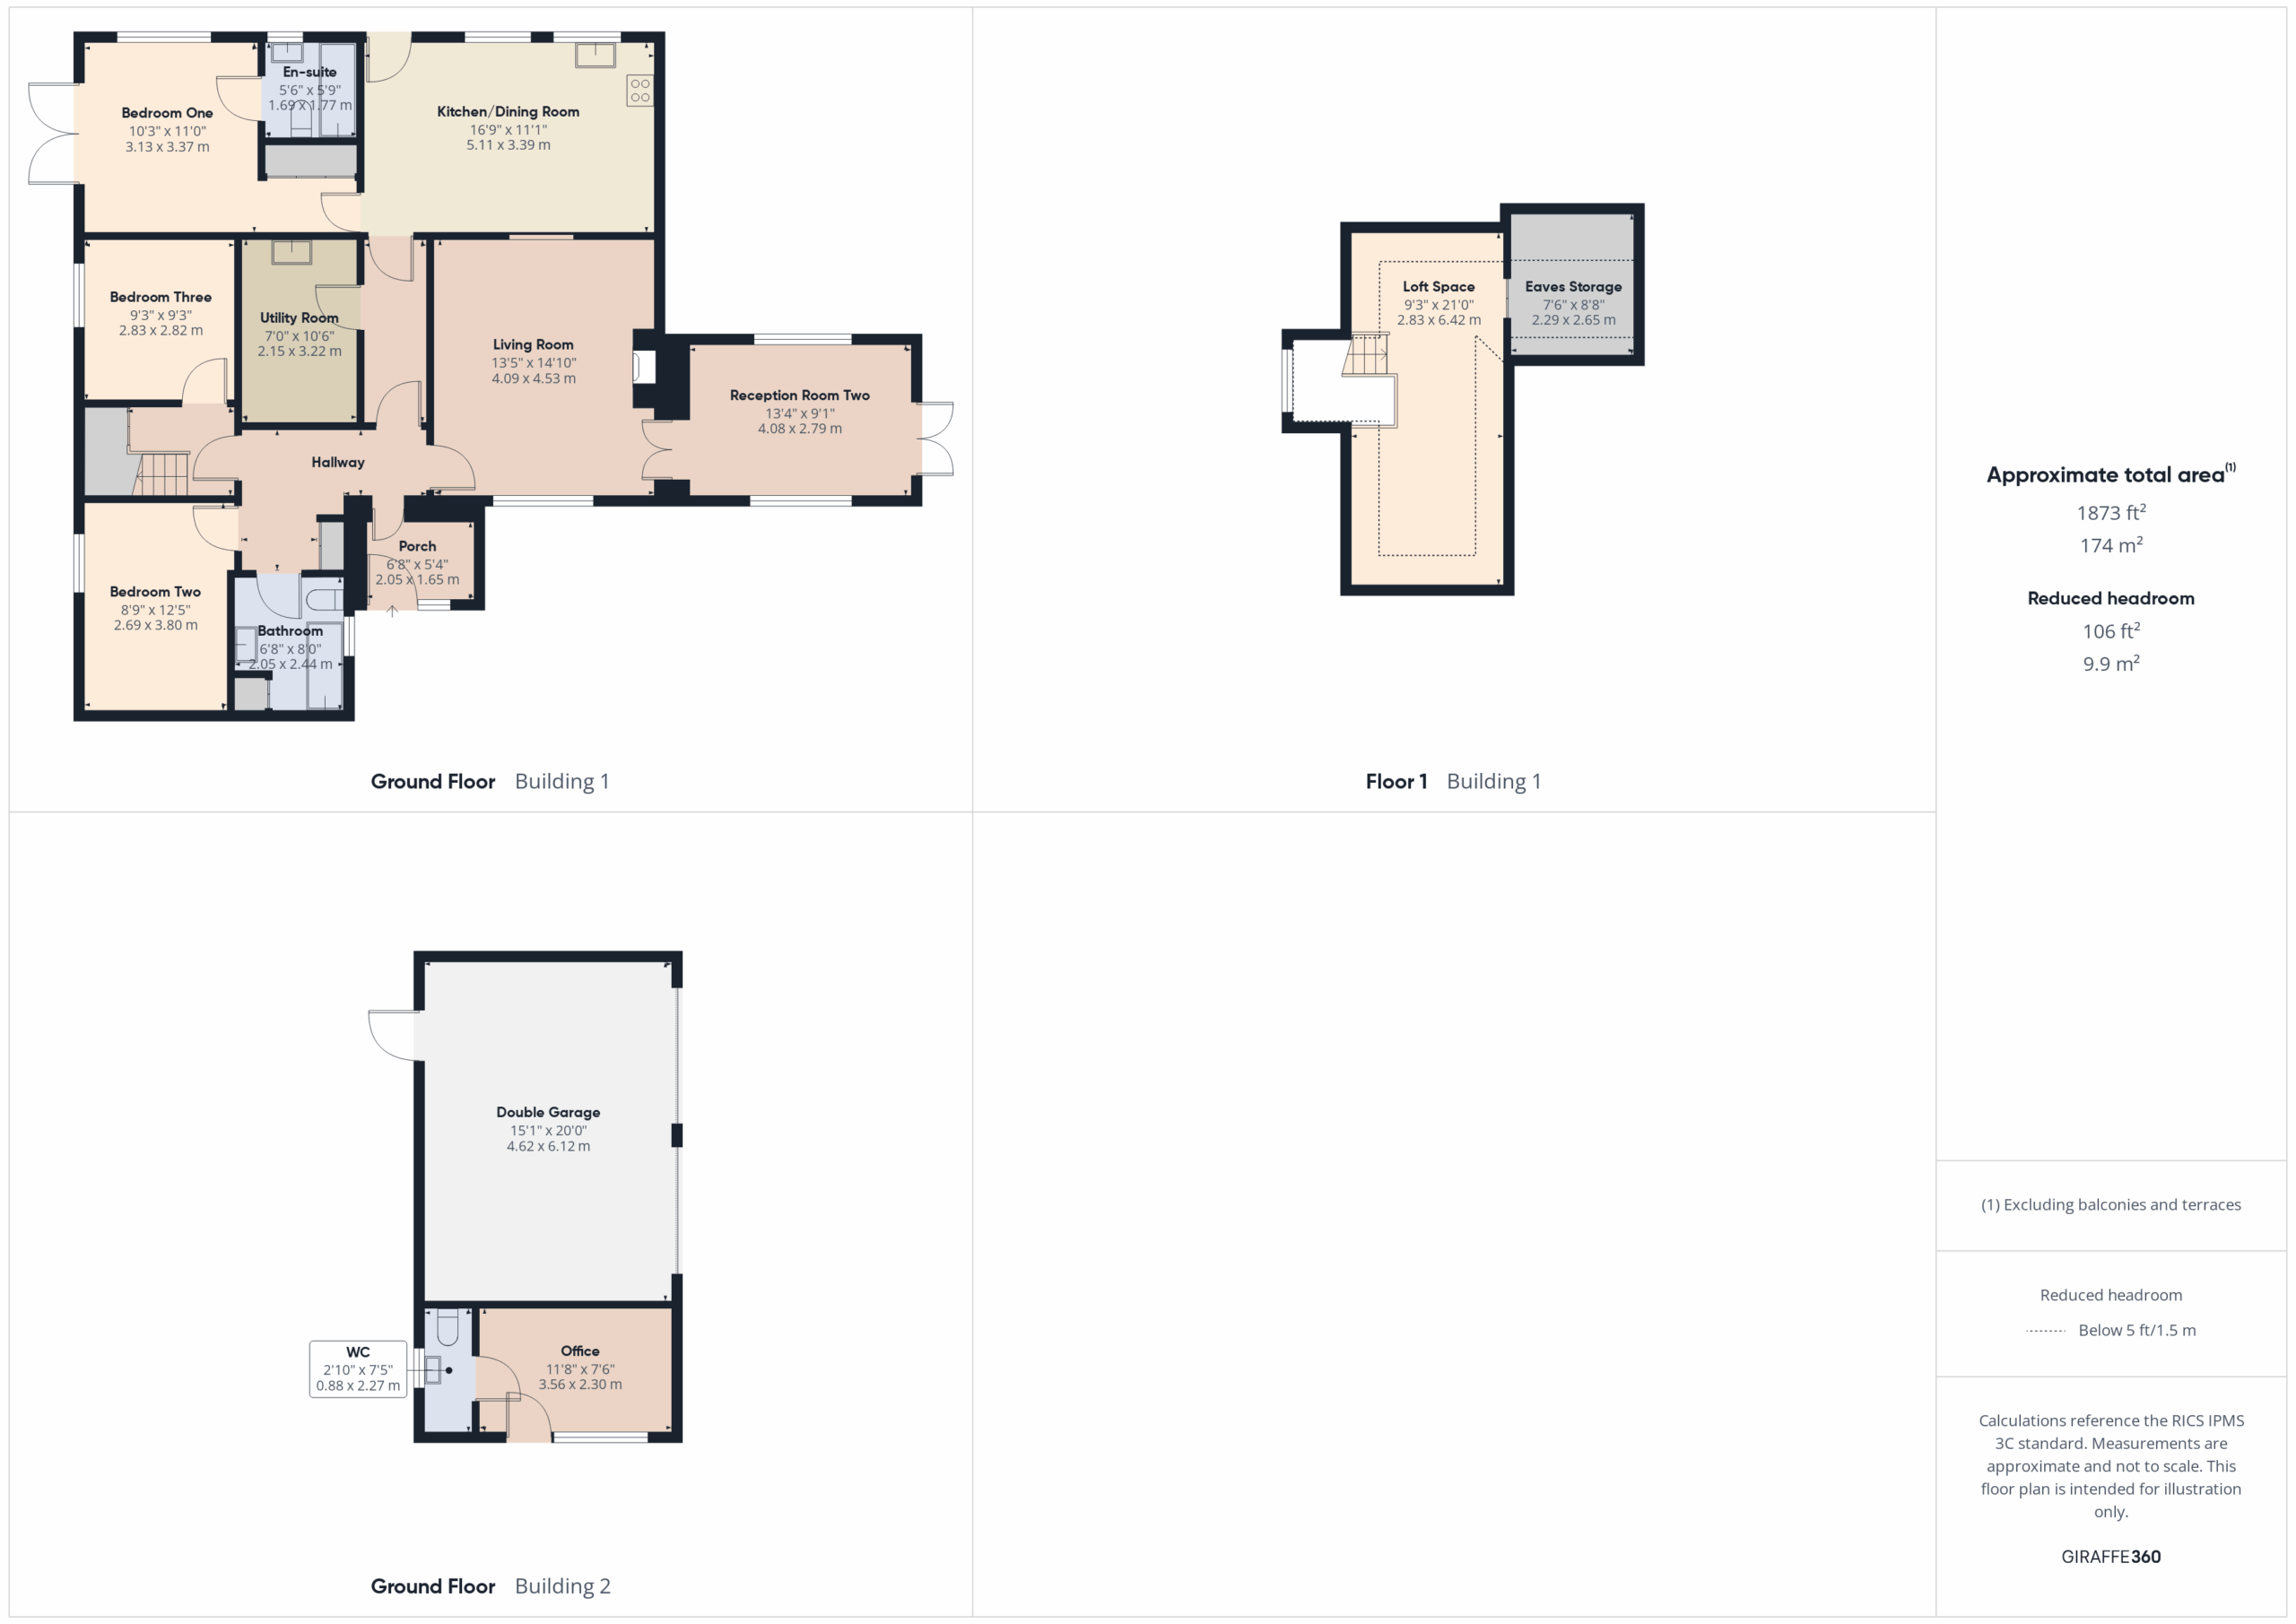
Built in 1952 originally of concrete solid block, the property has since been extended to provide further living space of brick and block cavity construction with a rendered finish. This wonderful home boasts versatile living accommodation, ideal for families, downsizers, or those seeking single-level living without compromising on space. The property features two reception rooms, a kitchen/dining room, utility room, three double bedrooms, with an en-suite to the principal room, and a bathroom. There are stairs into the loft space. Occupying a sizeable plot, the outdoor space offers a private garden with mature borders and room for al fresco dining. A standout feature of this bungalow is the detached double garage, which has been cleverly enhanced to include a home office. There is off road parking for multiple vehicles.
Don’t miss out on the opportunity to experience first-hand all this property and its location have to offer. Call us today to arrange a viewing.
The Local Area: The property is set in Netley Village and is situated in close proximity to Netley Abbey Ruins and close to Southampton Water.
Netley is the most complete surviving abbey built by the Cistercian monks in southern England. Almost all the walls of its 13th century church still stand, together with many monastic buildings.
The Royal Victoria Country Park is also a short stroll from the property with its idyllic parkland with fabulous water views, a coffee shop and beach front access. Royal Victoria Country Park, once the home of the biggest military hospital in the Victorian Empire, this 200-acre site is now ideal for relaxation and leisure. All that remains of the hospital is the chapel, which acts as a heritage centre providing history of the hospital. It also has a 150-foot (46 m) viewing tower, providing views over the park, and across Southampton Water to Hythe, and on a clear day, as far as Southampton itself
Netley offers a range of local shops and a choice of public houses. Schooling is particularly attractive with nearby Netley Abbey Infant and Juniors Schools and The Hamble School for children aged 11-16. Public transport is well catered for with Netley train station linking Portsmouth and Southampton and onward journey links to London Waterloo, it is also within close distance of local sailing clubs.
Hallway - The property welcomes you into the porch offering space to remove your outdoor wear prior to entering the main accommodation. A door opens into the hallway providing doors to principal rooms and a cupboard housing the gas and electric meters, along with the isolator for the solar panels. At the end of the hallway are stairs into the loft space, with a cupboard beneath.
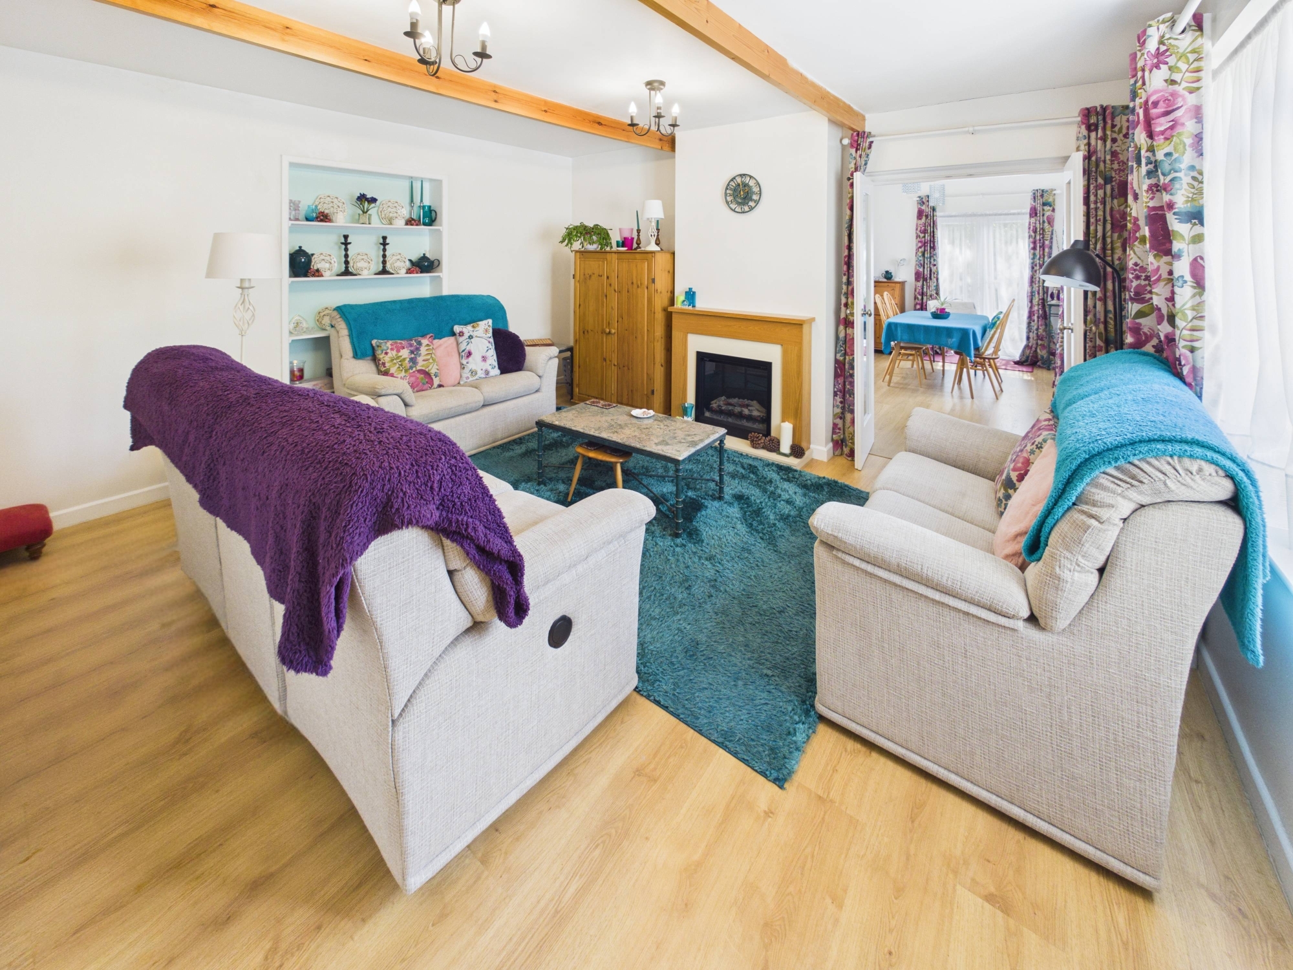
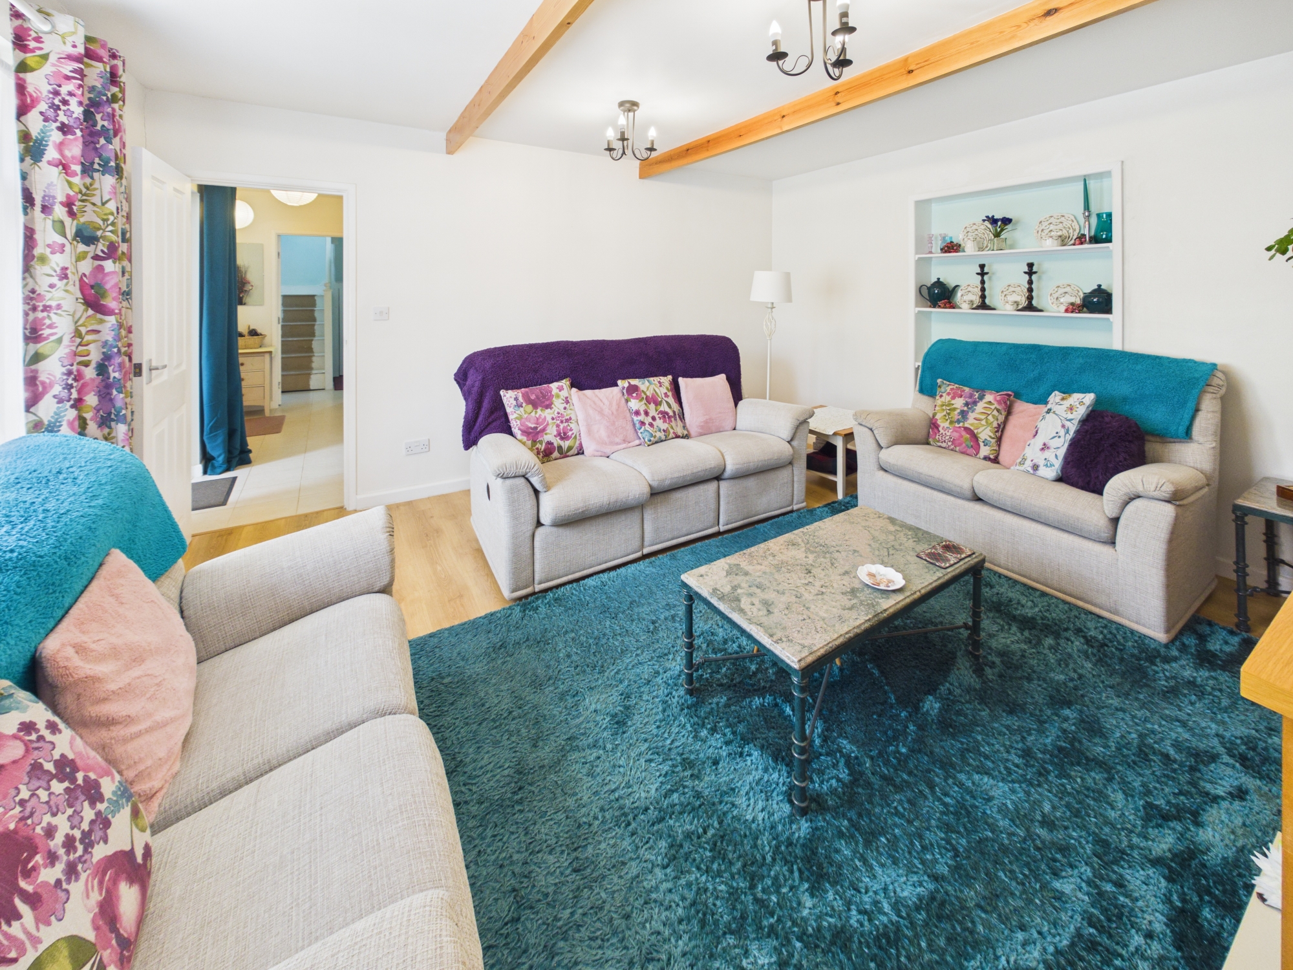
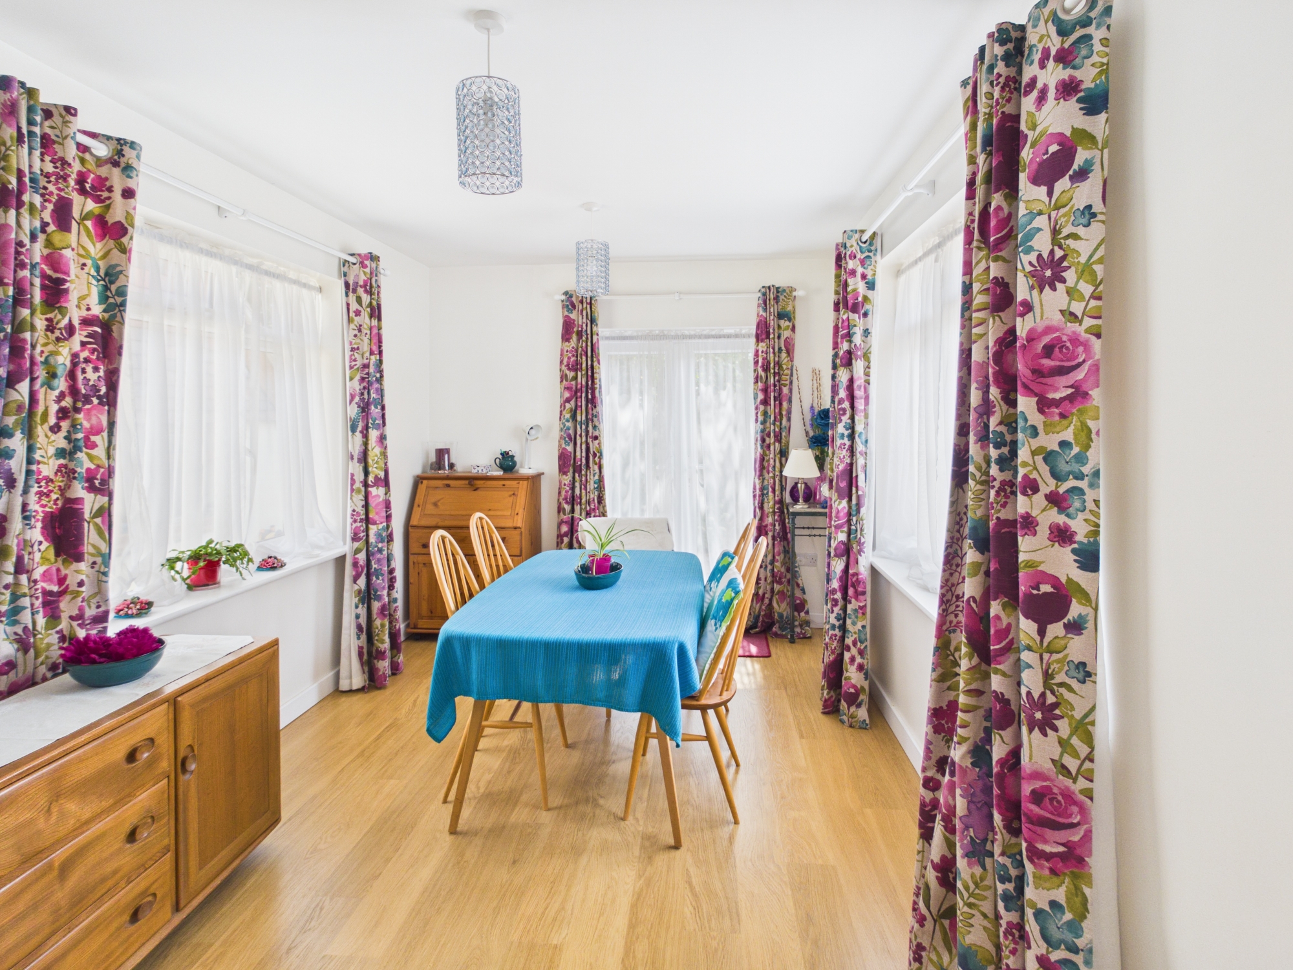
Living Room - The living room is a welcoming space, perfect for relaxing at the end of a busy day. A window to the front aspect allows natural light into the room. Double doors open to reveal a second reception room, which is currently being utilised as a dining room. This wonderfully versatile space could be used for a number of purposes depending upon your requirements and benefits from windows to two aspects with French doors opening to the outside space.
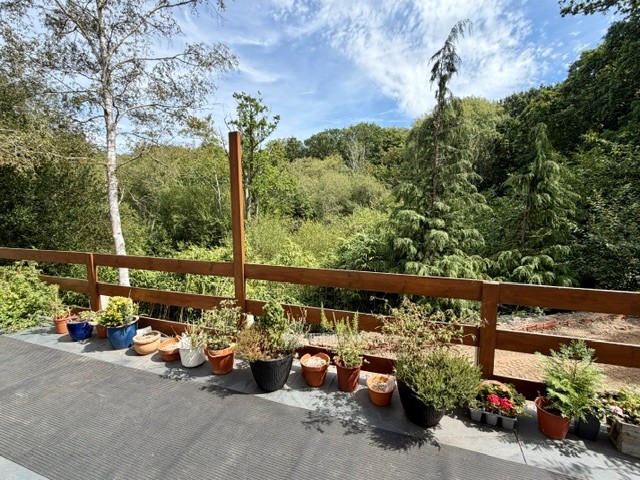
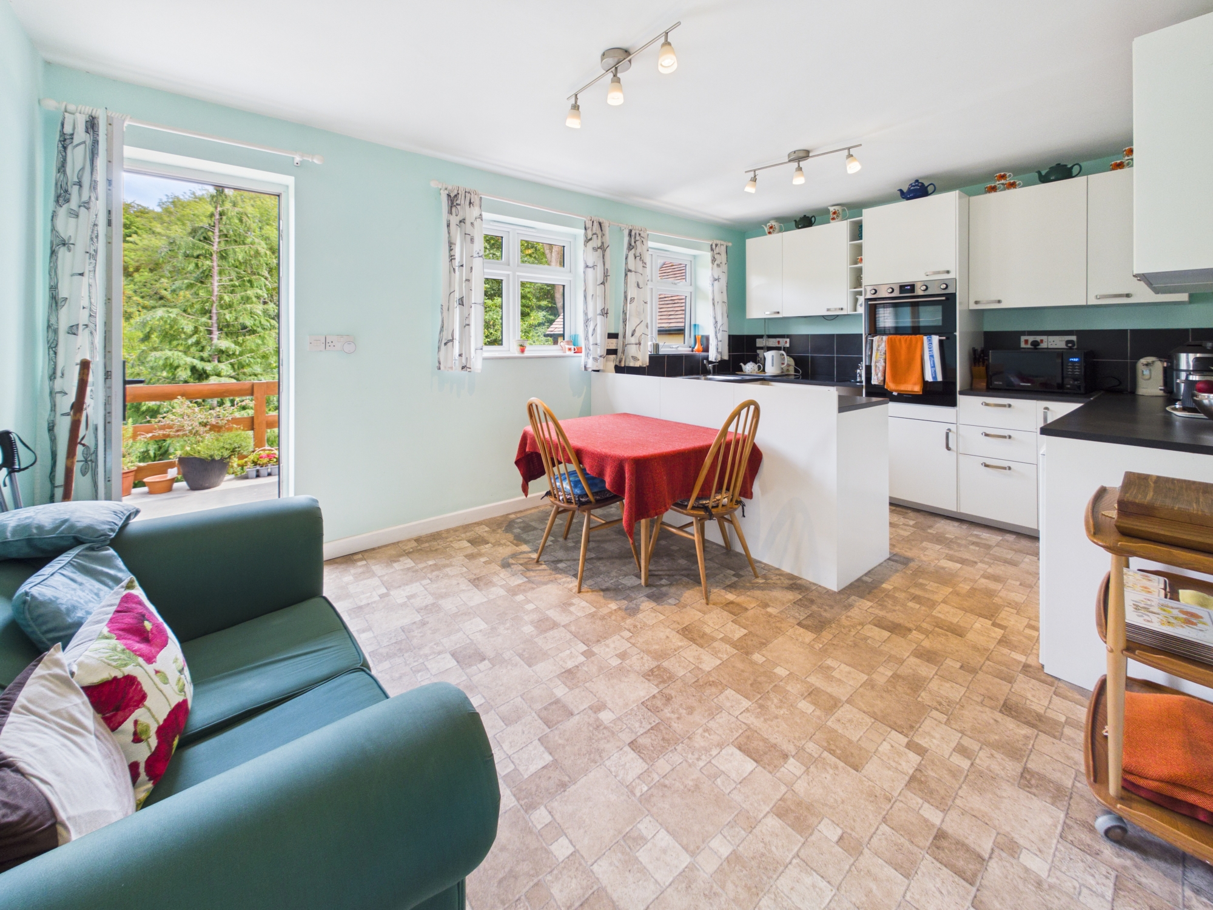
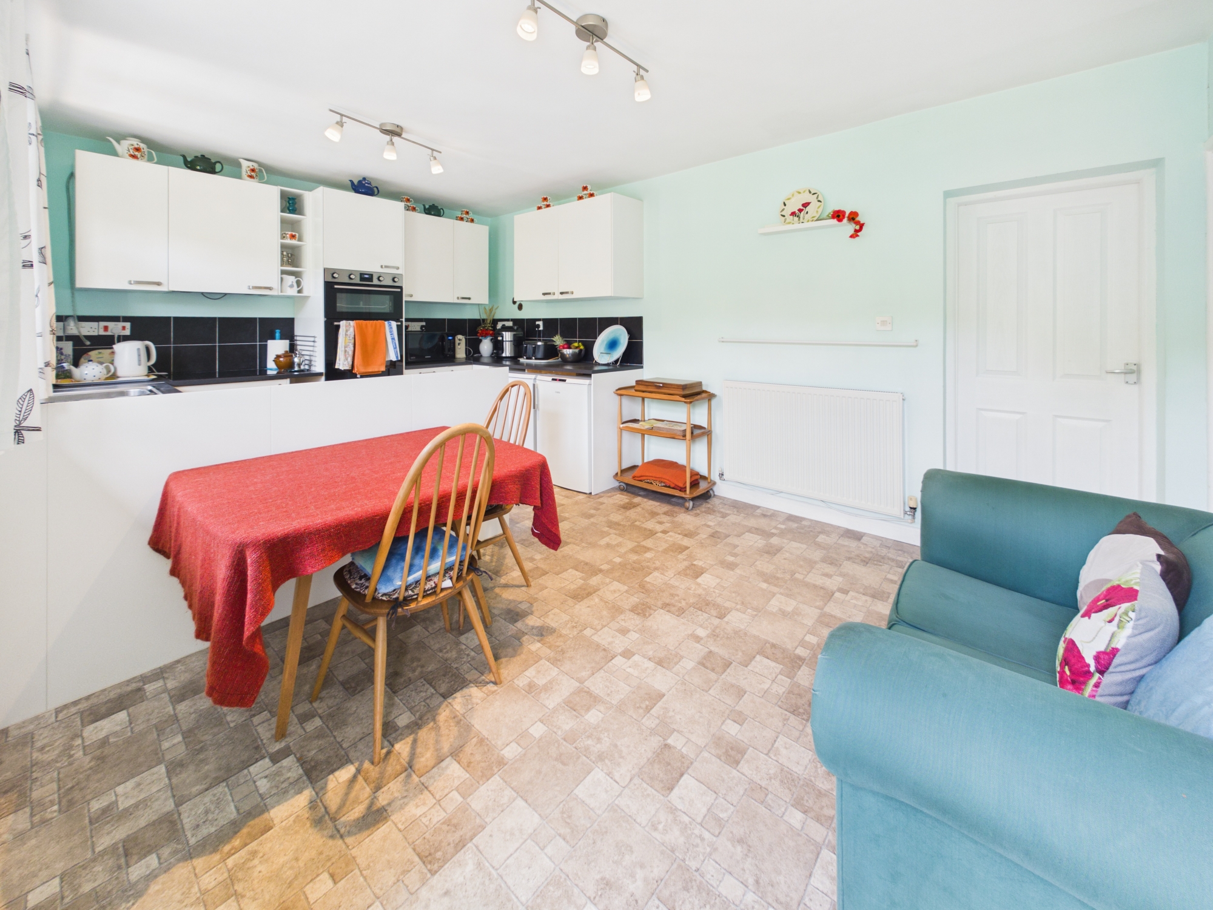
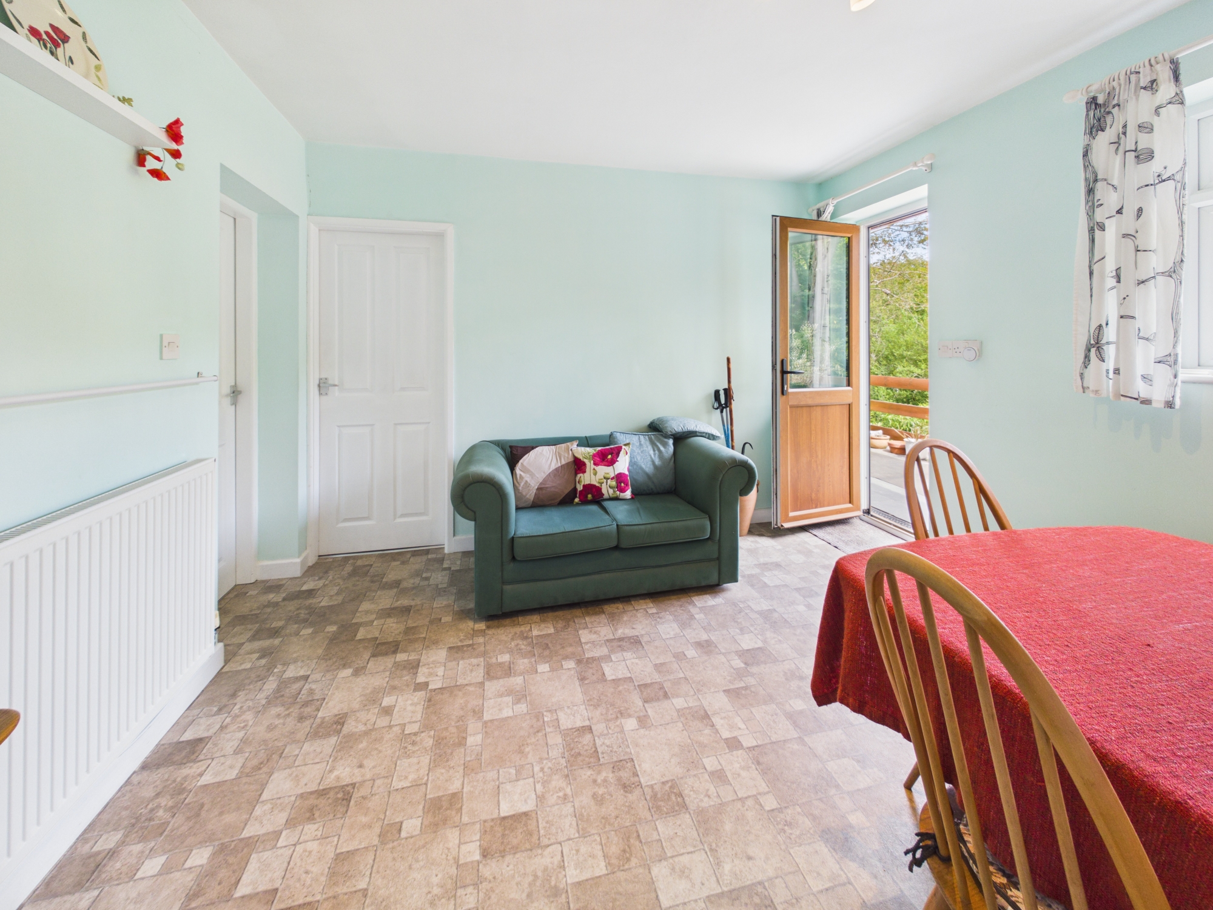
Kitchen/Dining Room - The kitchen/dining room is a beautiful light filled space and comprises a range of matching wall and floor mounted units with a worksurface over. There is ample space for a dining table and chairs. The kitchen offers an eye level double oven and space for white goods. A door opens directly onto the veranda, the perfect spot to enjoy a quiet coffee and take in the tranquil woodland surroundings.
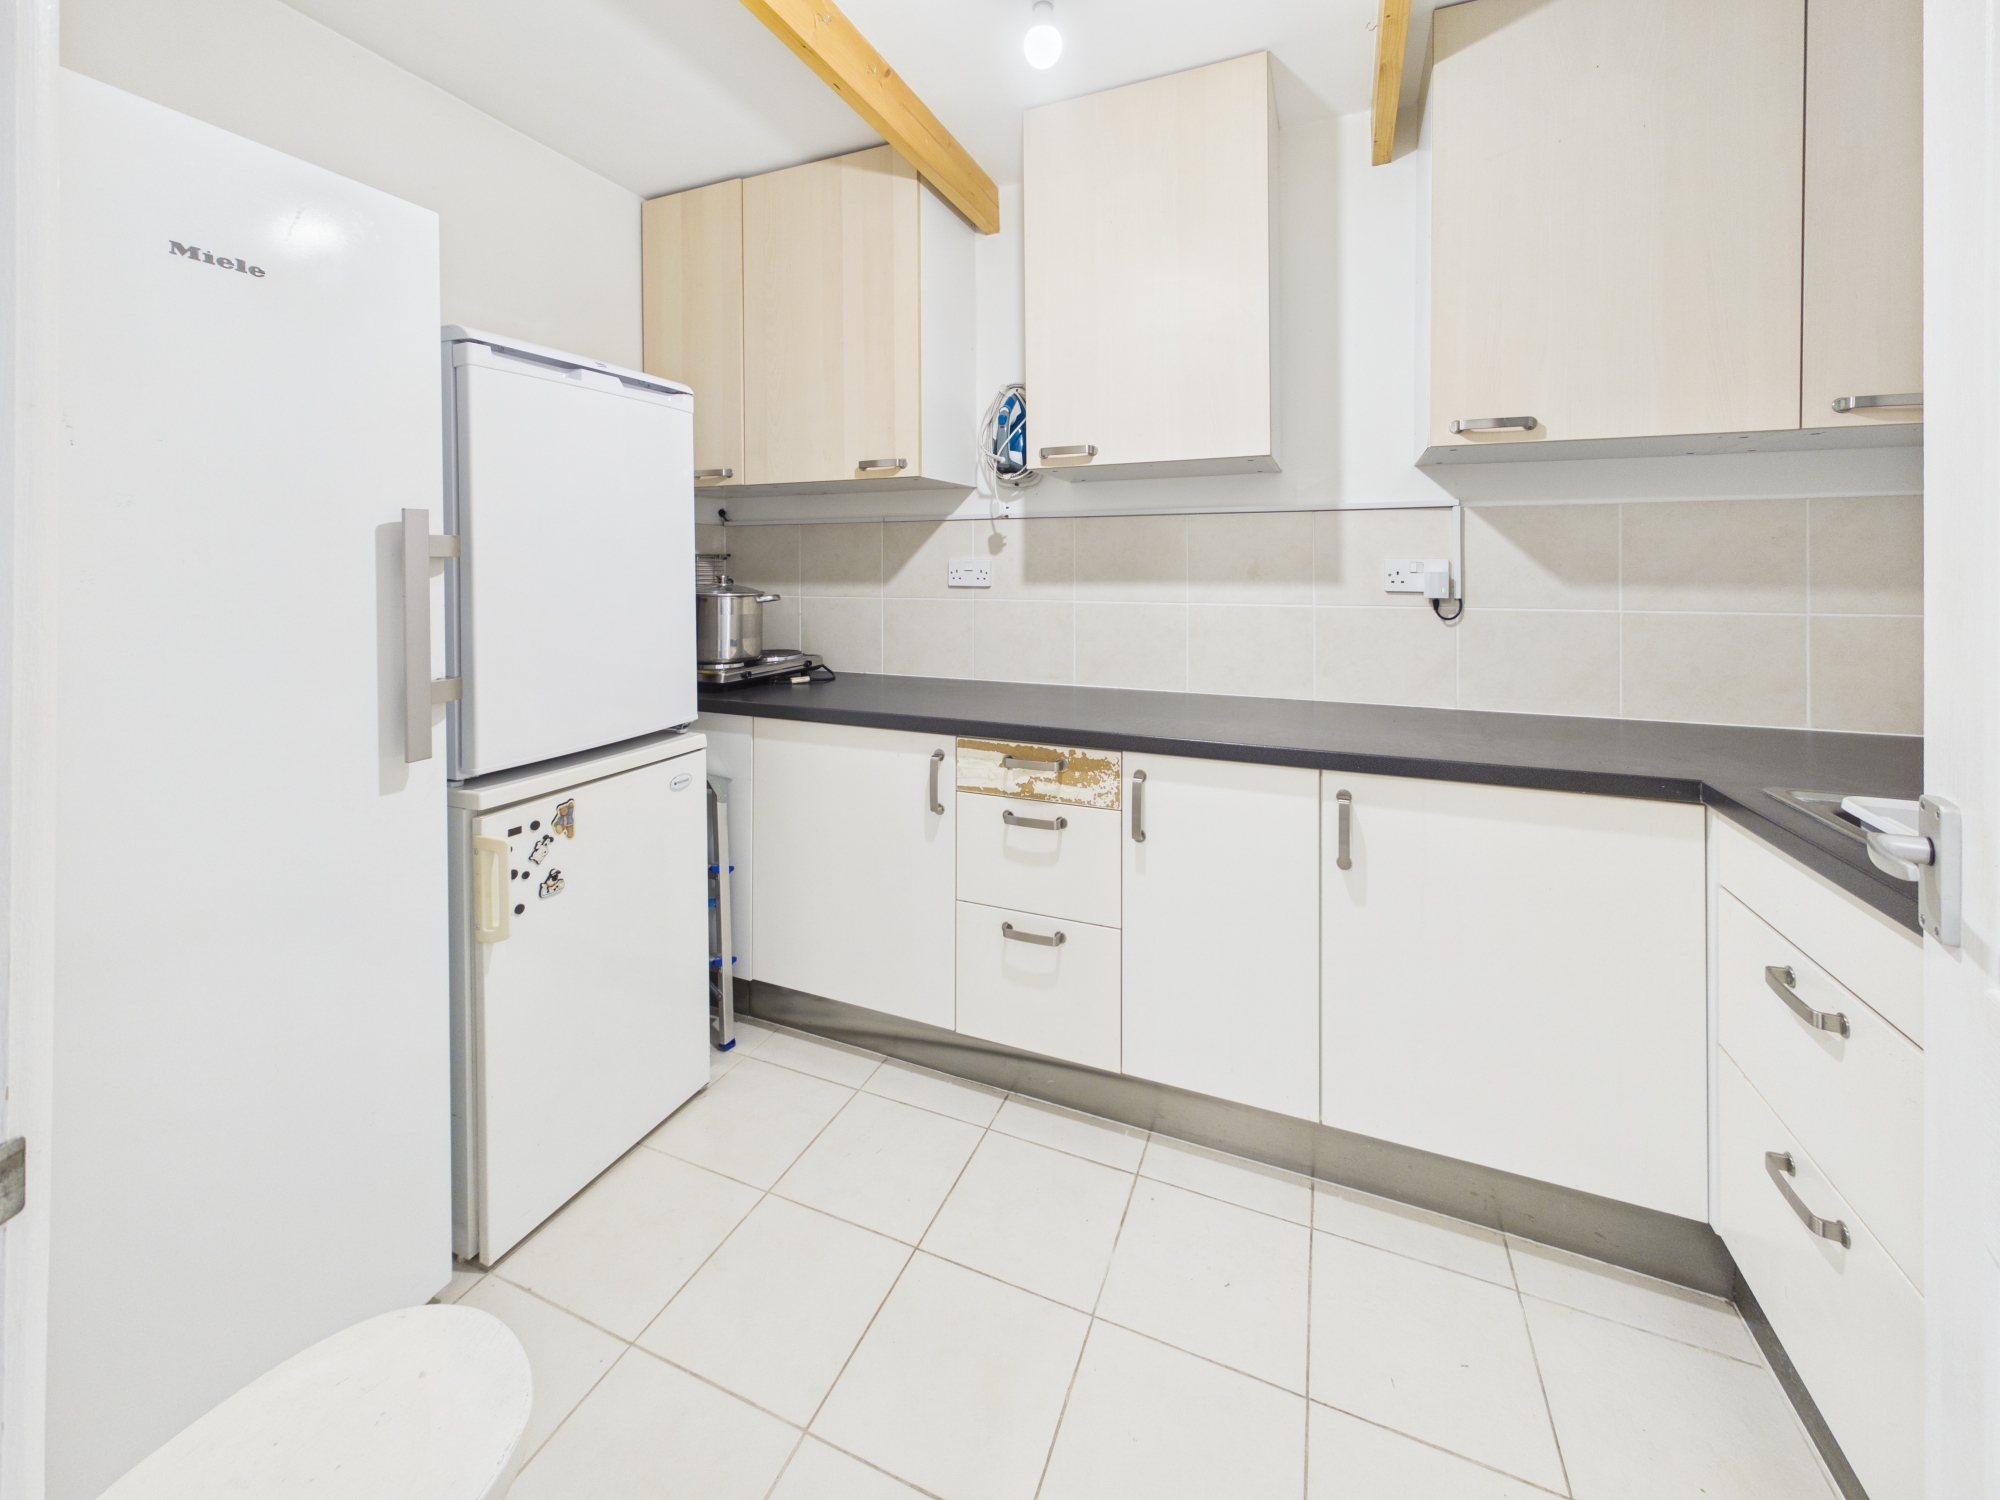
Utility Room - The utility room is of good proportions and boasts a number of wall and base units with a worksurface, sink and drainer above. There is space and plumbing for white goods.
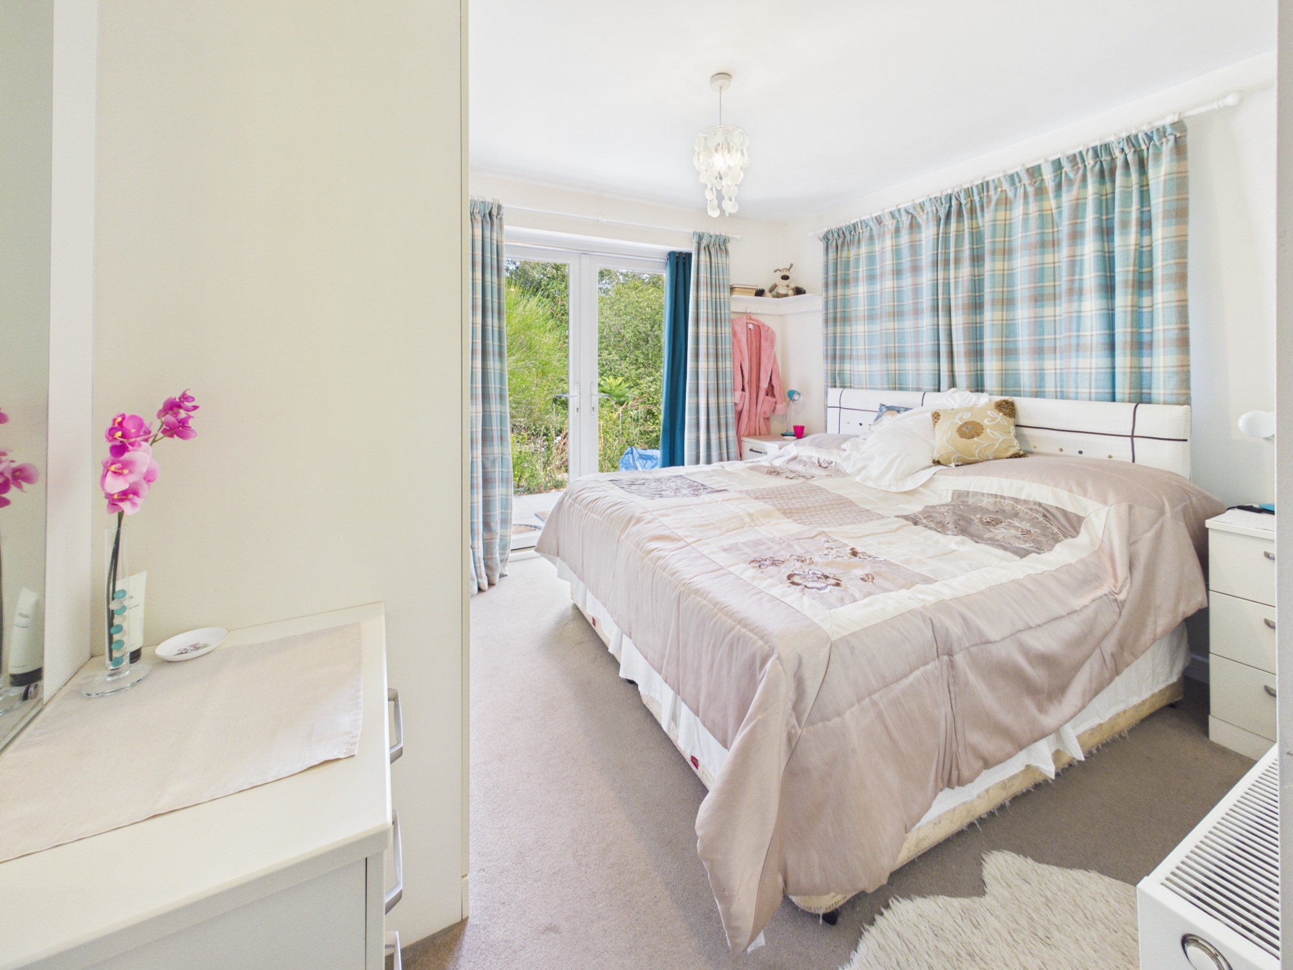
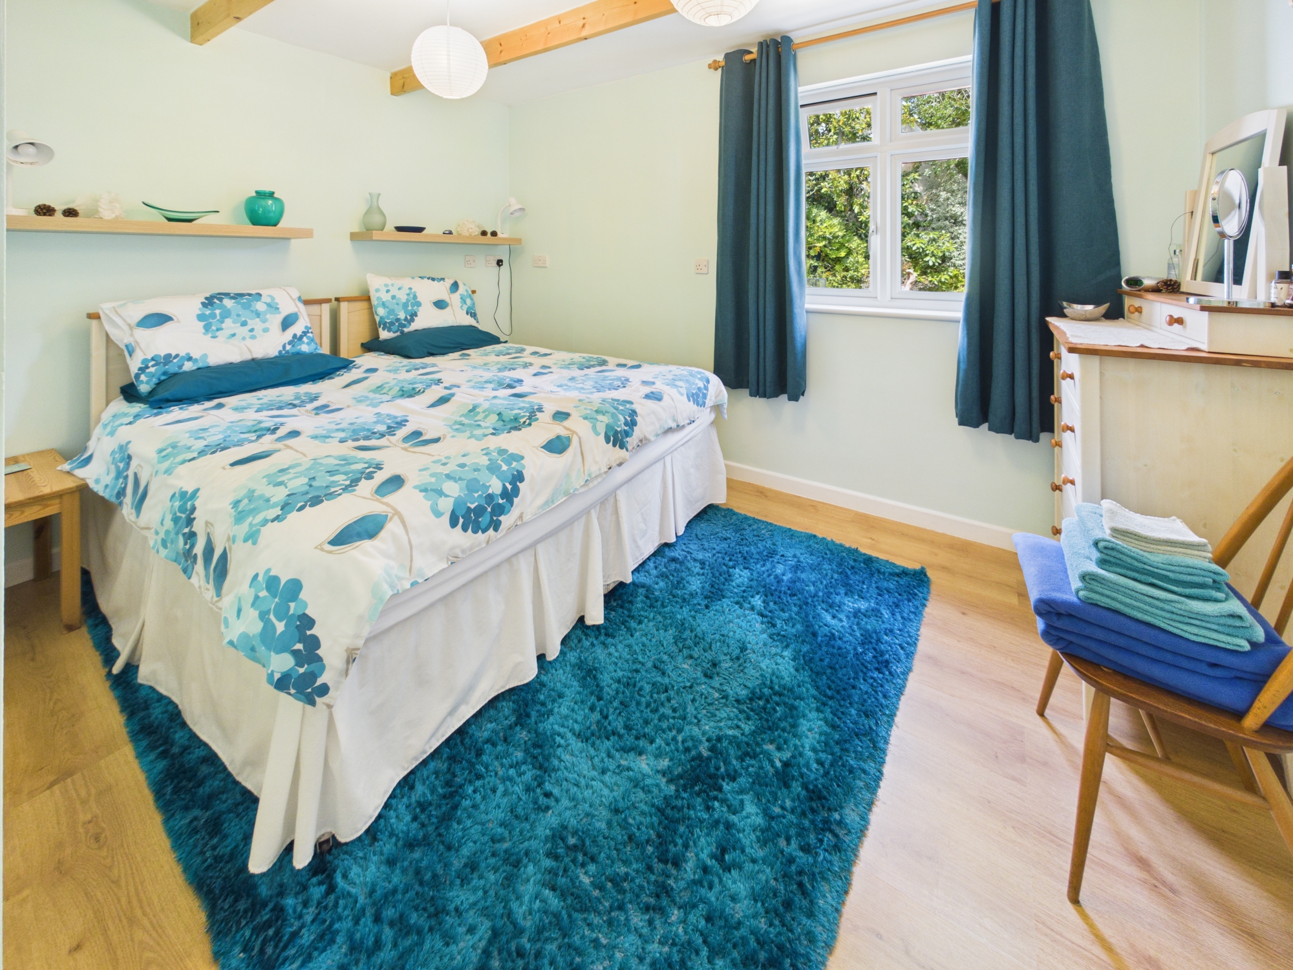
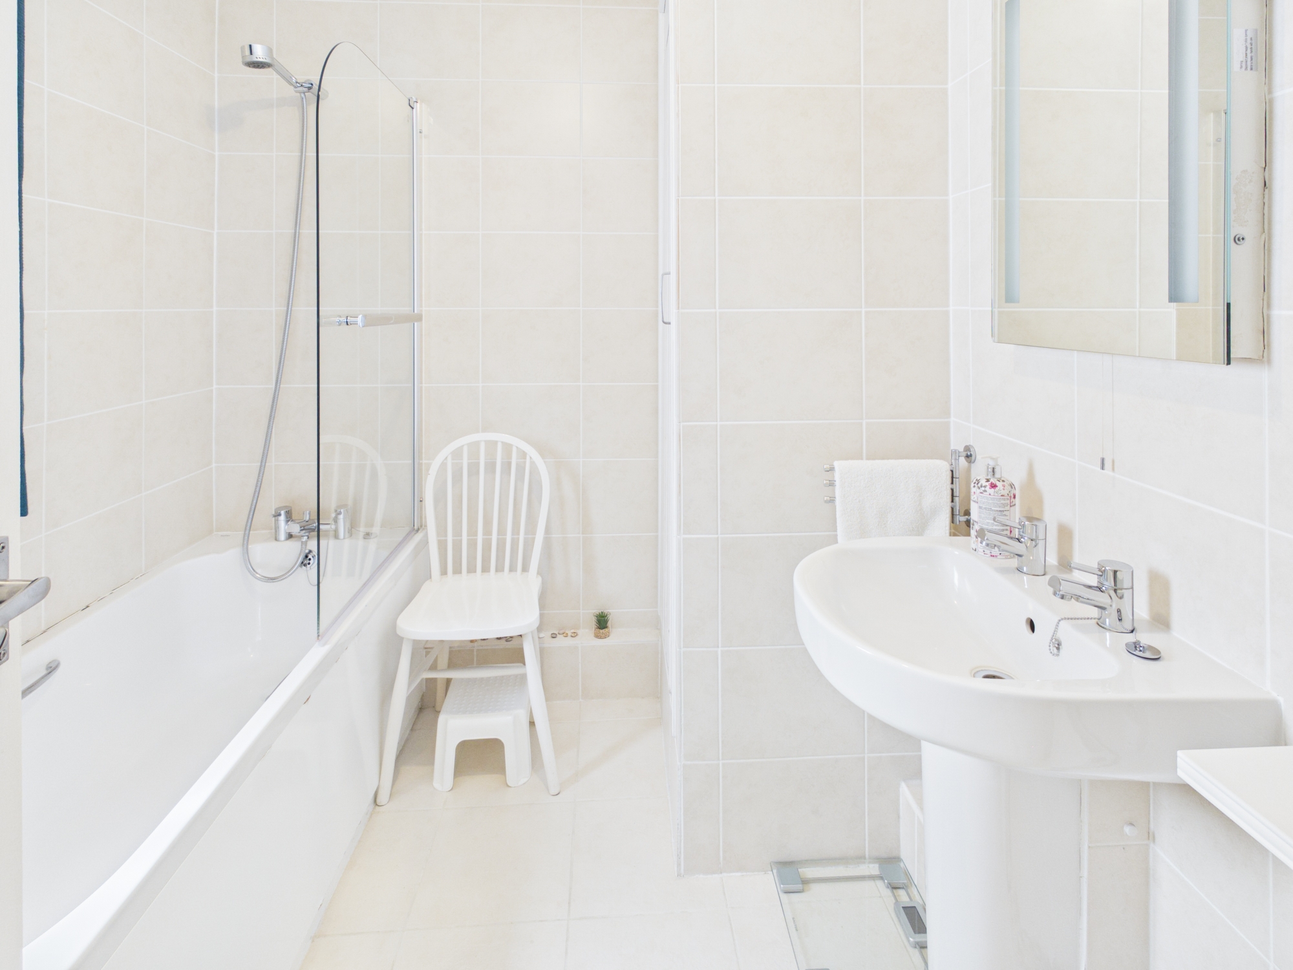
Bedroom One & En-suite - Serving as a peaceful sanctuary for relaxation, bedroom one is a generously proportioned room filled with natural light. The space features fitted wardrobes offering plentiful storage. Bringing the outdoors in, French doors open directly out the garden, offering a seamless transition to the fresh air. Completing this bedroom is an en-suite bathroom, providing a private retreat within the home. The en-suite comprises a panel enclosed bath with a shower above, wash hand basin and a WC.
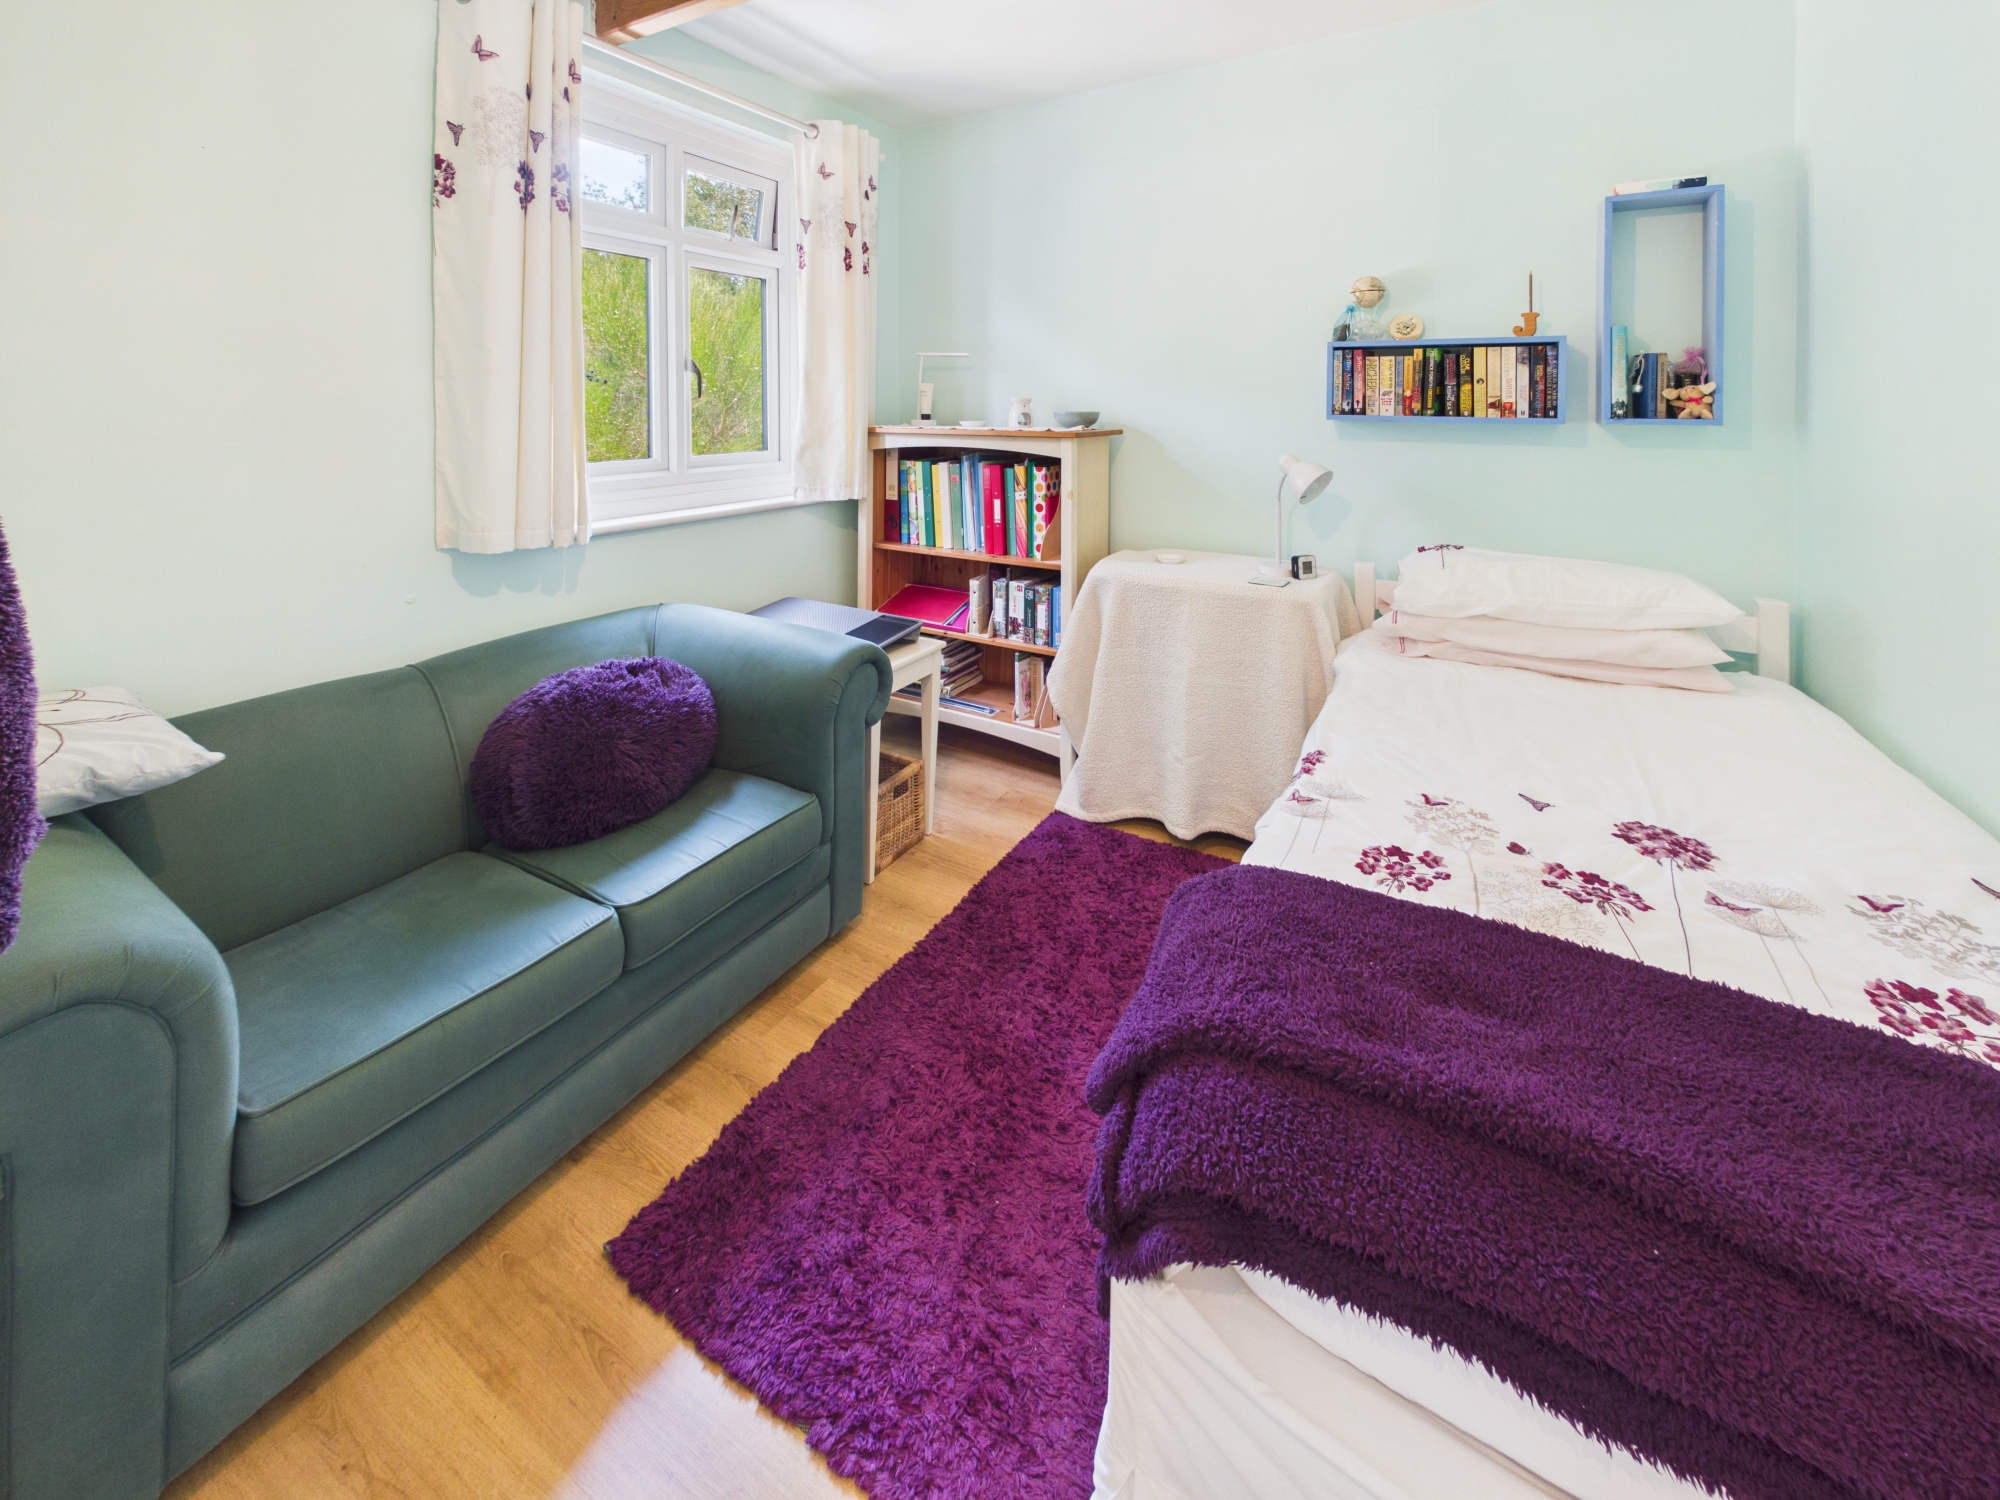
Bedroom Two - Bedroom two is another well-proportioned double room with a window offering pretty views over the garden.
Bedroom Three - Bedroom three, a further double, benefits from a window with views of the garden.
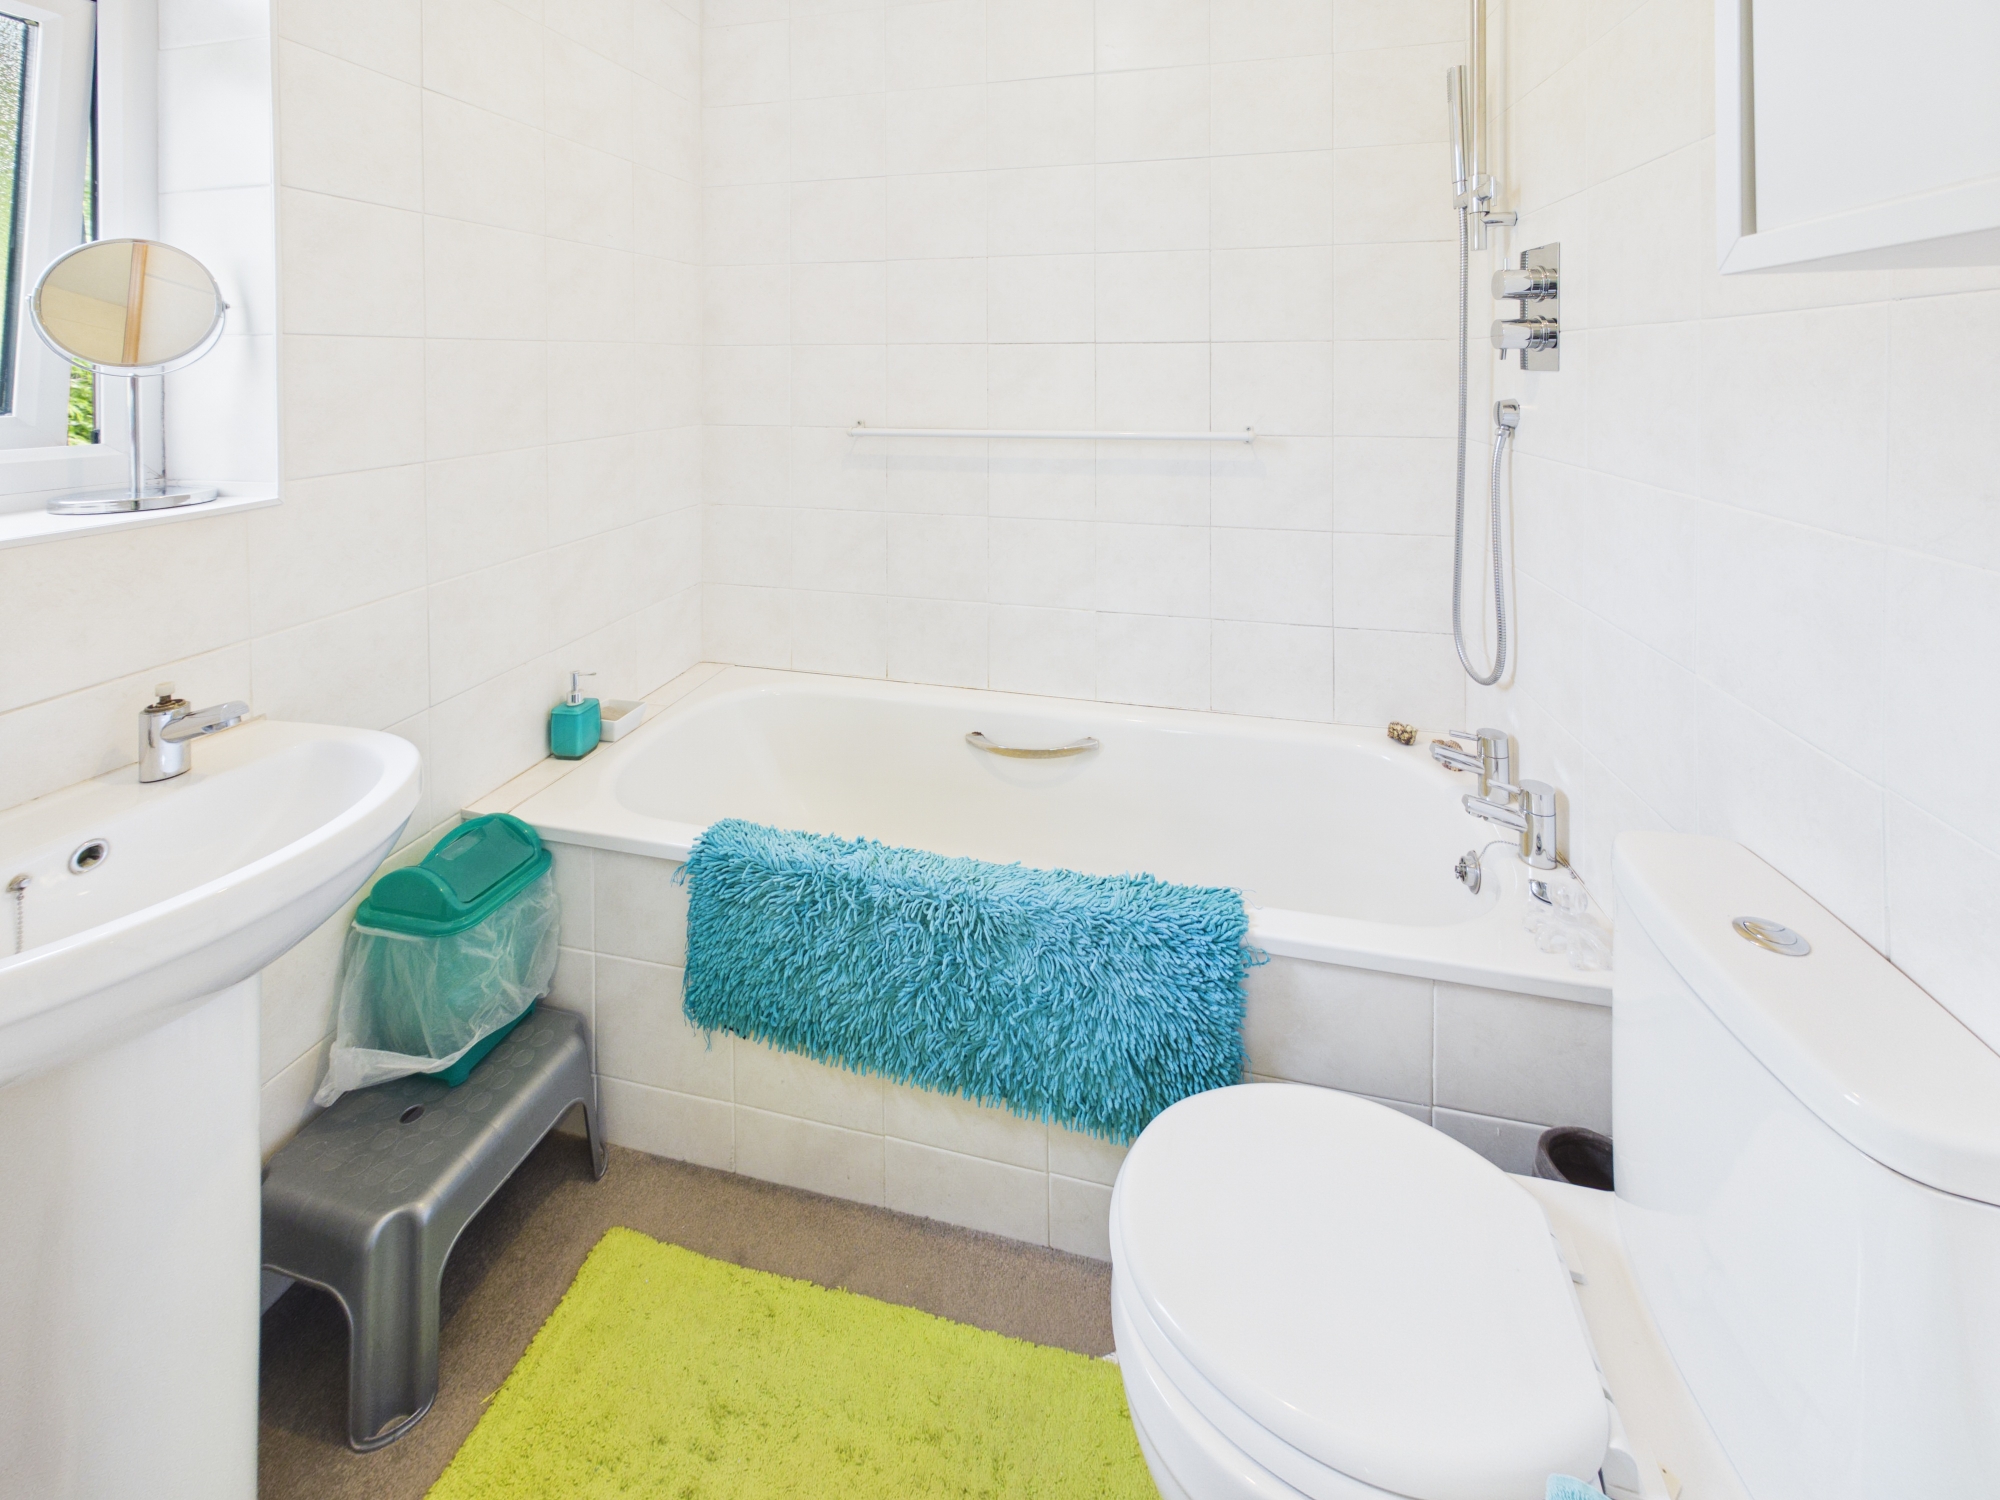
Bathroom - The bathroom is tiled to the walls and floor; a cupboard houses the gas fired boiler. The suite comprises a panel enclosed bath with a shower attachment, wash hand basin and a WC.
Loft Space - The loft space is accessed via stairs at the end of the hallway. This sizeable area is filled with natural light and benefits from a roof window and a window adjacent to the stairs. A large, walk-in cupboard within the eaves offers plentiful storage.
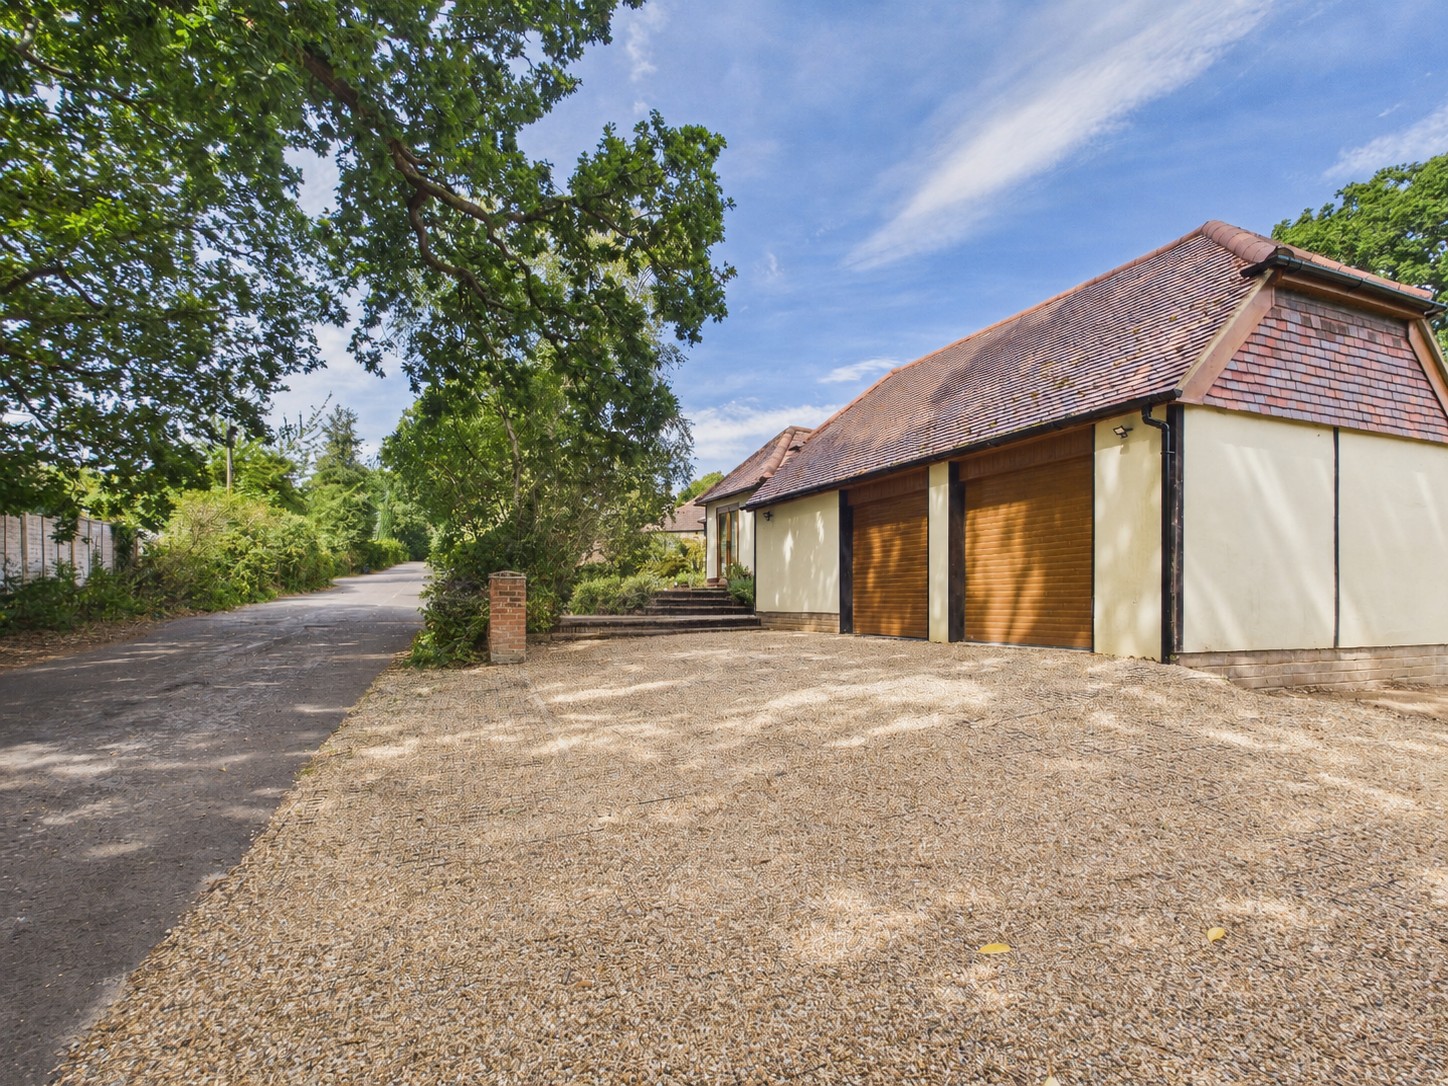
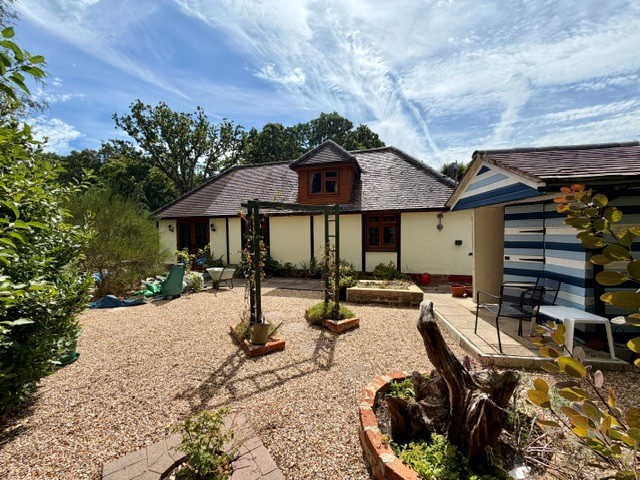
Outside - To the front of the home is an area of block paving, leading to the entrance door and providing off road parking if required. Notably, this dwelling boasts a detached double garage with a shingle parking area to the front. The garage benefits from two electric roller doors to the front aspect and a pedestrian door to the rear. A home office, to the side of the garage, is ideal for homeworkers and offers a separate WC.
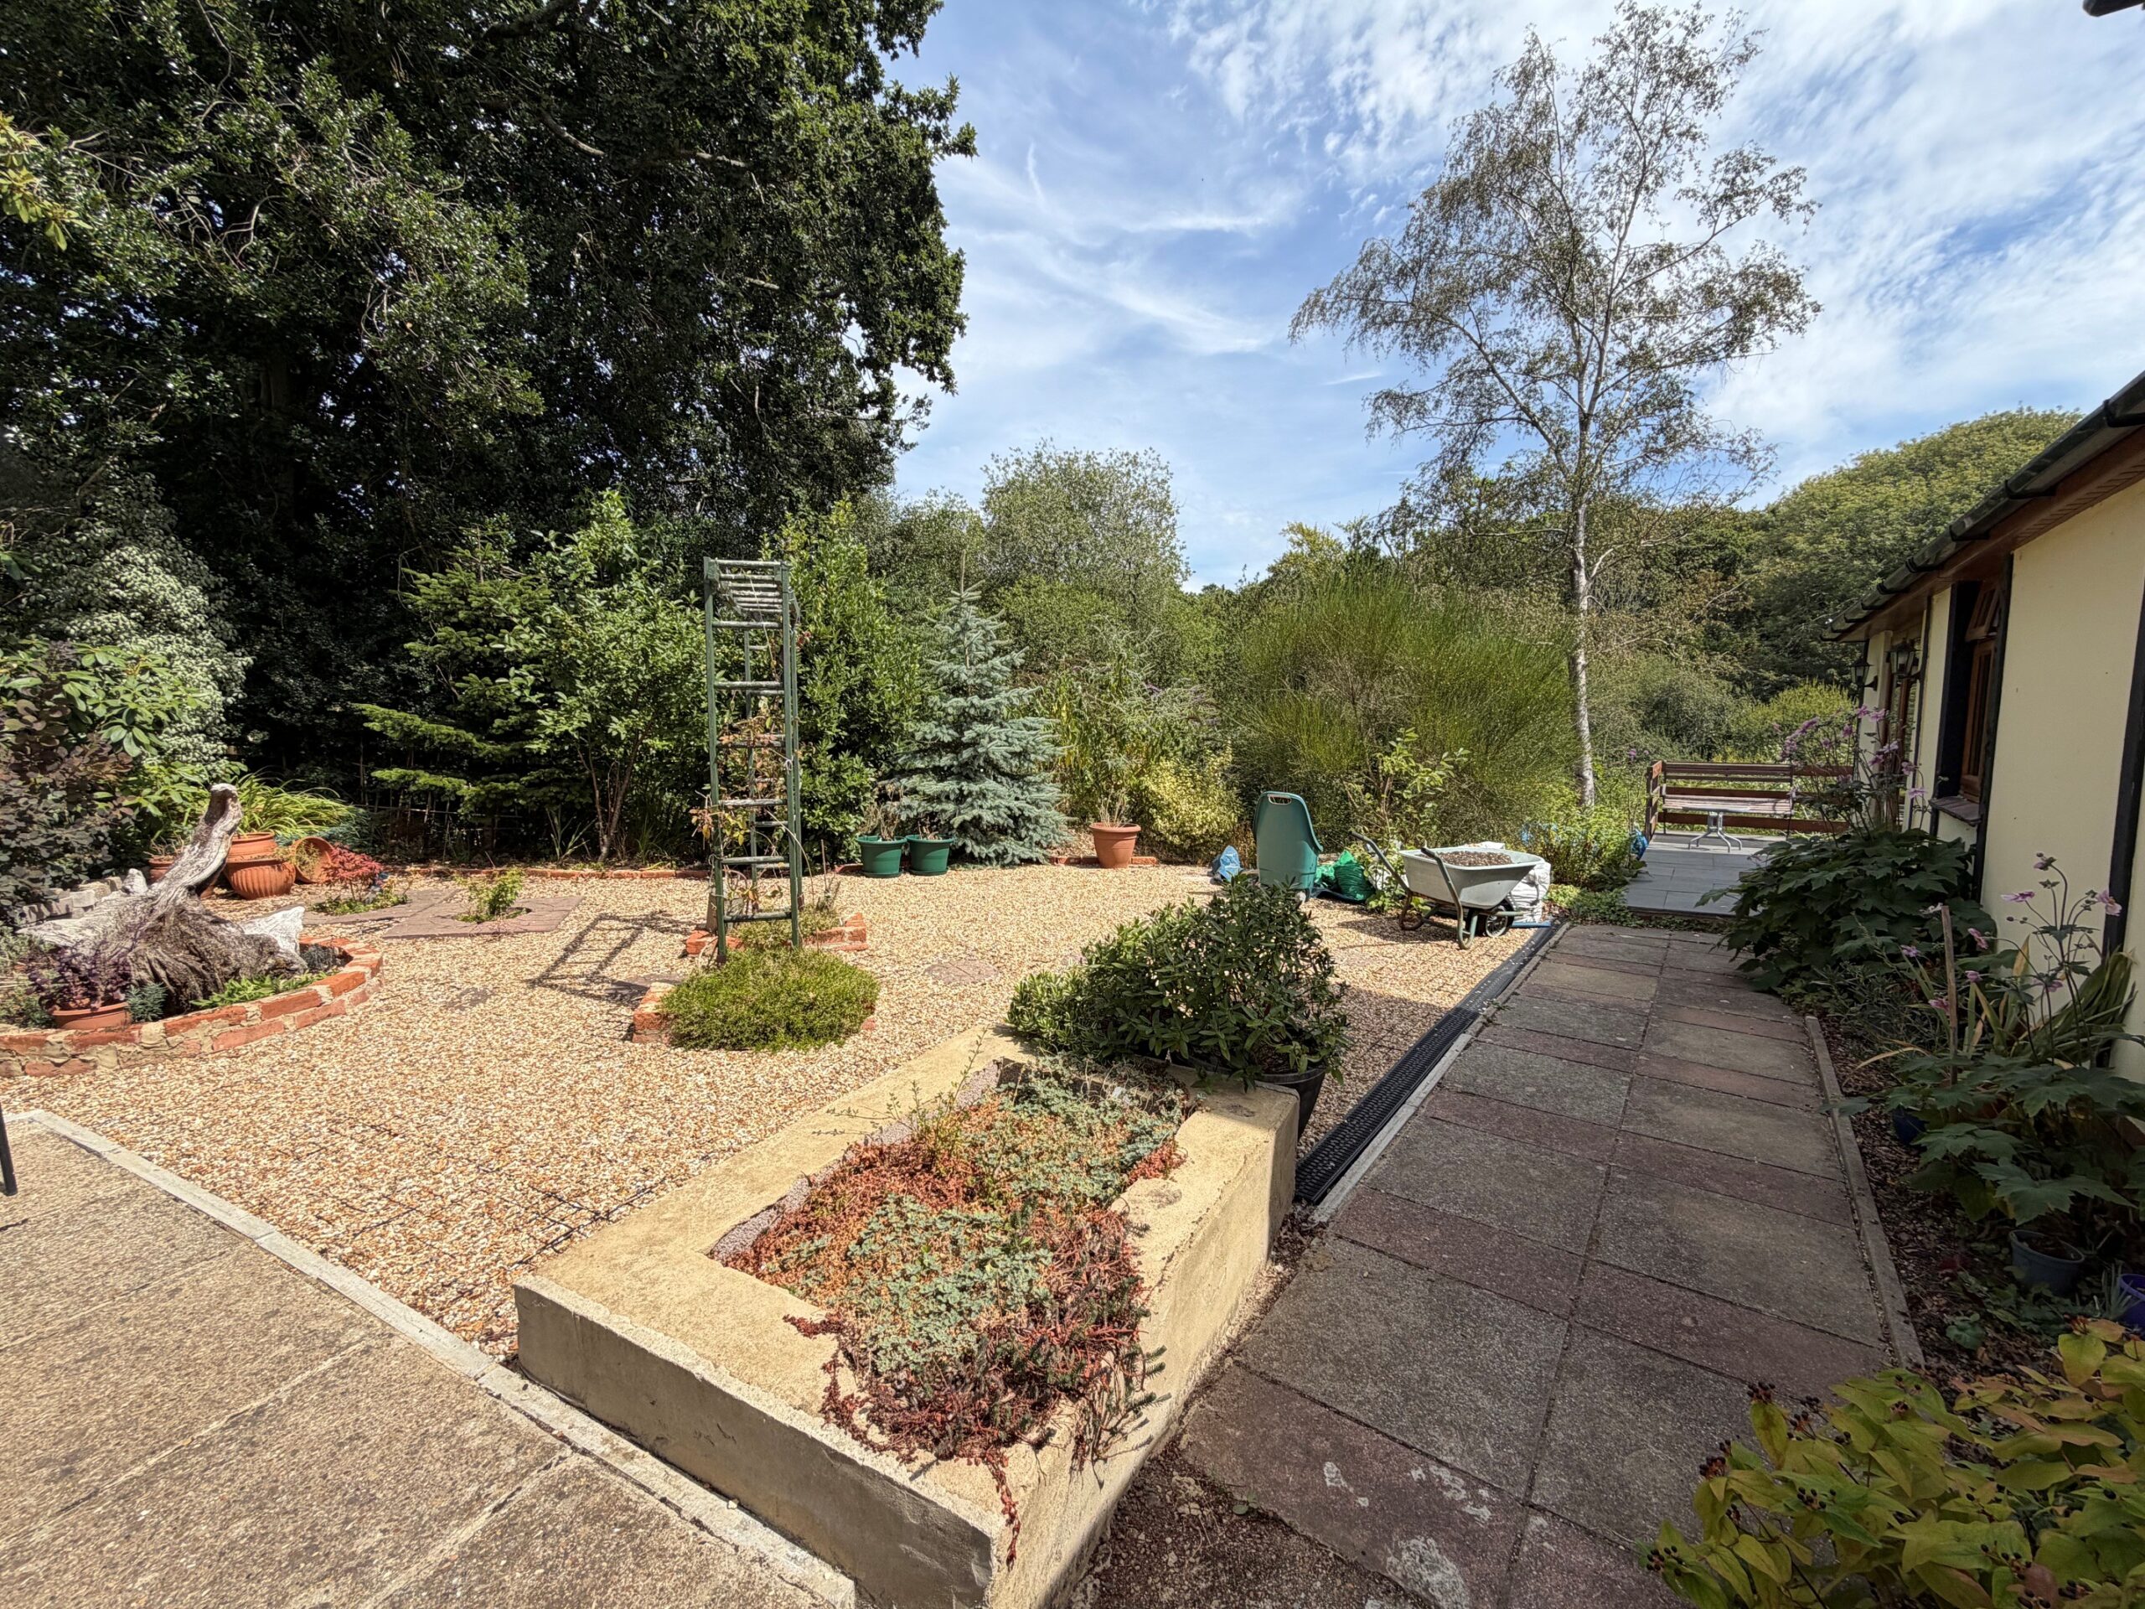
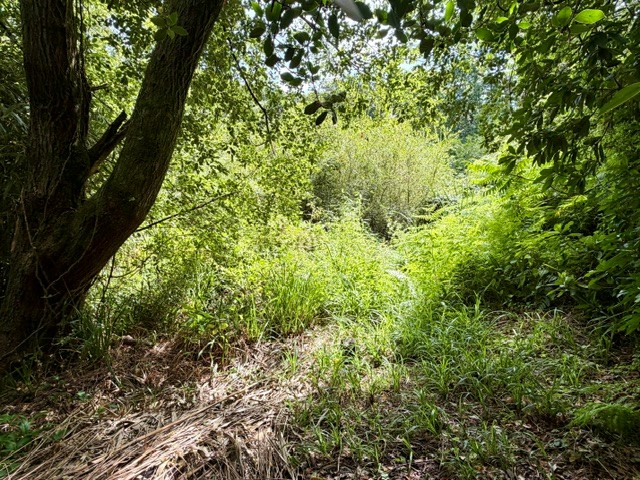
The garden is a wonderful oasis like haven with tranquil surroundings. The main garden is largely laid to pea shingle with decorative planted borders containing an array of trees and shrubs. A timber shed is perfect for storing gardening tools. The veranda may be accessed from the garden or the property itself and is bound by a wooden balustrade. From this elevated position you are treated to picturesque views of the woodland beyond. Below the veranda is a footpath leading to a small store and an area of private woodland (this woodland area is held under a separate possessory title).
Additional Information:
COUNCIL TAX BAND: C - Eastleigh Borough Council. Charges for 2026/27 £2148.01.
UTILITIES: Mains gas, electricity, water and drainage. Owned solar panels.
Viewings strictly by appointment with Manns and Manns only. To arrange a viewing please contact us.
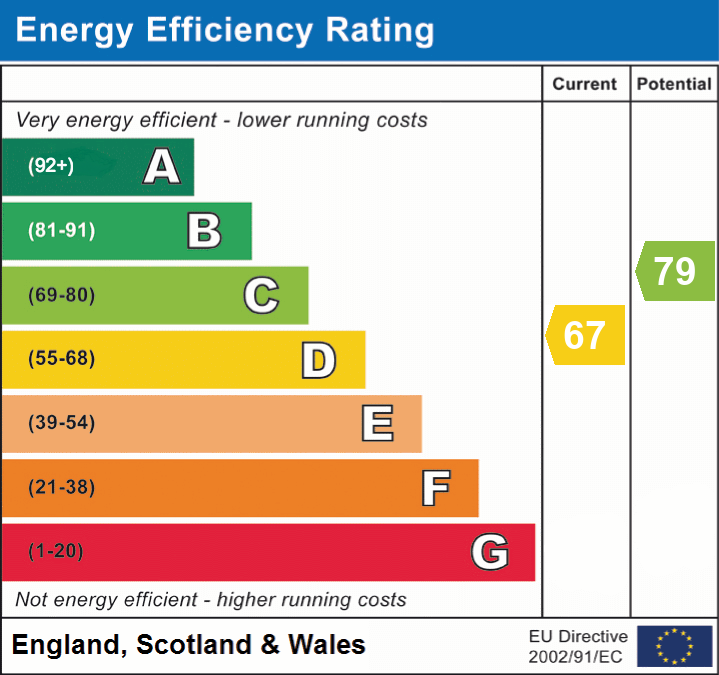
EPC ordered.
Disclaimer: Manns & Manns for themselves and together the vendors advise that these particulars do not constitute an offer or a contract and whilst these details are believed to be correct, they are made without responsibility. All applicants must satisfy themselves by inspection as to the correctness of the statements made. The property is offered subject to formal contract and is being unsold AND ON THE DISTINCT UNDERSTANDING THAT ALL NEGOTIATIONS SHALL BE CONDUCTED THROUGH MANNS AND MANNS. Nothing in these particulars shall be deemed to be a statement that the property is in good repair or condition or otherwise, nor that services or facilities are in good working order. All areas and measurements are approximate. Any reference to alterations or use is not intended to be a statement that any necessary planning, building regulation, listed building or any other consent has been obtained. No fixtures and fittings are included in any sale of a property, unless explicitly agreed in writing with the agent once agreed with the seller (s). Manns and Manns may use AI enhanced images to add blue skies or show empty properties with furniture, this is purely provided as a guide. Fixtures and fittings are not included, and purchasers must satisfy themselves with their own measurements to check furniture of their choosing fits the relevant spaces.
Key Information
Utility Supply
-
ElectricAsk agent
-
WaterAsk agent
-
HeatingAsk agent
-
BroadbandUltrafast: Ask agentSuperfast: Ask agentStandard: Ask agent
-
MobileEE: Ask agentThree: Ask agentO2: Ask agentVodafone: Ask agent
-
SewerageAsk agent
Rights and Restrictions
-
Private rights of wayAsk agent
-
Public rights of wayAsk agent
-
Listed propertyAsk agent
-
RestrictionsAsk agent
Risks
-
Flooded in last 5 yearsAsk agent
-
Flood defensesAsk agent
-
Source of floodAsk agent
Other
-
ParkingAsk agent
-
Construction materialsAsk agent
-
Is a mining area?No
-
Has planning permission?No
Interested in this property?
Call: 02380 404055

Sellers
How to get your property listed on the Waterside Properties website.

Estate Agents
Join the Waterside Properties Network.
Contact Manns & Manns
Call: 02380 404055
Thank you, your enquiry was successfully sent.
There was a problem sending your enquiry, please try again.