For Sale
High Street, Hamble, near Southampton, Hampshire SO31 4HA
4 bedroom Semi-Detached Property
Council Tax Band: F
Guide Price
£700,000
Freehold

Property marketed by:
Manns & Manns
1-2 Brooklyn Cottages, Portsmouth Road, Bursledon, Southampton, Hampshire, SO31 8EP
02380 404055
Description
Guide Price: £700,000 - £750,000
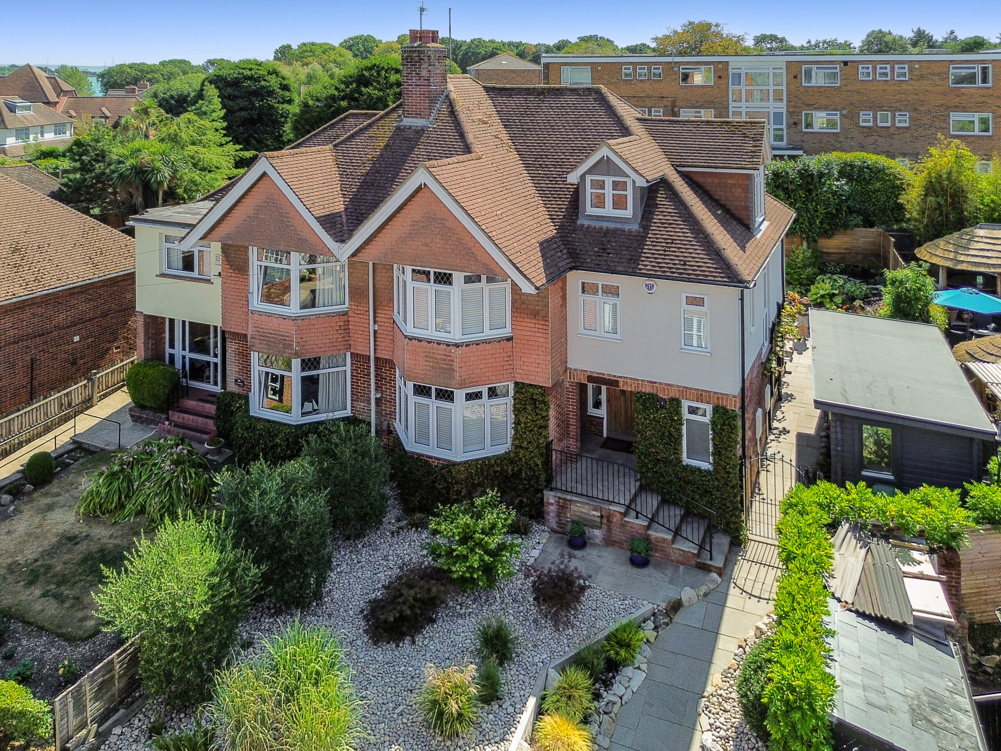
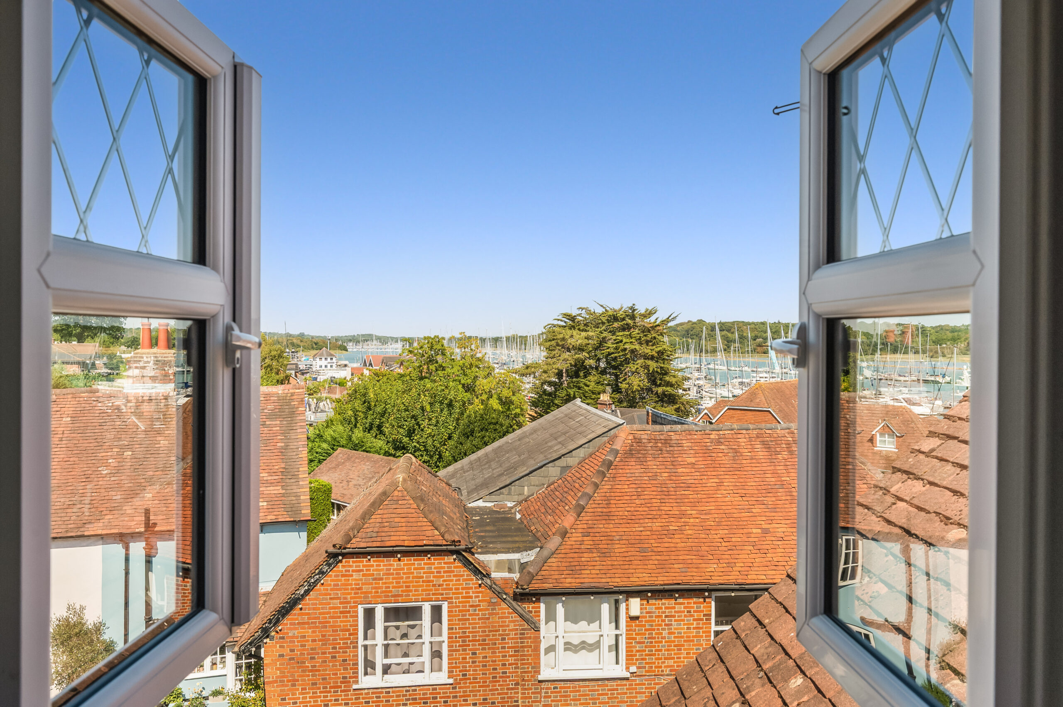
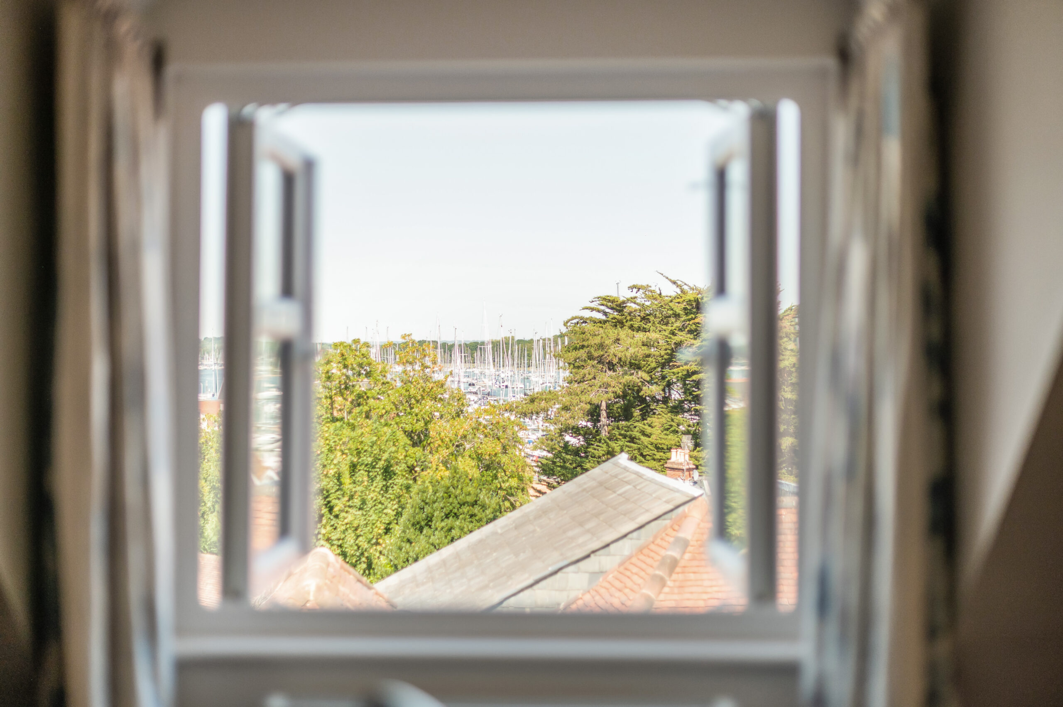
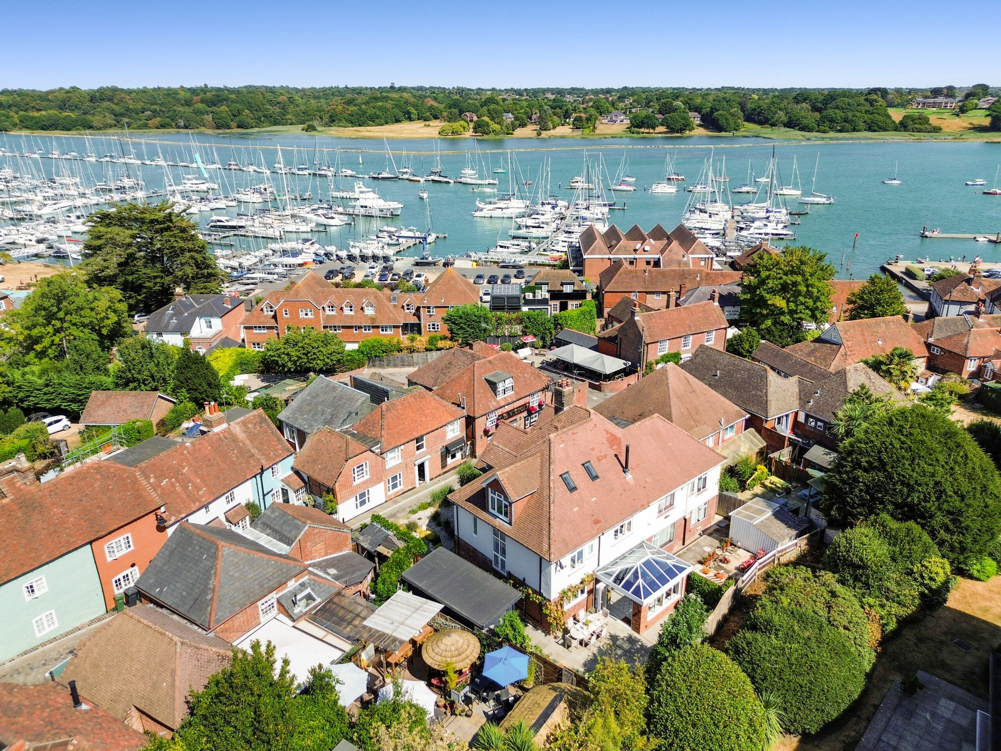
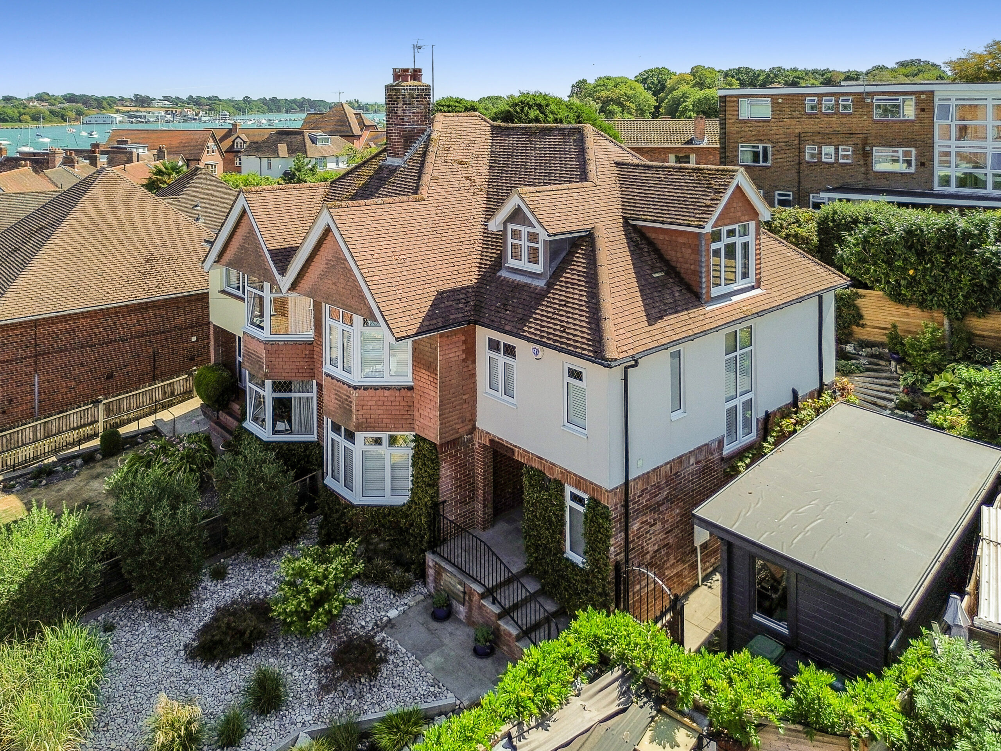
Impressive and spacious four bedroom semi-detached property occupying an elevated position in the heart of Hamble village. Offered with no forward chain, this wonderful home boasts contemporary and versatile interiors, pretty gardens with a home office, and views of the River Hamble from the upper floor. Early viewing highly recommended.
The Property: Manns & Manns are thrilled to market this impressive and spacious four bedroom semi-detached property in the heart of the sailing Mecca of Hamble. Occupying an elevated position, along the quaint cobbled High Street and conservation area, you are treated to picturesque river views from the upper floor. This beautiful family home was originally constructed in circa 1930 of brick elevations to the exterior with hanging tile and rendered features to the first floor, under a tiled roof. The property benefits from gas fired heating and double glazing; air conditioning to the principal rooms adds an additional layer of comfort.
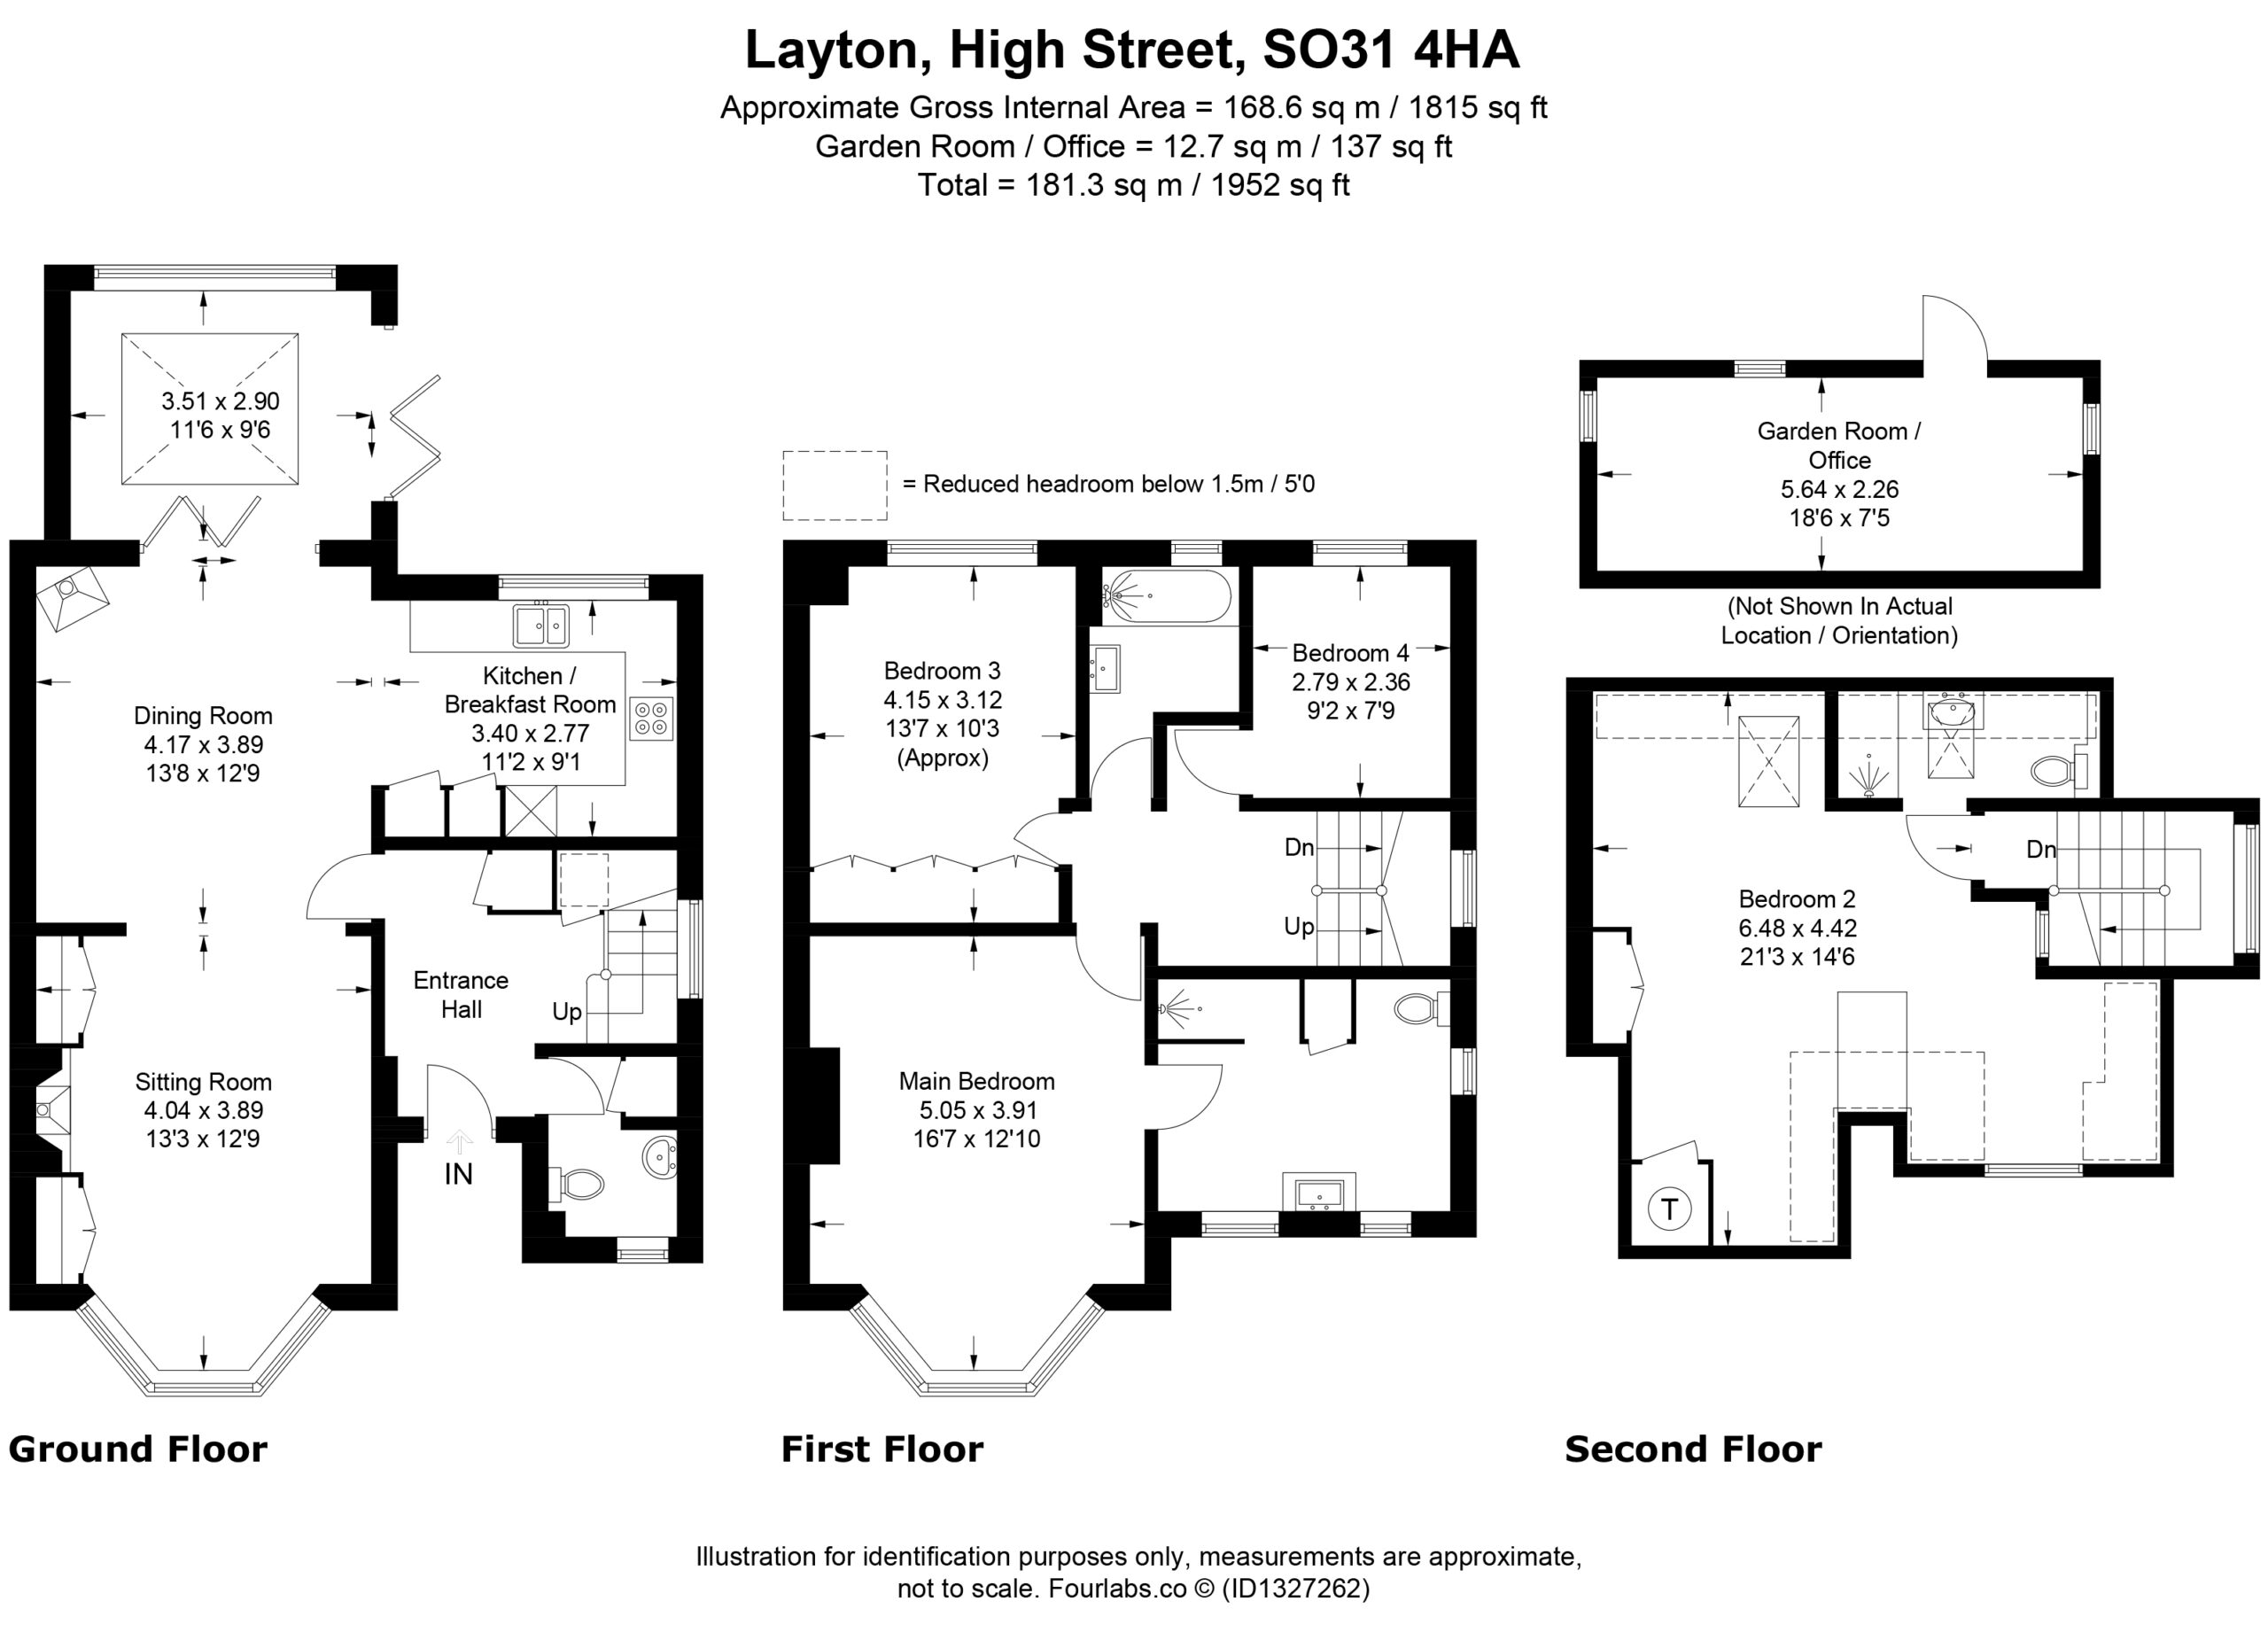
Thoughtfully extended over the years, this fabulous property twins contemporary design effortlessly with coastal elegance, creating an attractive and comfortable home. The ground floor presents an open plan living/kitchen/family room, a sunroom and cloakroom. On the first floor are three bedrooms, with an en-suite to bedroom one, and a family bathroom. Bedroom two, on the second floor, boasts an en-suite. Outside, are attractive gardens front and rear and a sizeable home office.
Whether you are a keen sailor, nature lover, or simply seeking a spacious home in arguably one of the South Coast’s most prestigious locations, this wonderful property provides a rare opportunity to enjoy the very best of Hamble living. By appointment only, viewing is highly recommended to appreciate the accommodation, lifestyle and setting on offer.
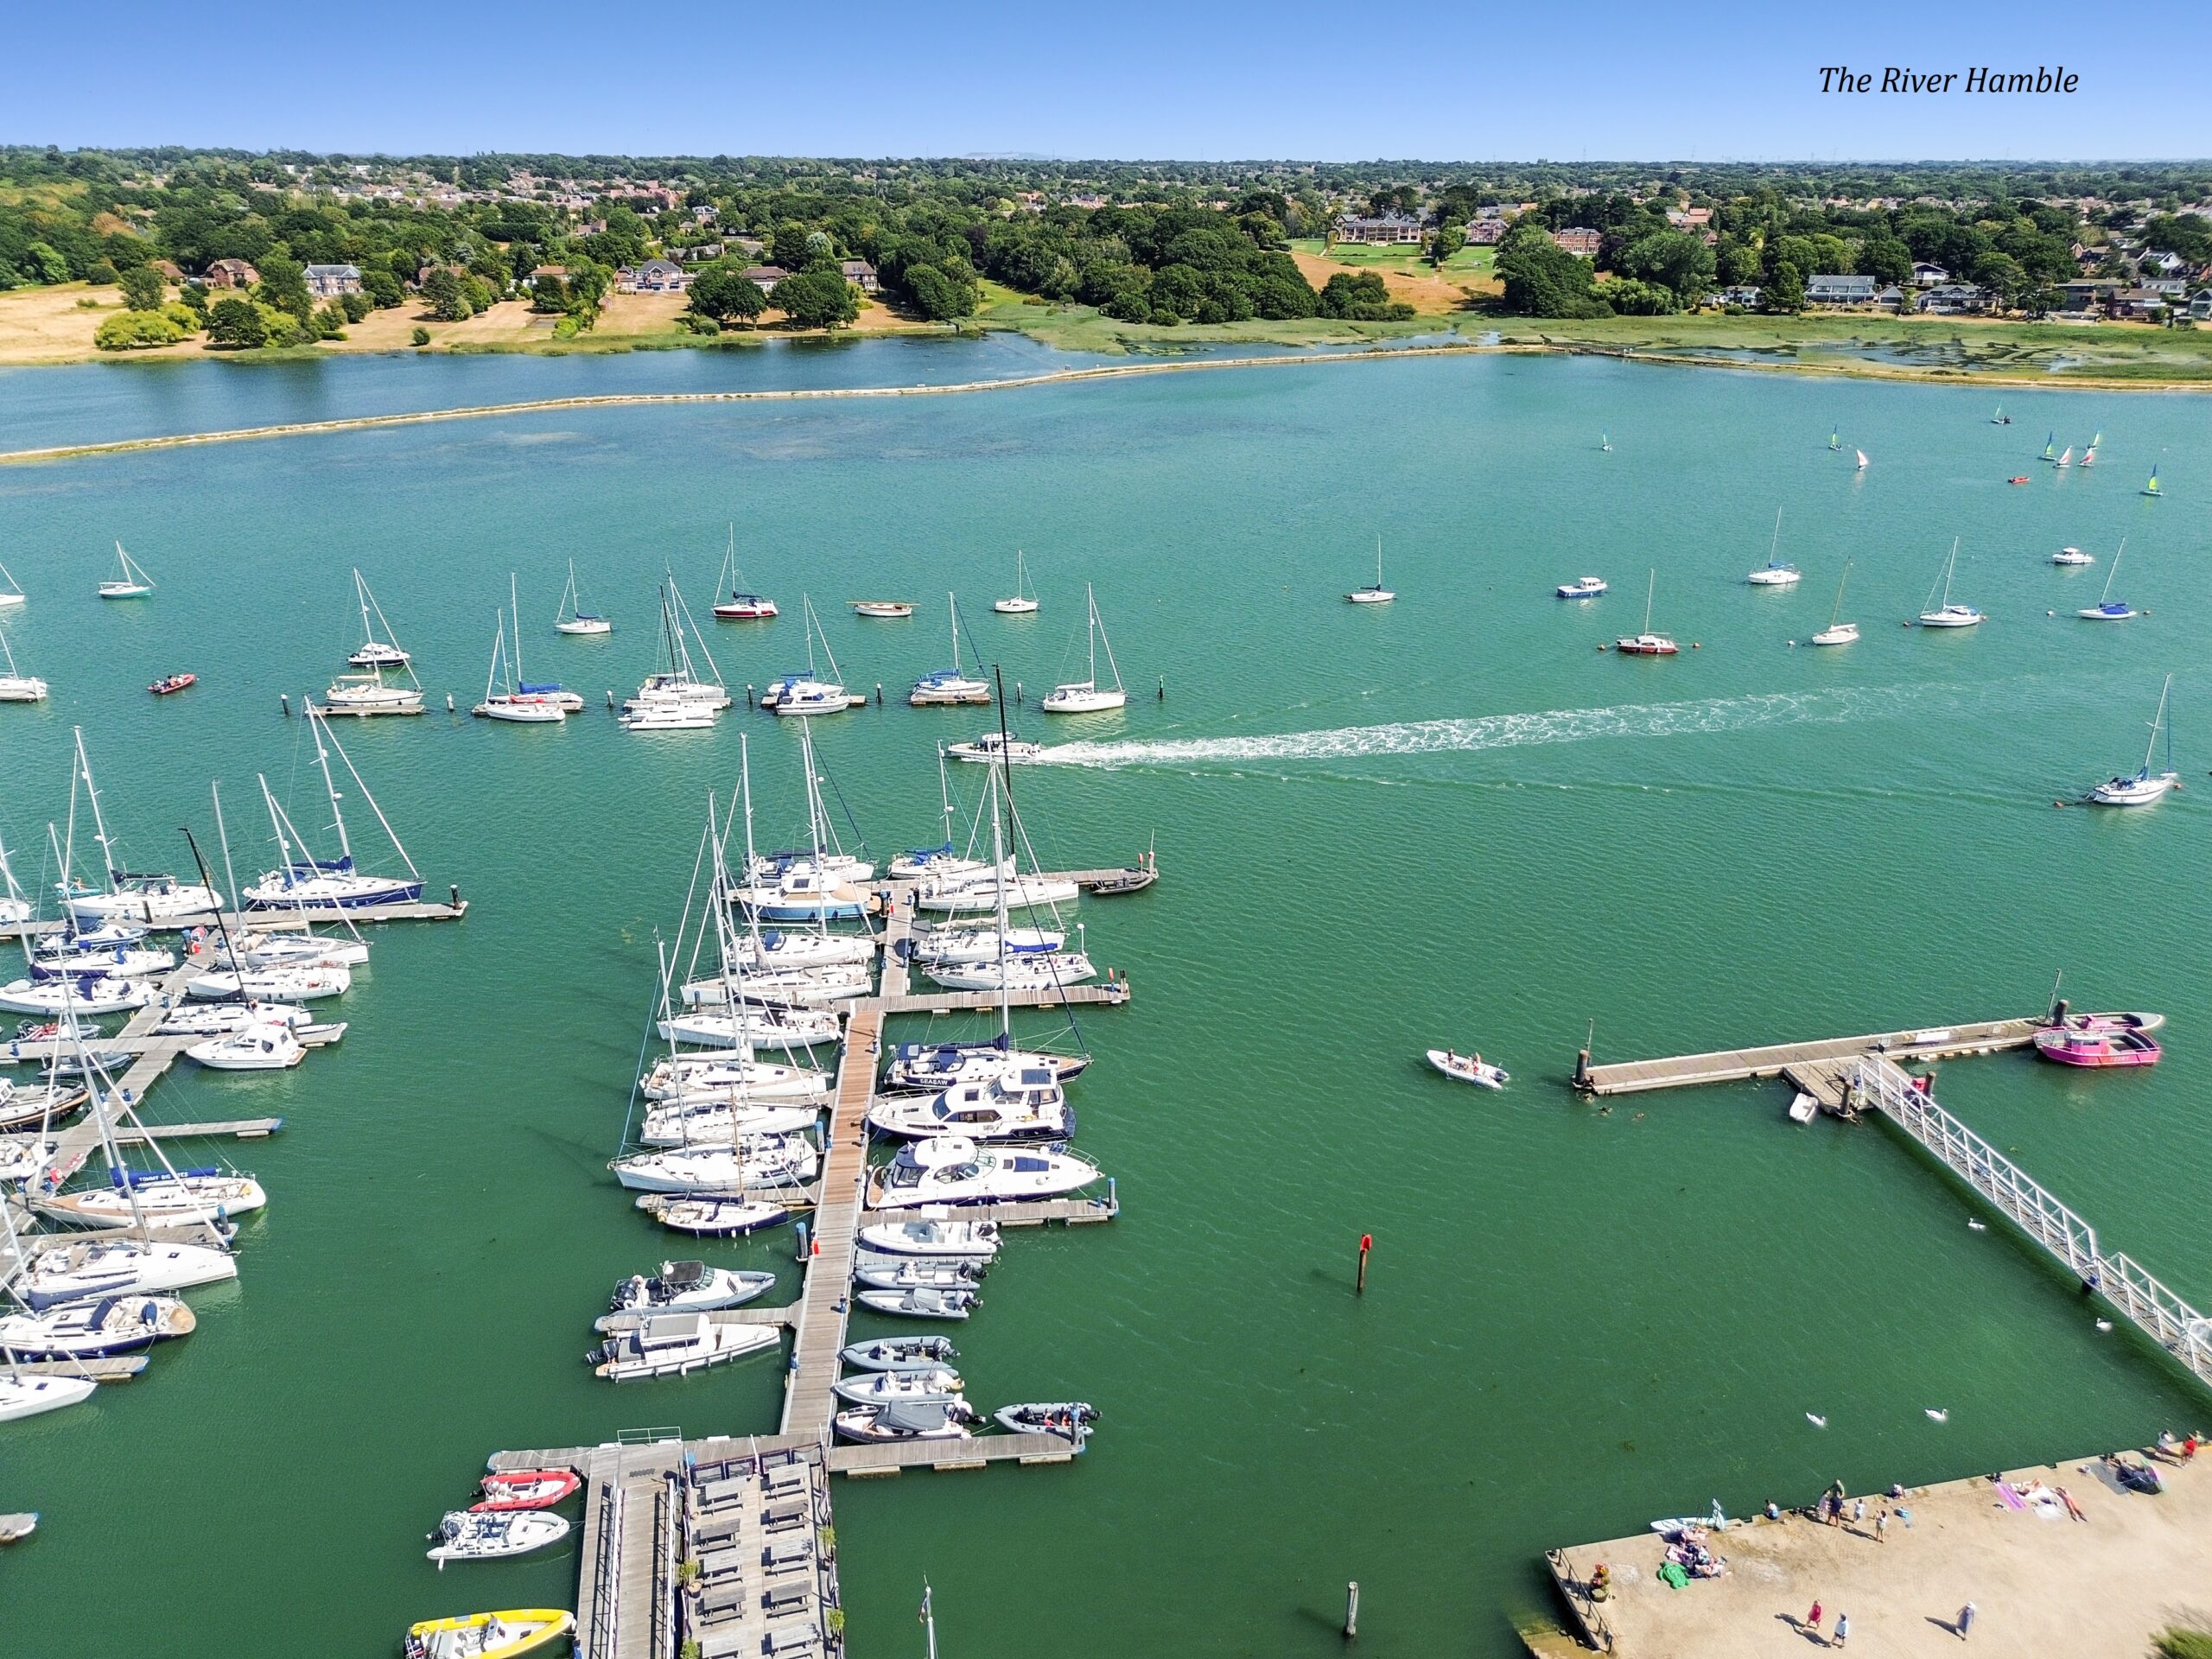
The Local Area: Hamble is a picturesque village situated on the South Coast of England, ideal for anyone wanting to discover some of Hampshire's best coastline and countryside. With superb riverside views and walks, Hamble village and its quaint cobbled streets offer an alternative shopping and dining experience. Steeped in history, the village played a role in the World War Two D-Day landings.
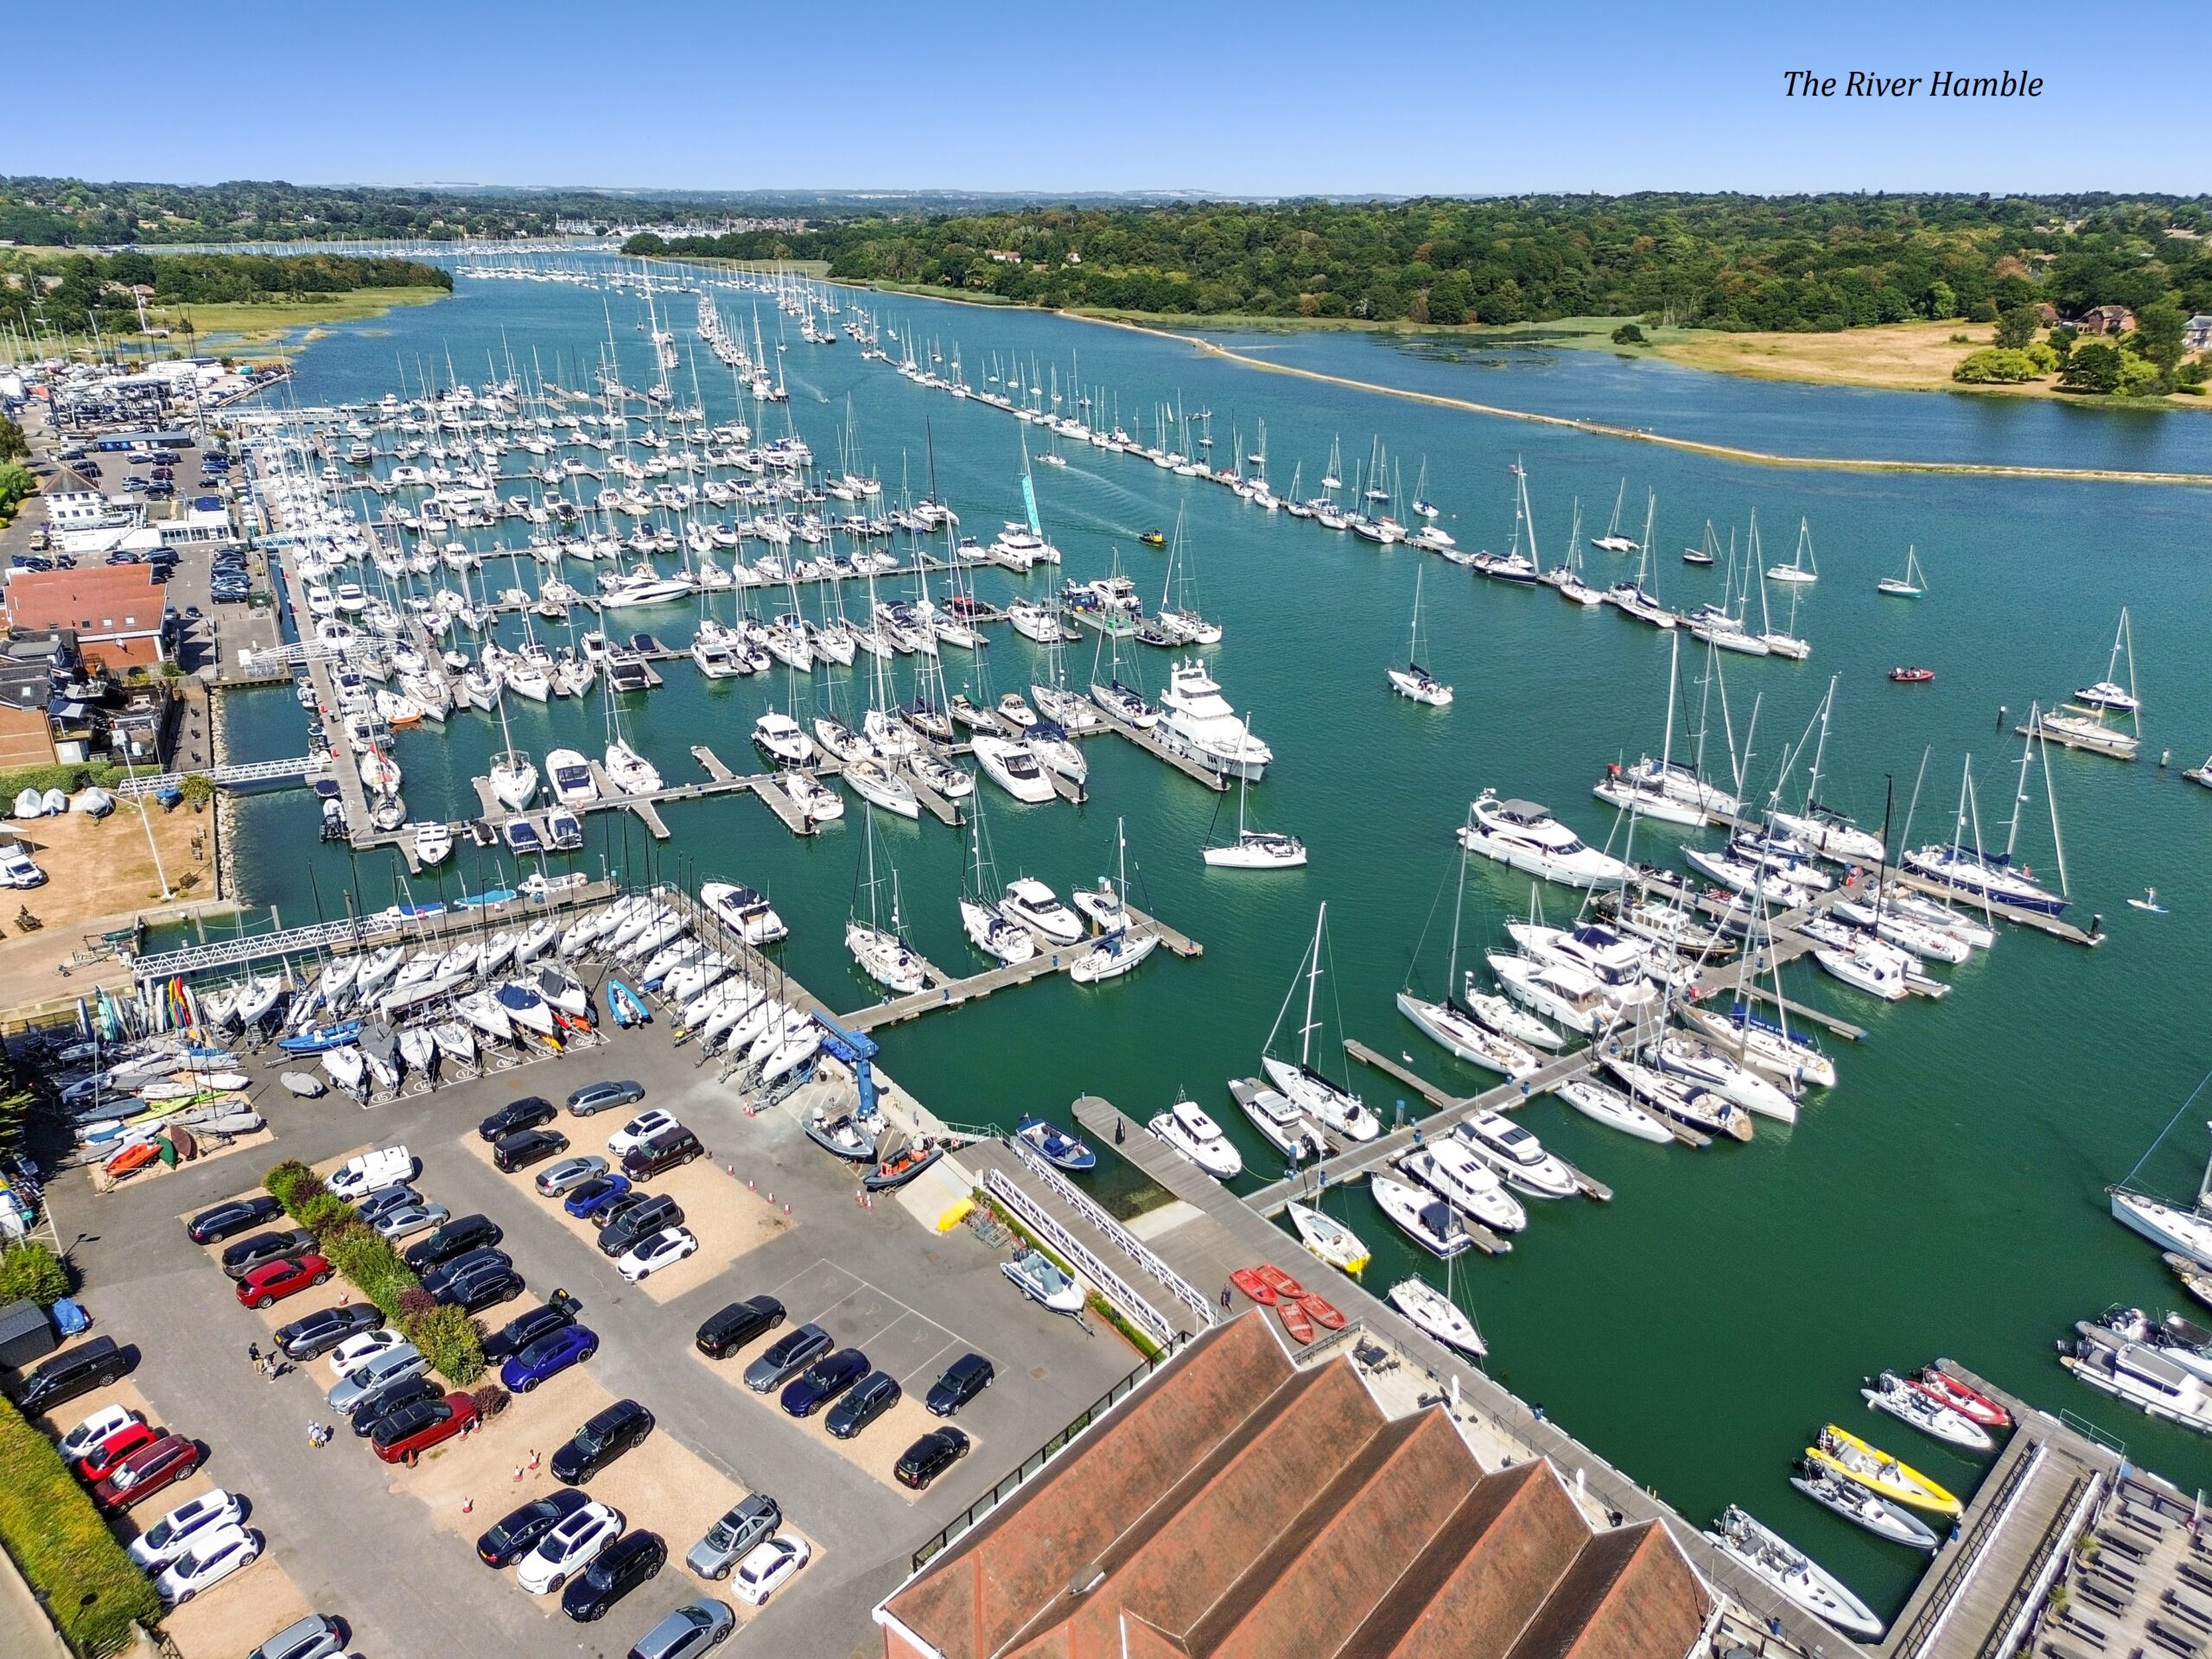
Whilst the village has retained its character, the surrounding area has grown to support three marinas and a host of shops, pubs and restaurants, services and businesses. There are woodland and coastal walks to enjoy. Two country parks are situated nearby; The Royal Victoria Country Park and River Hamble Country Park.
The community benefits from local junior and senior schools, children’s clubs, Hamble Parish Council, Hamble River Singers and a library to name a but few. The sporting opportunities include sailing clubs such as the Hamble River Sailing Club, Royal Southern Yacht Club, Warsash Sailing Club etc.
Within Hamble, there are three marinas; Hamble Point, Port Hamble and Mercury Marina. Hamble Point Marina offers 230 berths and lies at the mouth of the River Hamble, with access to the world famous waters of the Solent, a magnet for competitive sailors from around the globe, it’s a favourite with racing and cruising yachtsman alike. Port Hamble Marina offers 310 berths is situated on the River Hamble in the heart of the South Coast’s sailing scene. The marina has a proud heritage of refitting and maintaining racing yachts, a tradition that continues today with many different yacht services based at the marina. Offering 360 berths the Mercury Marina was originally built by Sir Robin Knox Johnson. Mercury Yacht Harbour is situated in a sheltered wooded site where the shallow waters of Badnam Creek join the River Hamble. The marina offers deep water at all states of tide and among its excellent facilities are a chandlery as well as a bar and restaurant with waterfront views.
Whatever your boating style, the River Hamble makes it an ideal base from which to explore the Solent with easy day cruising to Portsmouth, Chichester and the Isle of Wight yacht havens, Lymington or Poole. When heading upriver in a tender to Botley you can enjoy some truly spectacular scenery.
Hamble is accessible by a range of public transport links. It has bus routes running from Southampton City Centre to Hamble and vice versa, a train station with lines to Southampton Central and Portsmouth Harbour with onward links to London, and the Pink Ferry service from Hamble to Warsash. By car, Hamble is approximately 3 miles from the M27 J8.
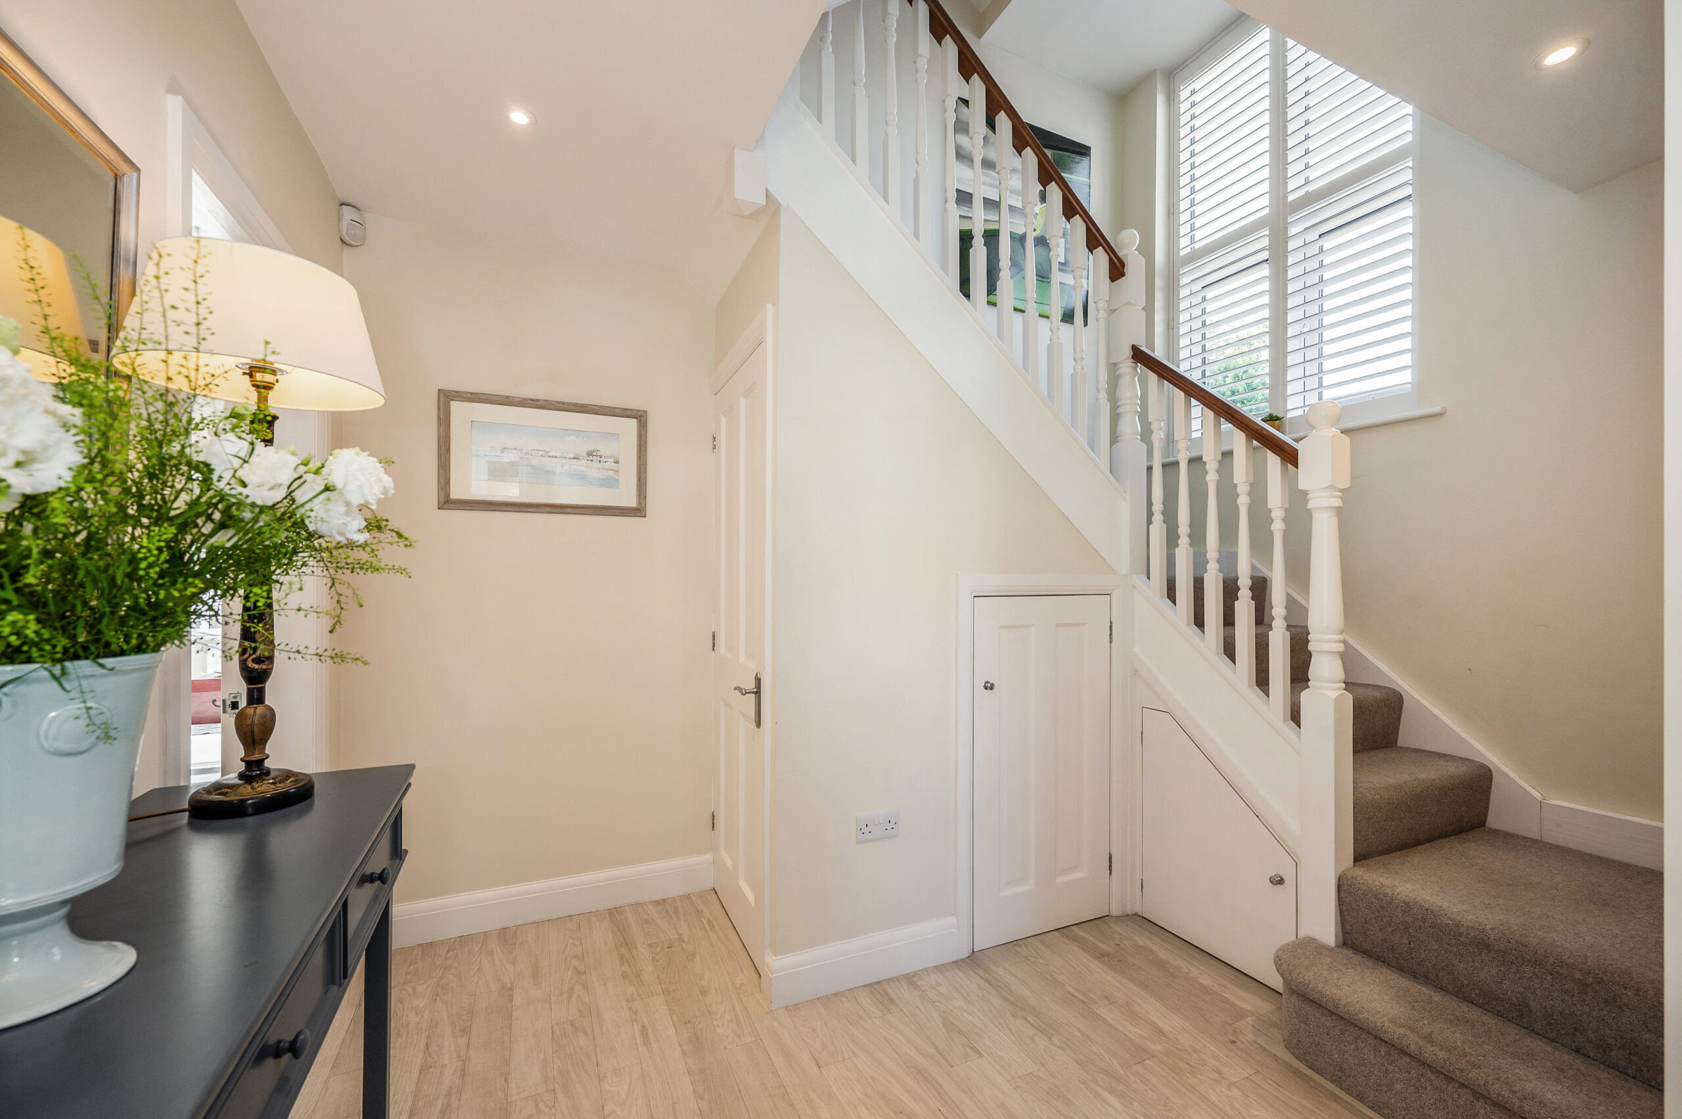
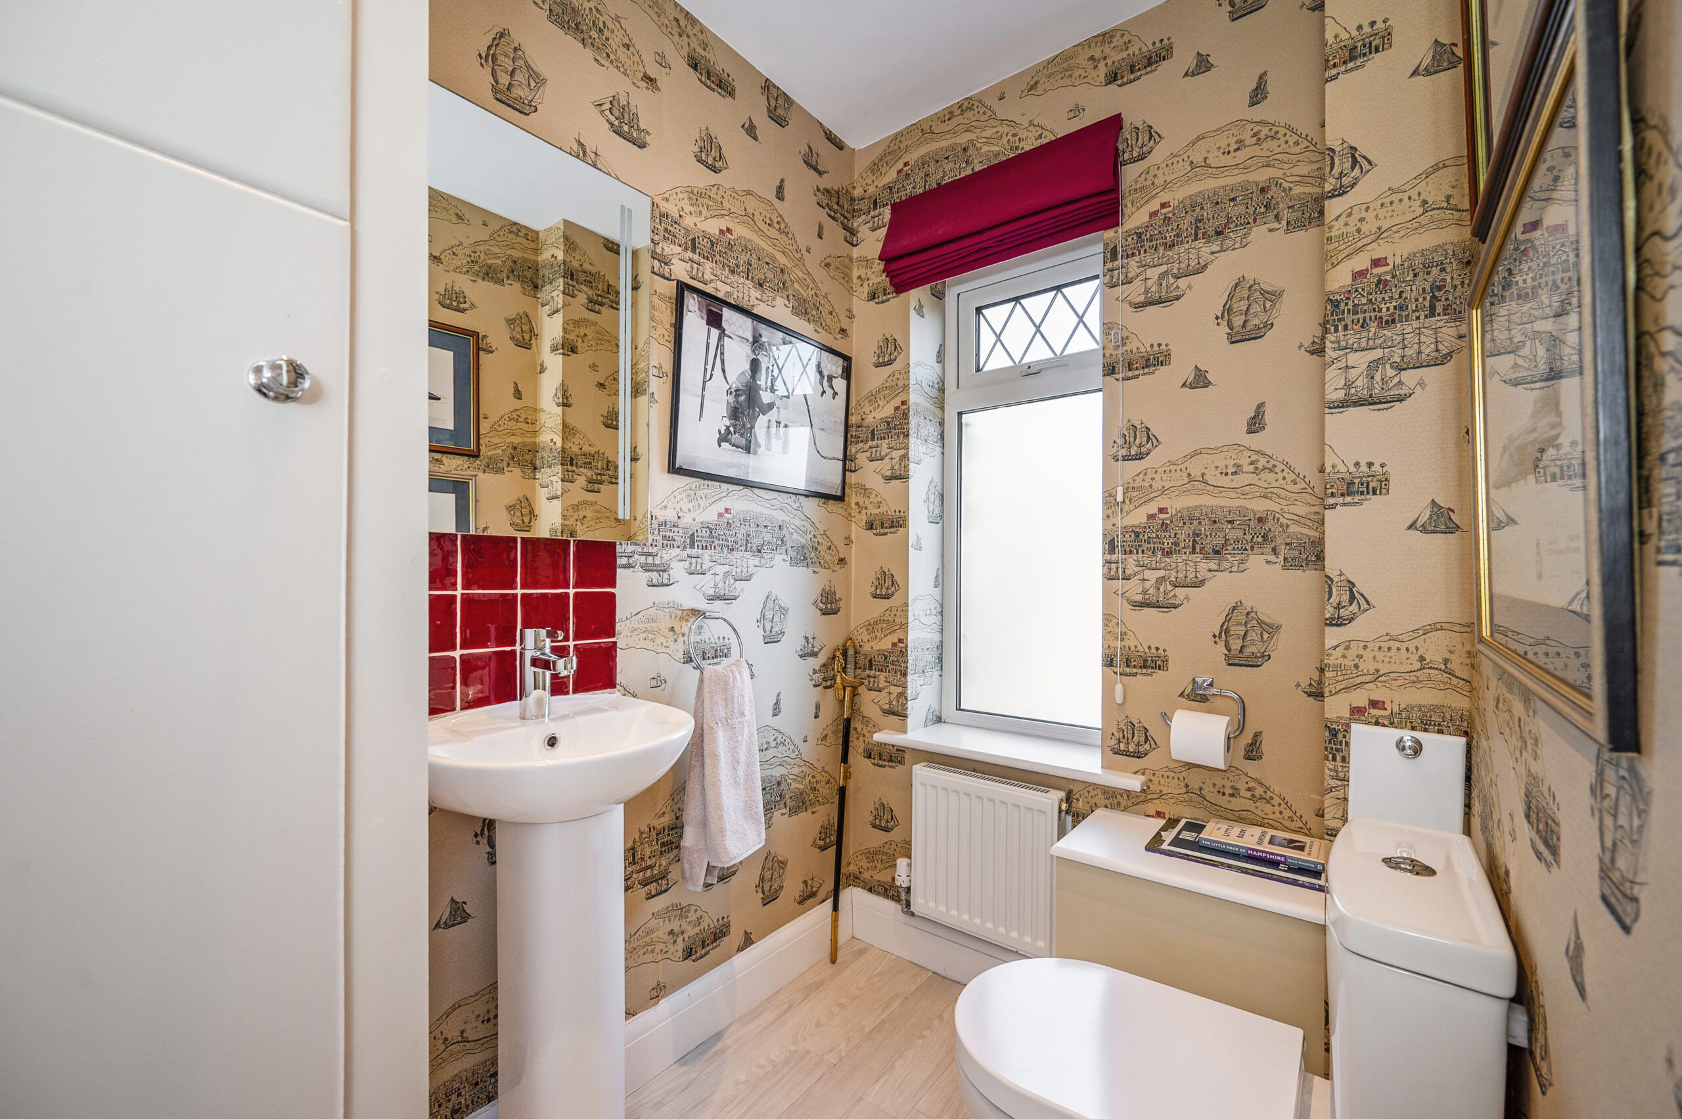
Entrance Hallway & Cloakroom - Upon entering the property, you are welcomed into the entrance hallway offering space to remove your outdoor wear. There is a door into the main living accommodation and a modern cloakroom, with a wash hand basin and WC ensuring comfort for all occupants and guests. Turning stairs rise to the first floor with a cupboard beneath providing useful storage. Light wood effect floorings flows from the hallway and through much of the ground floor.
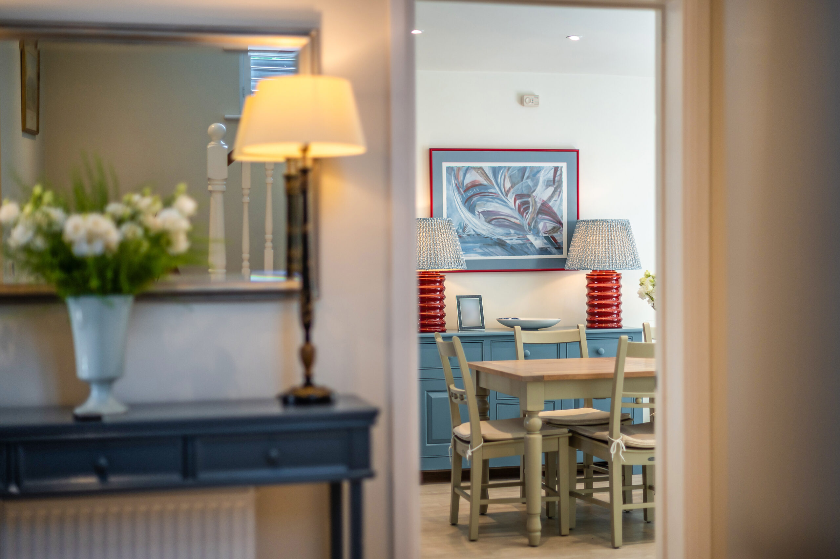
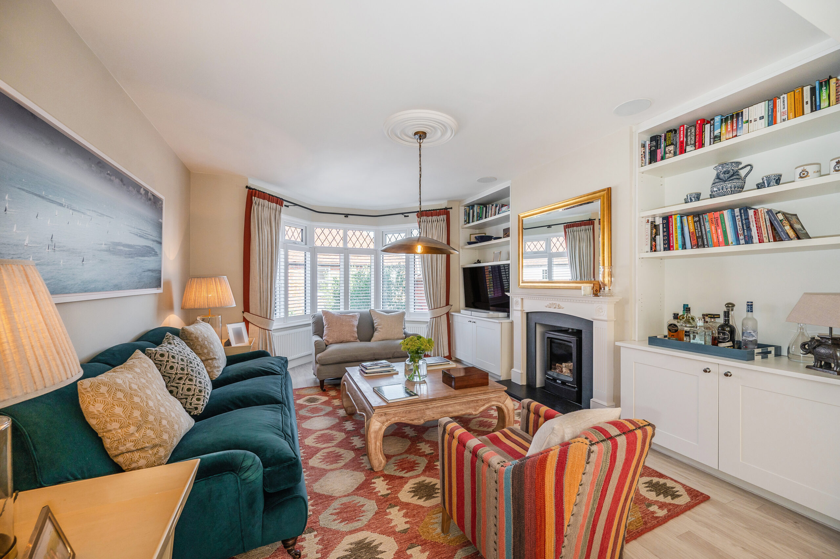
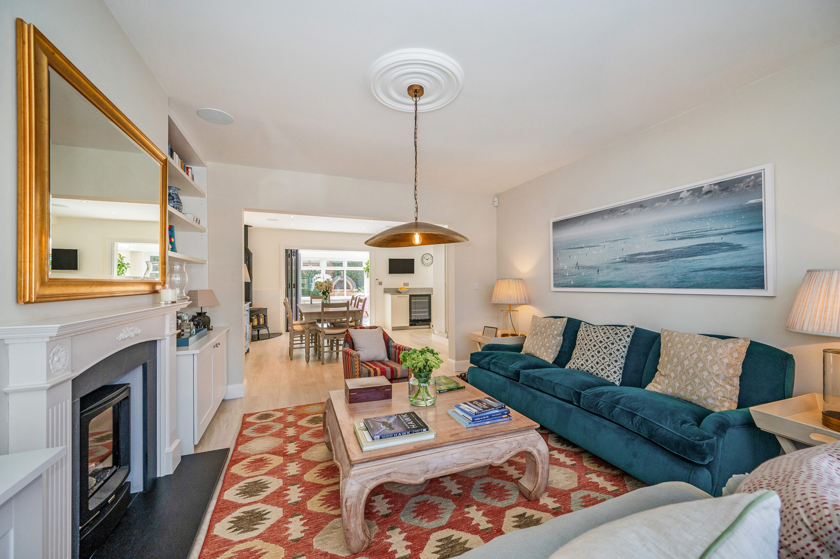
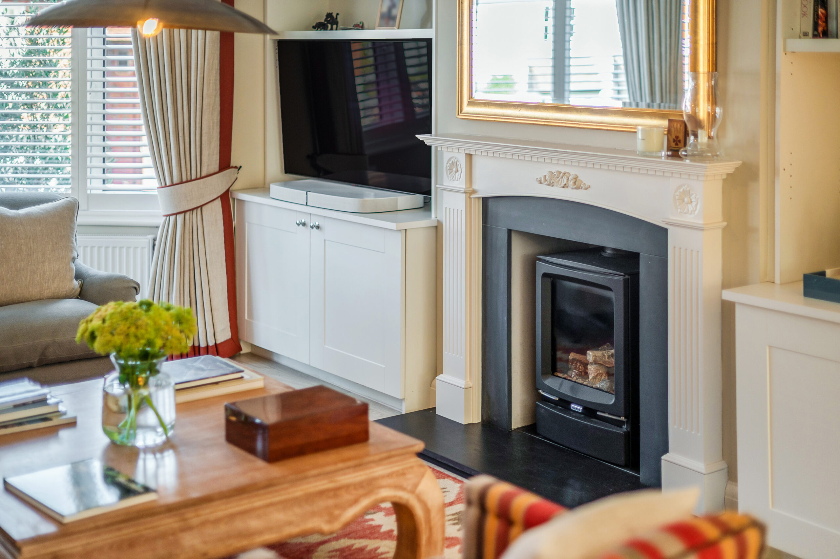
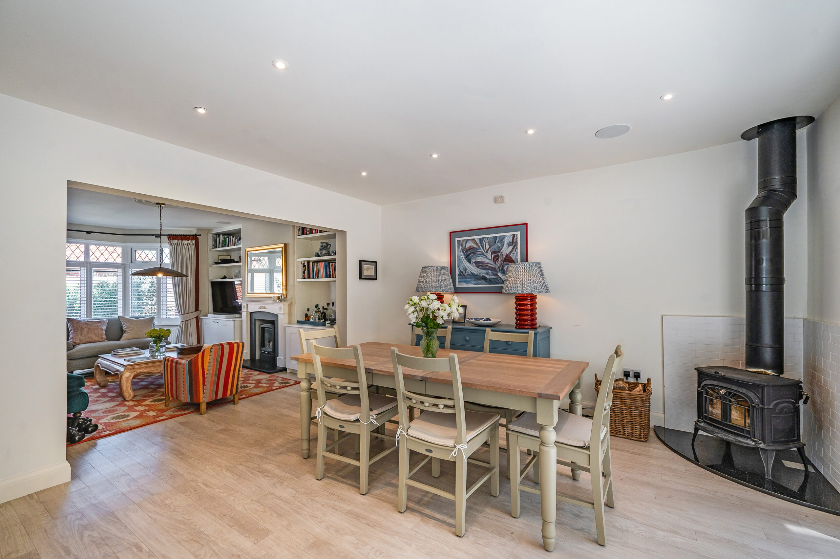
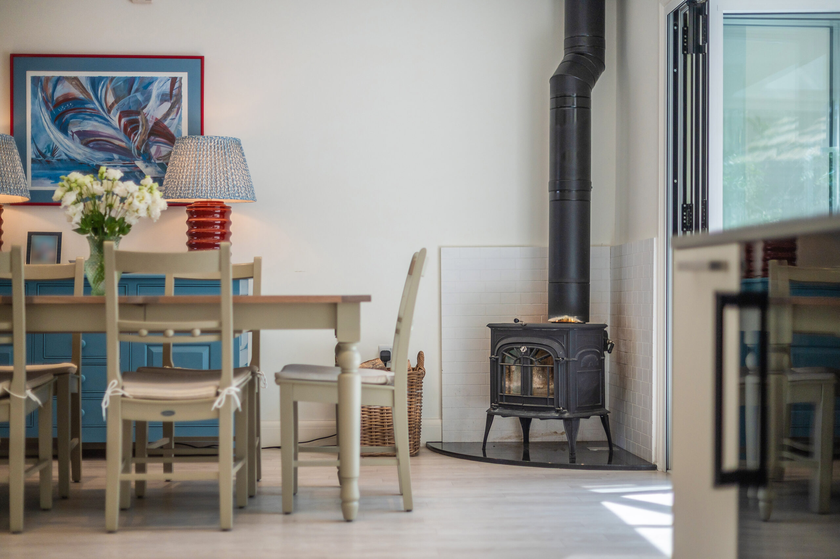
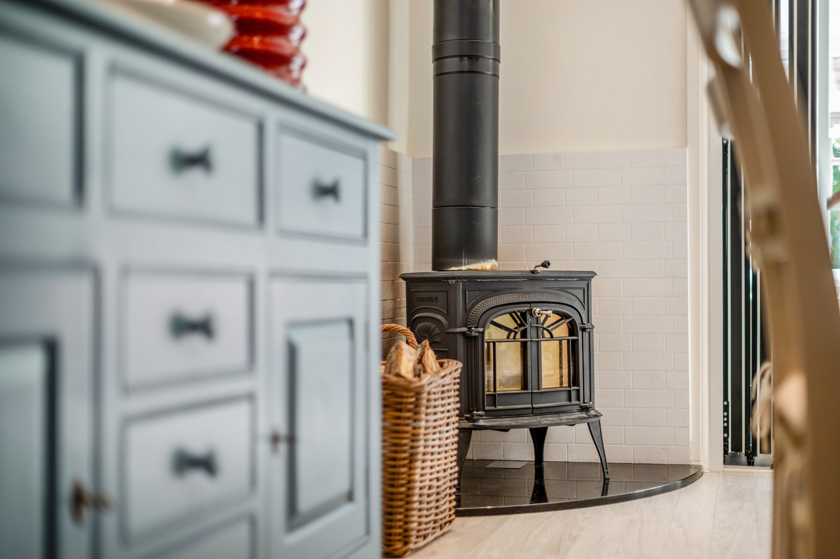
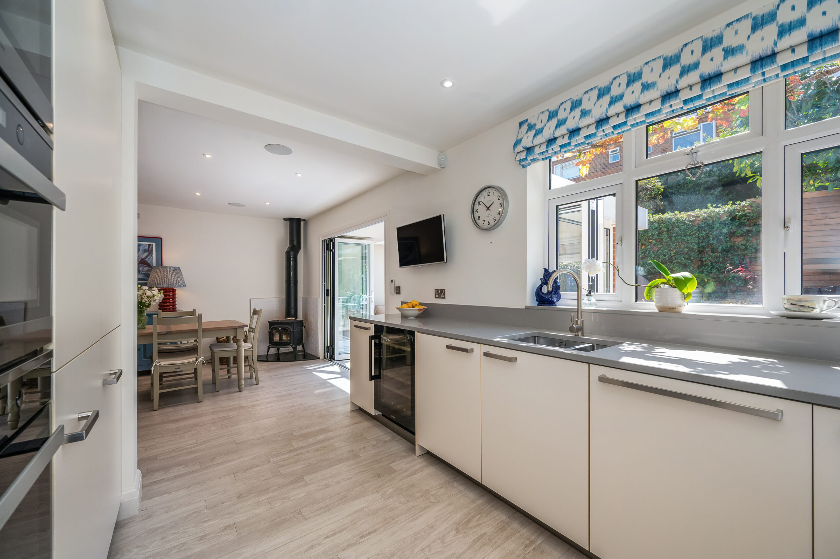
Kitchen/Living/Dining Room - The superb open-plan kitchen/living/dining room is thoughtfully designed to combine modern convenience with a warm and inviting atmosphere. The spacious living and dining area provides an ideal setting for both everyday family life and entertaining, with the room benefiting from an abundance of natural light. A charming bay window, to the front elevation, creates a delightful focal point to the sitting area, while the attractive fireplace and a separate log-burning stove add warmth and character, creating a cosy ambience during the cooler months.
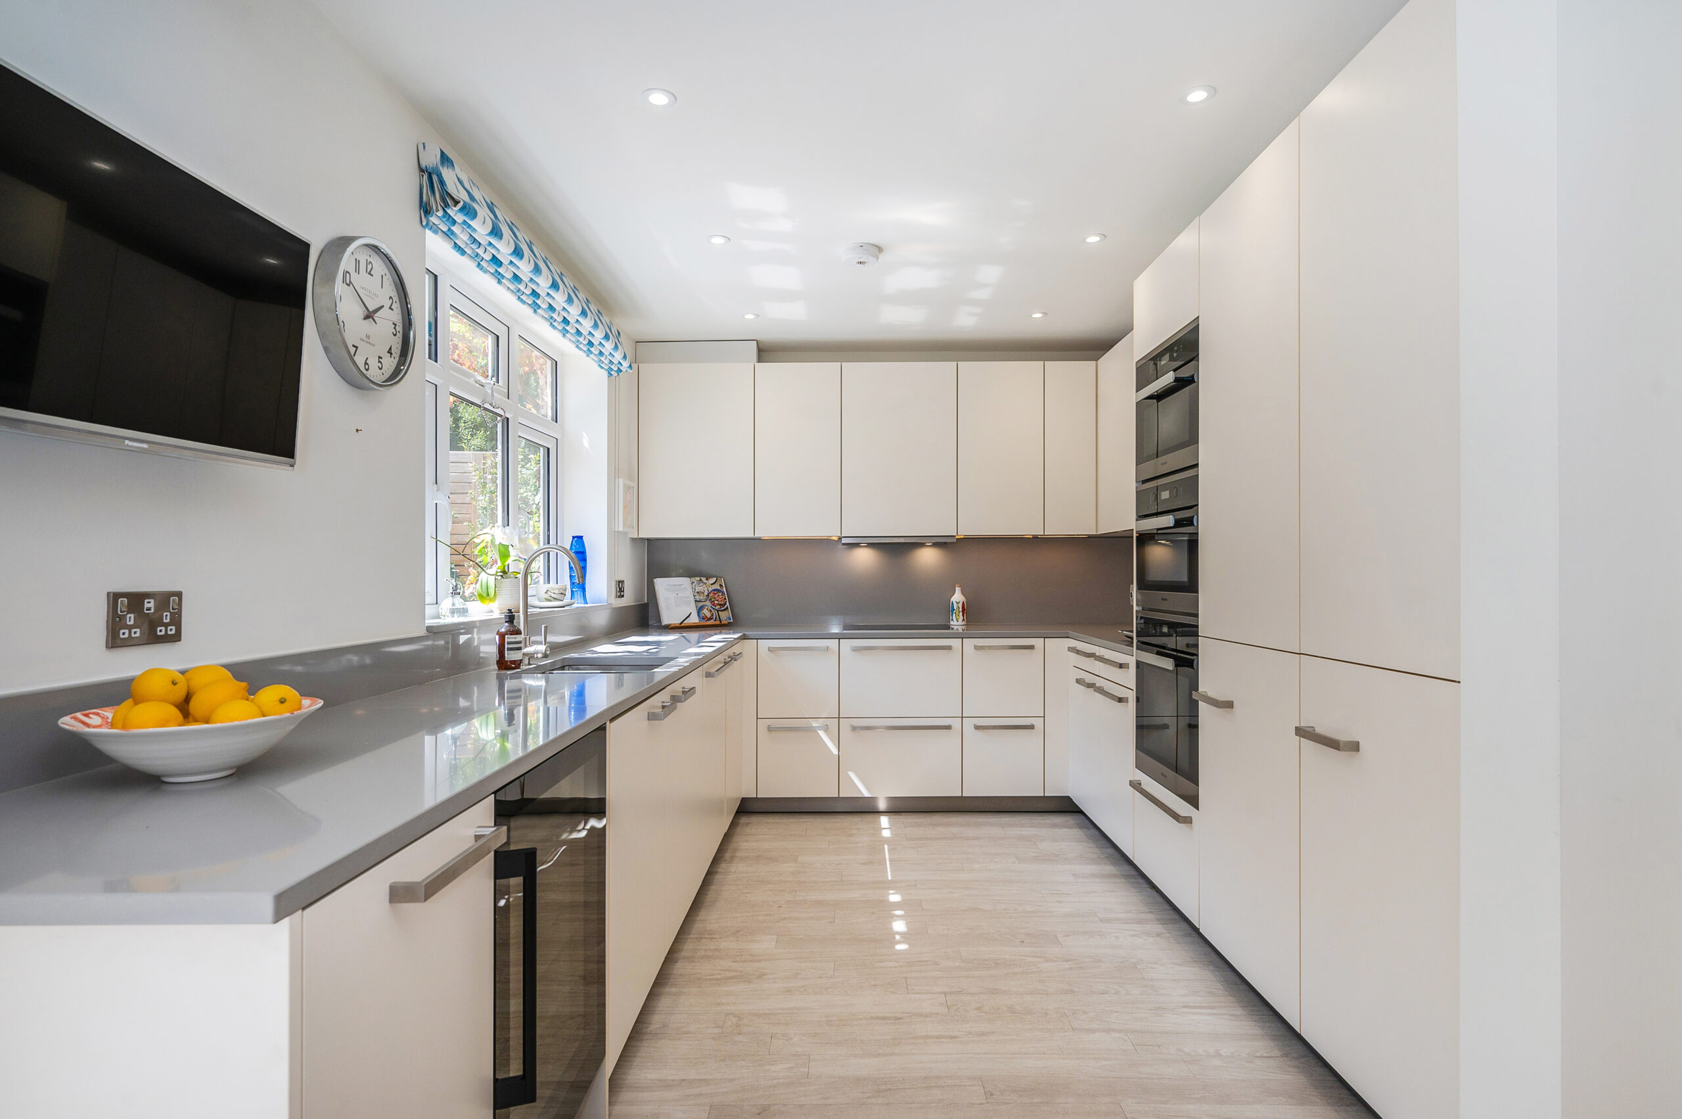
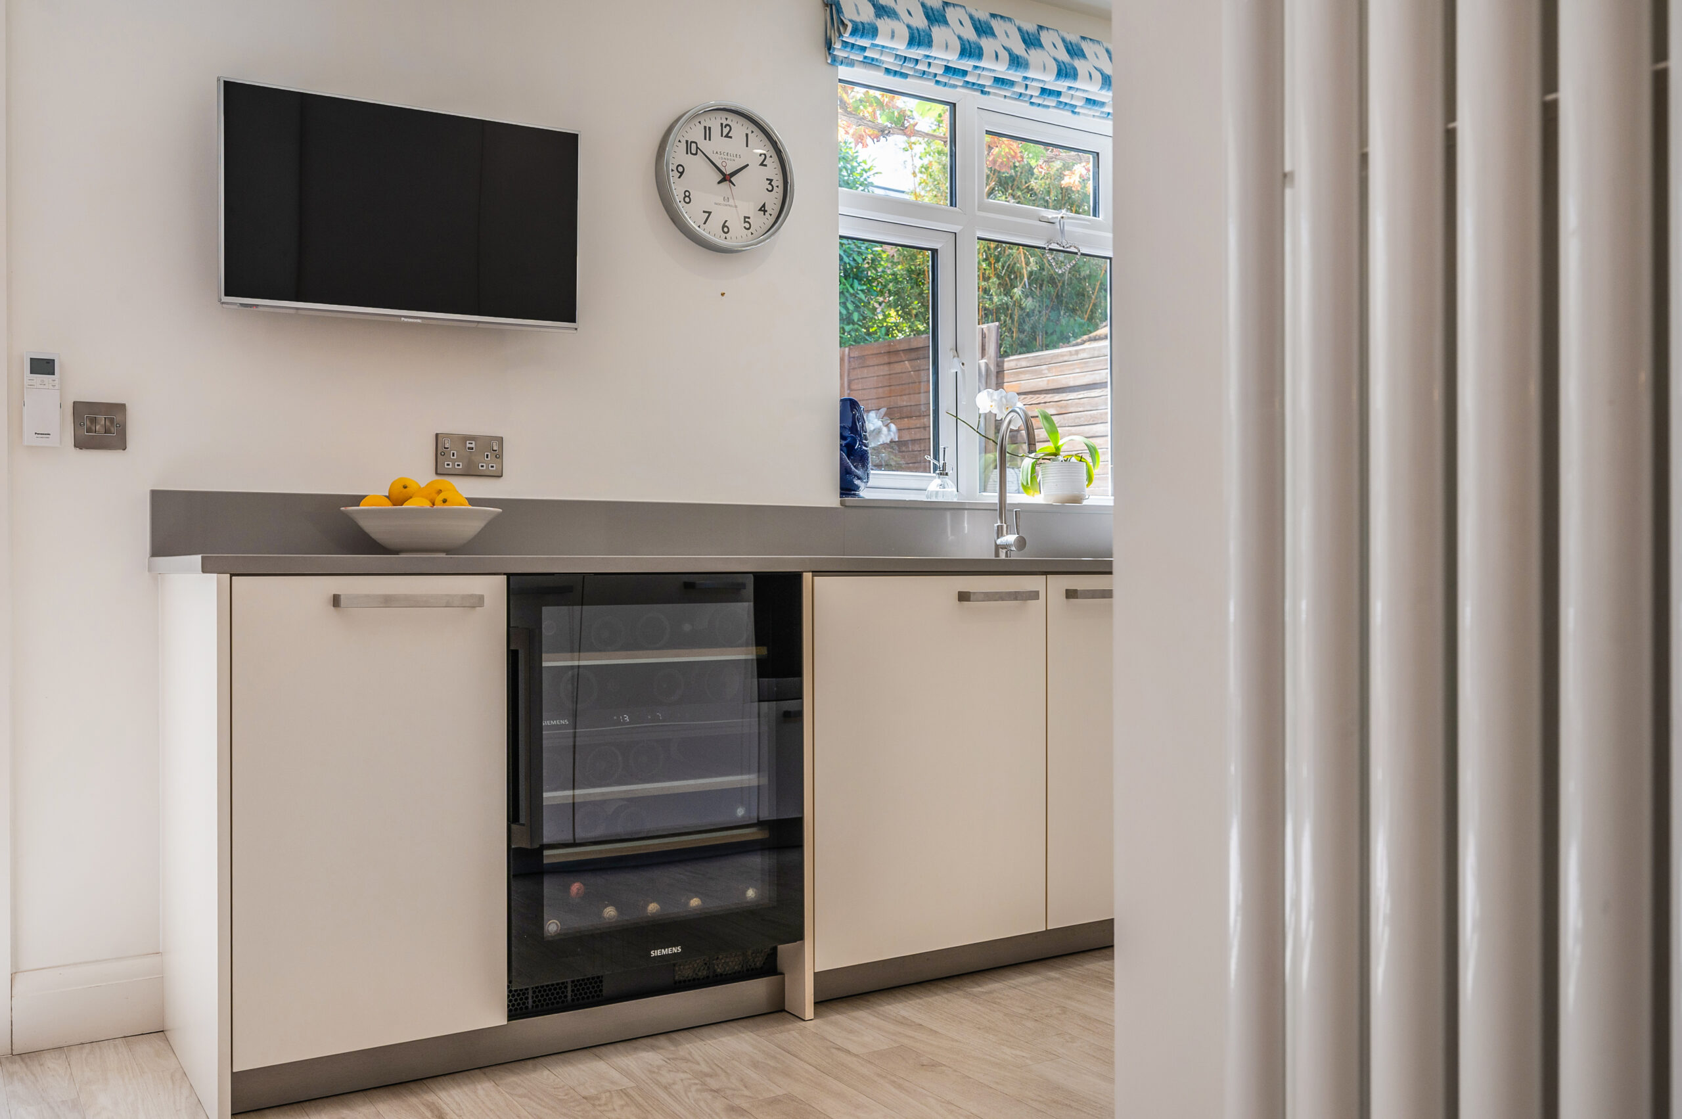
Kitchen - The contemporary fitted kitchen will undoubtedly prove popular with culinary enthusiasts and comprises a comprehensive range of matching wall and floor mounted units with quartz worksurfaces over. Integrated appliances include three Miele ovens, an induction hob with extractor above, fridge freezer, dishwasher and space for a wine fridge. A window to the rear aspect looks over the garden. With its blend of stylish modern finishes, character and versatile open-plan accommodation, this impressive room forms a wonderful heart to the home.
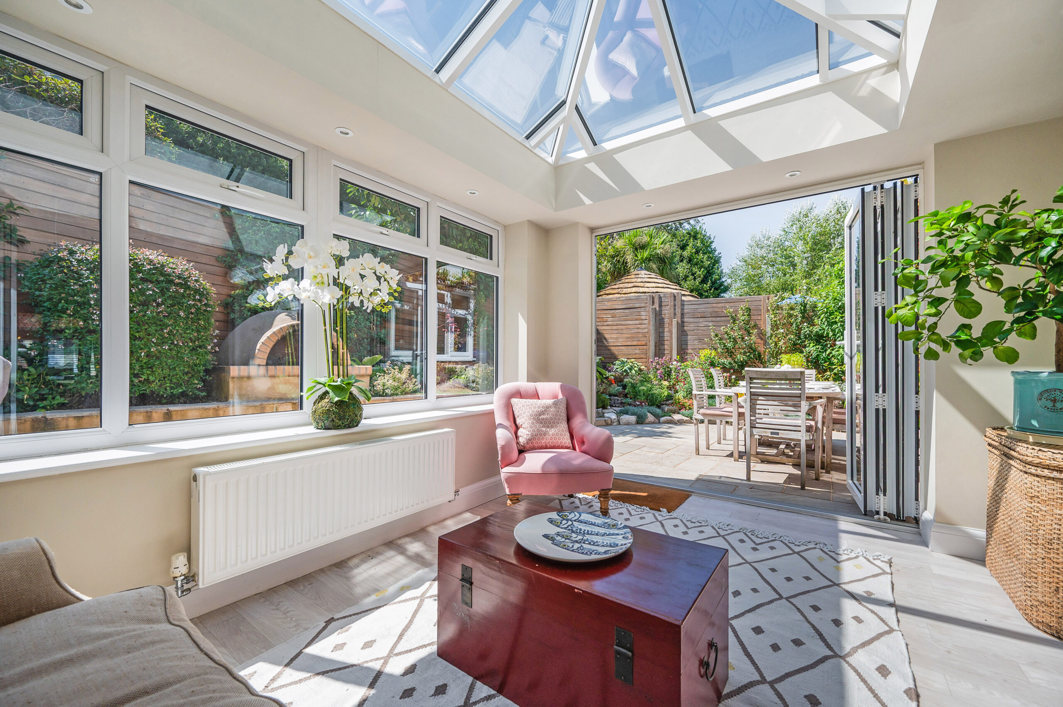
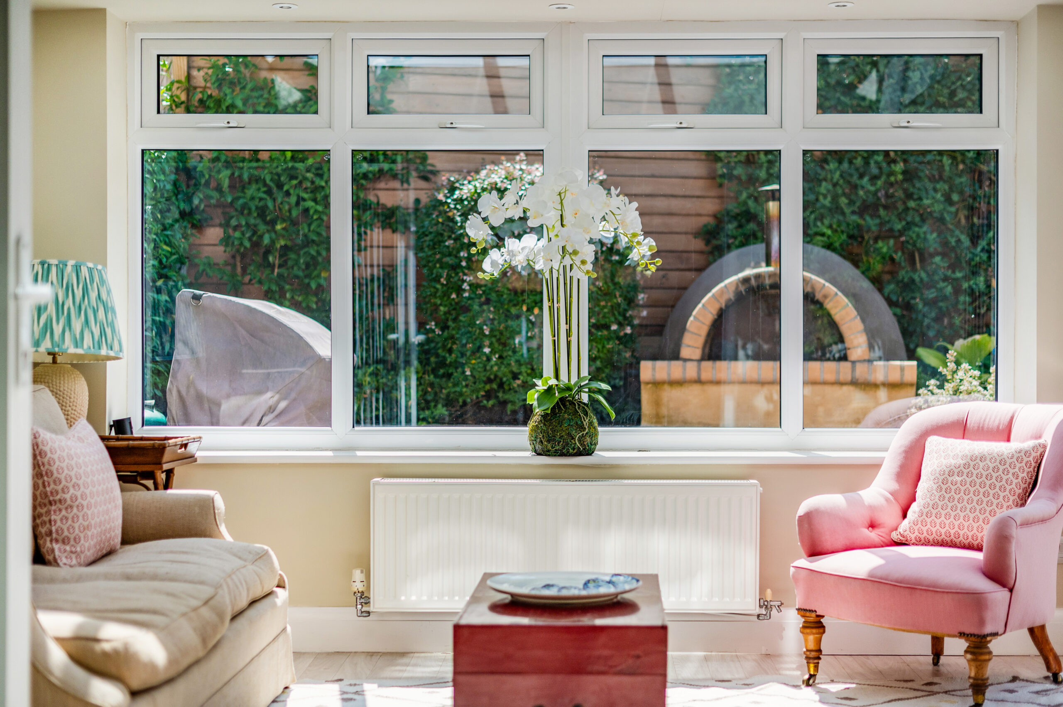
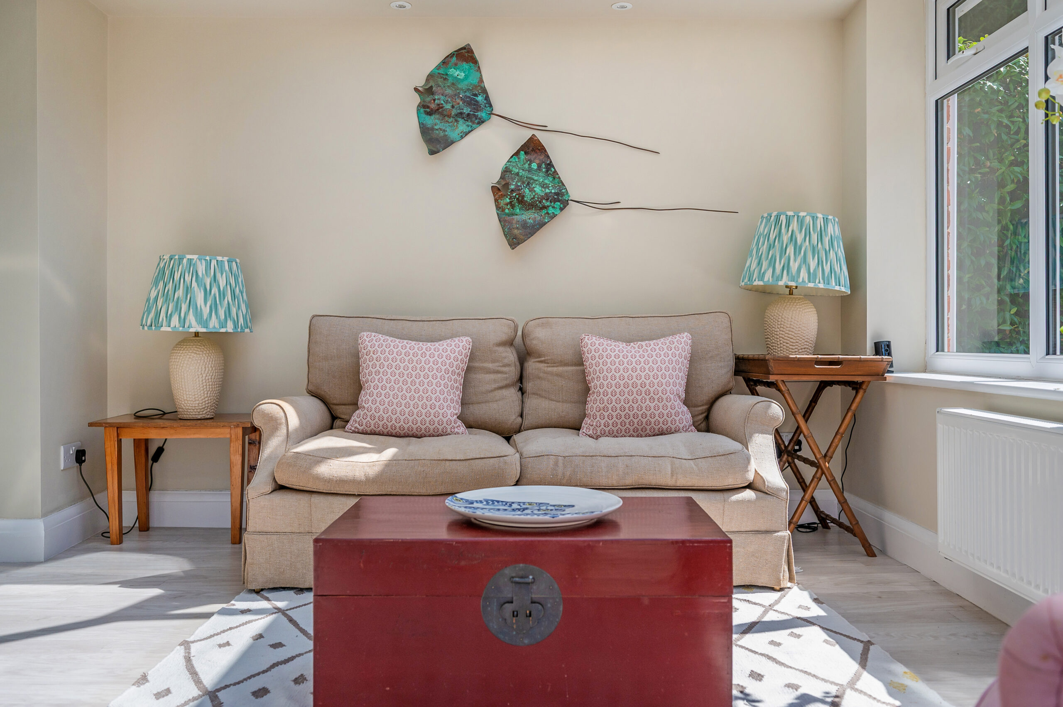
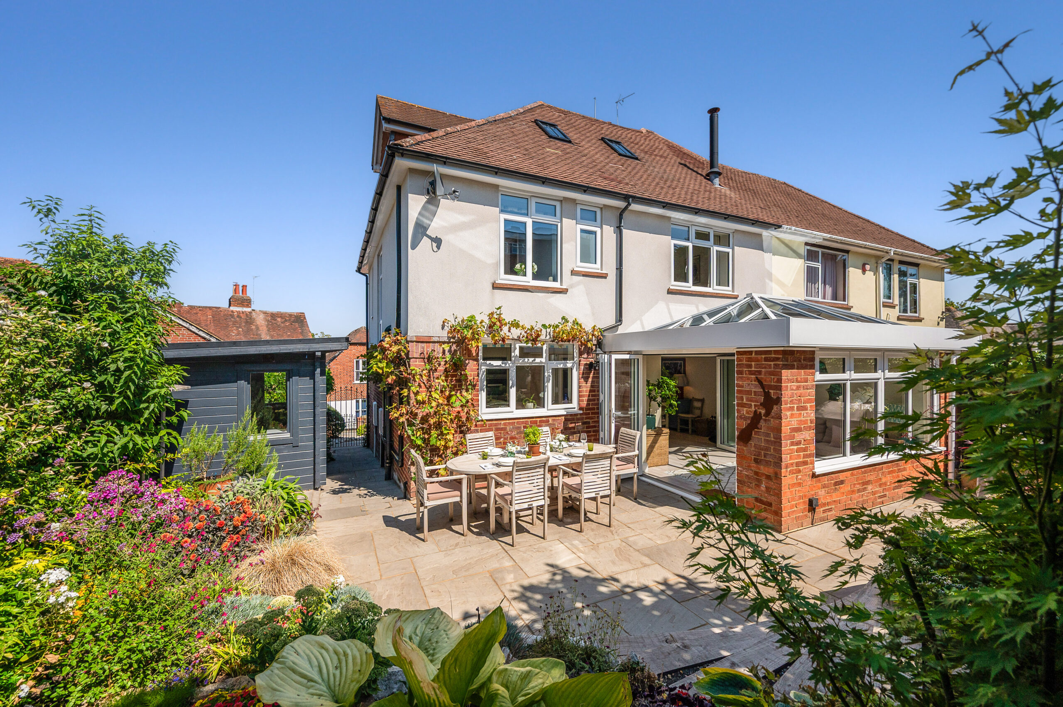
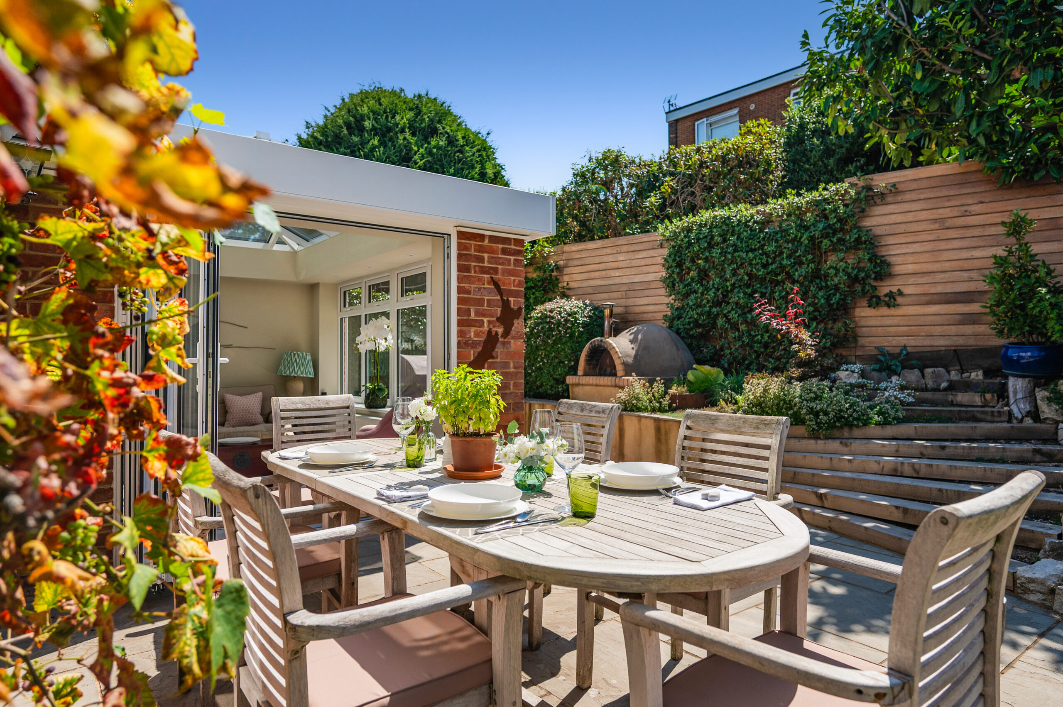
Sunroom - Bifold doors in the dining area open into the sunroom, offering an extension of the living space. This versatile room is perfect for year-round use and is filled natural light with a large roof lantern and windows to the rear elevation. Bifold doors open directly onto the patio providing a seamless transition from indoor to outdoor living.
Landing - Ascending to the first floor, the landing presents doors to principal rooms and a staircase to the second floor accommodation.
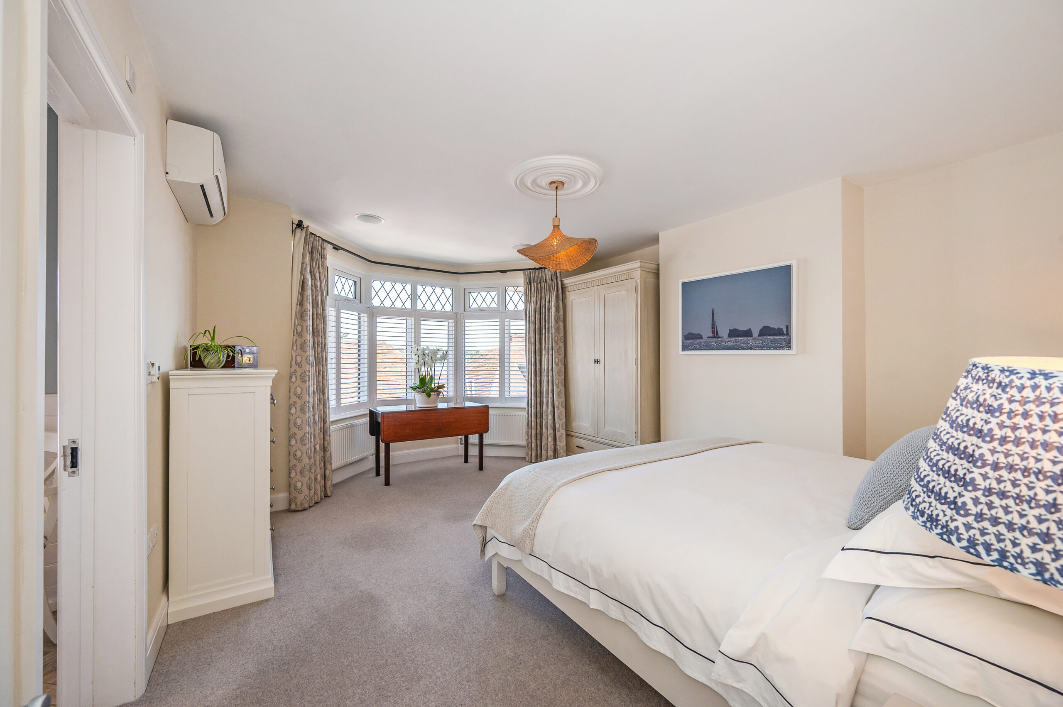
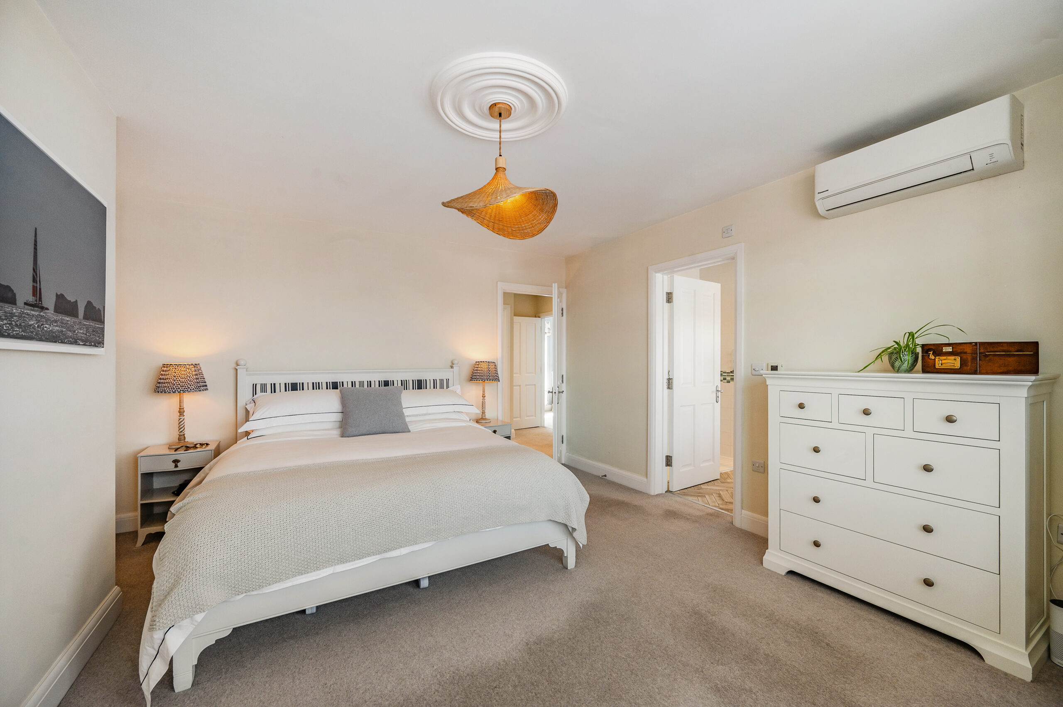
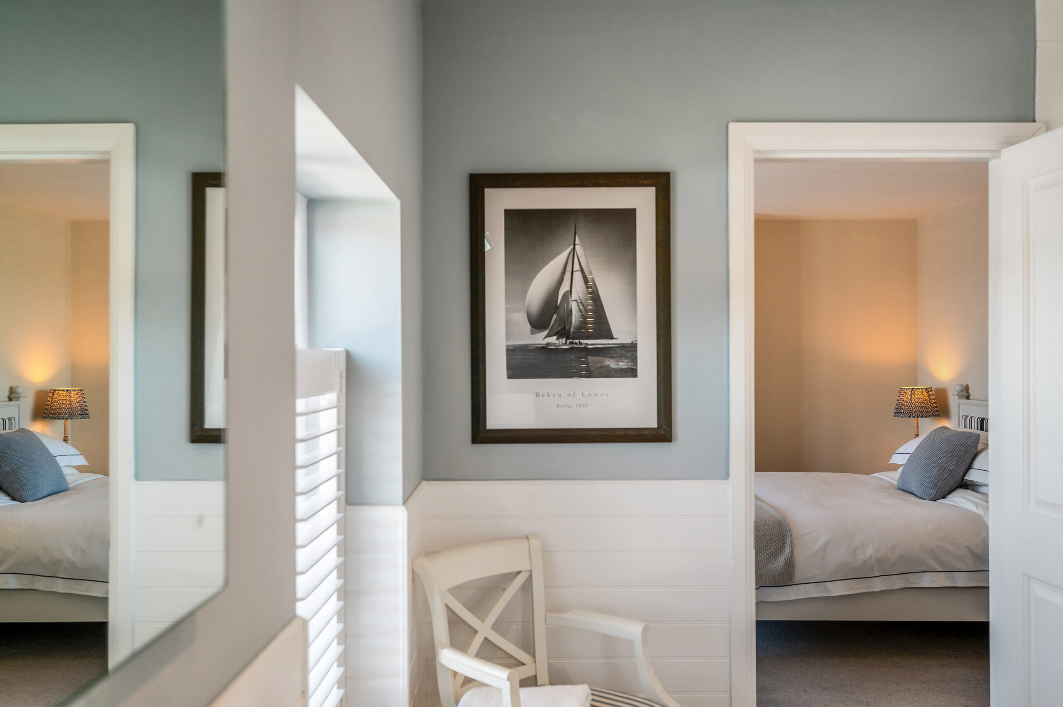
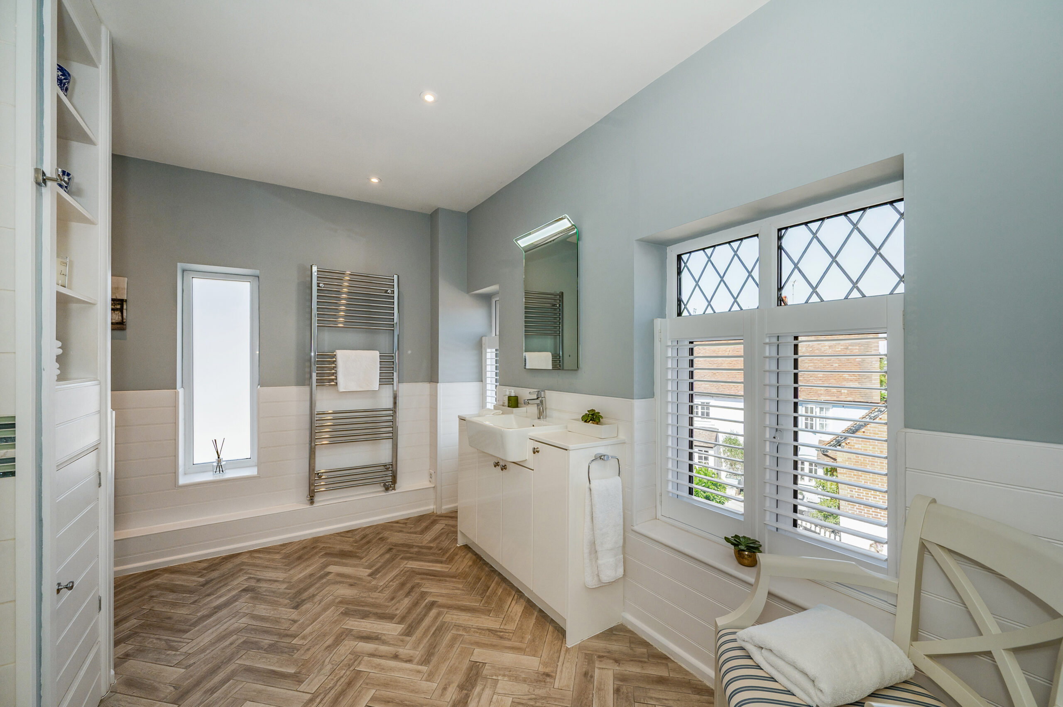
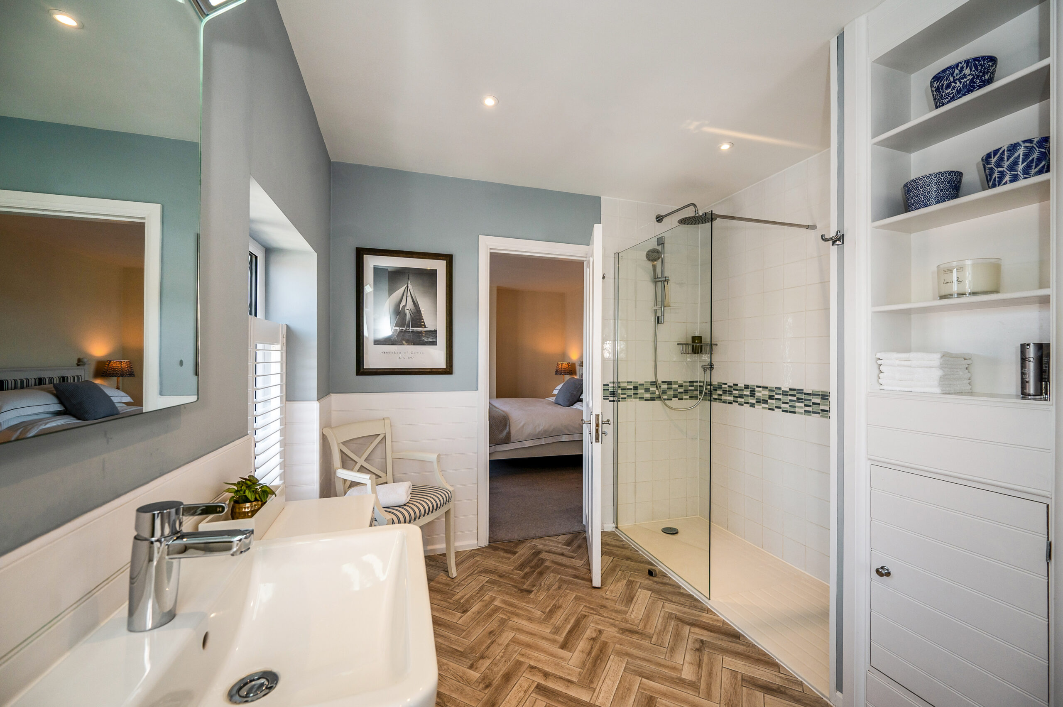
Bedroom One & En-suite - Bedroom one is a well-proportioned and inviting space, your private retreat. The room enjoys a light and airy feel with a front aspect bay window providing plenty of natural light. This bedroom is complemented by a modern en-suite, with a large shower cubicle, vanity wash and hand basin and a WC, offering both style and convenience.
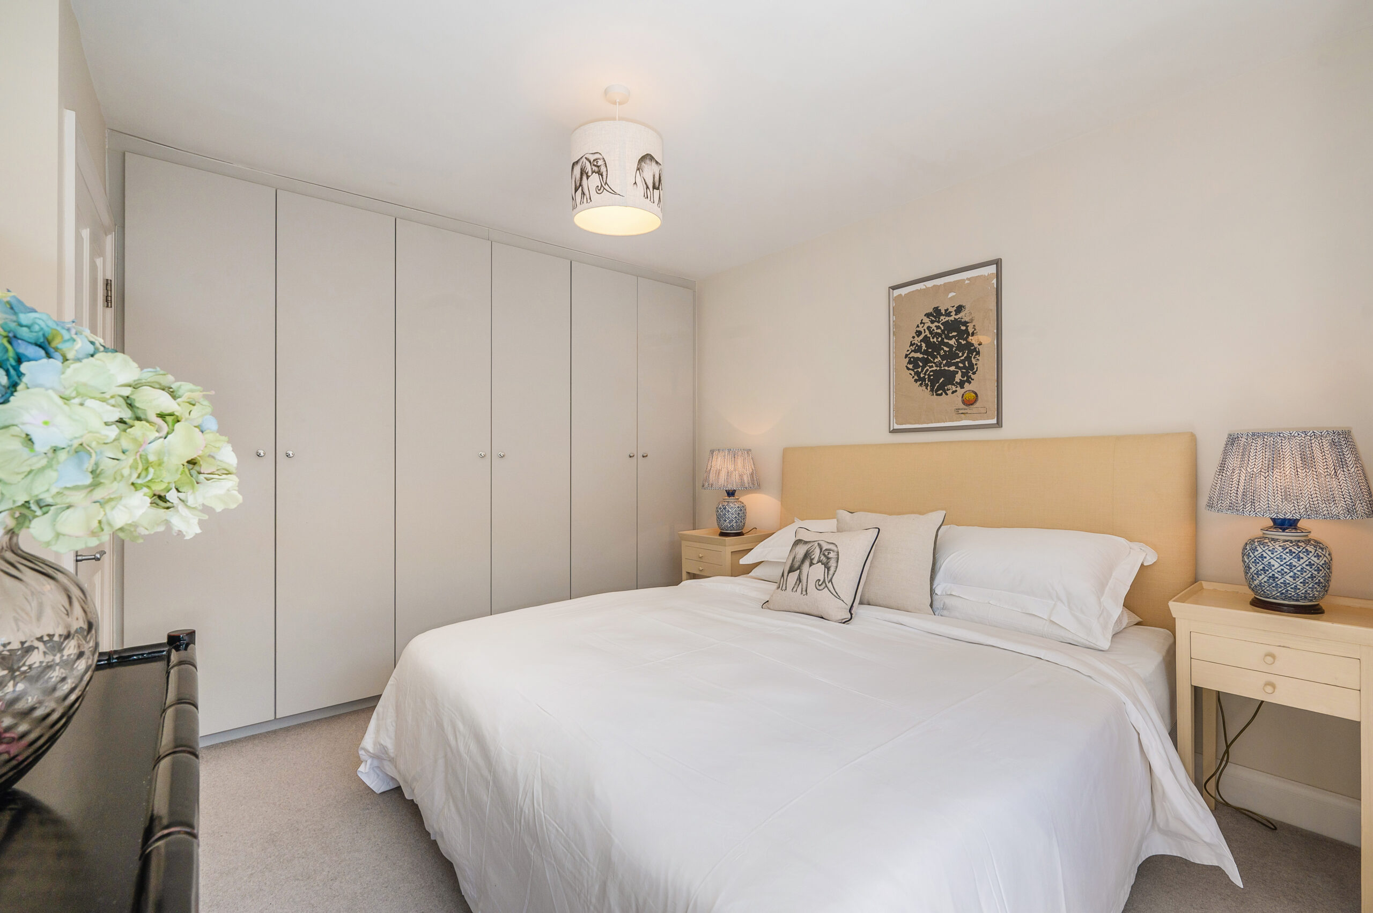
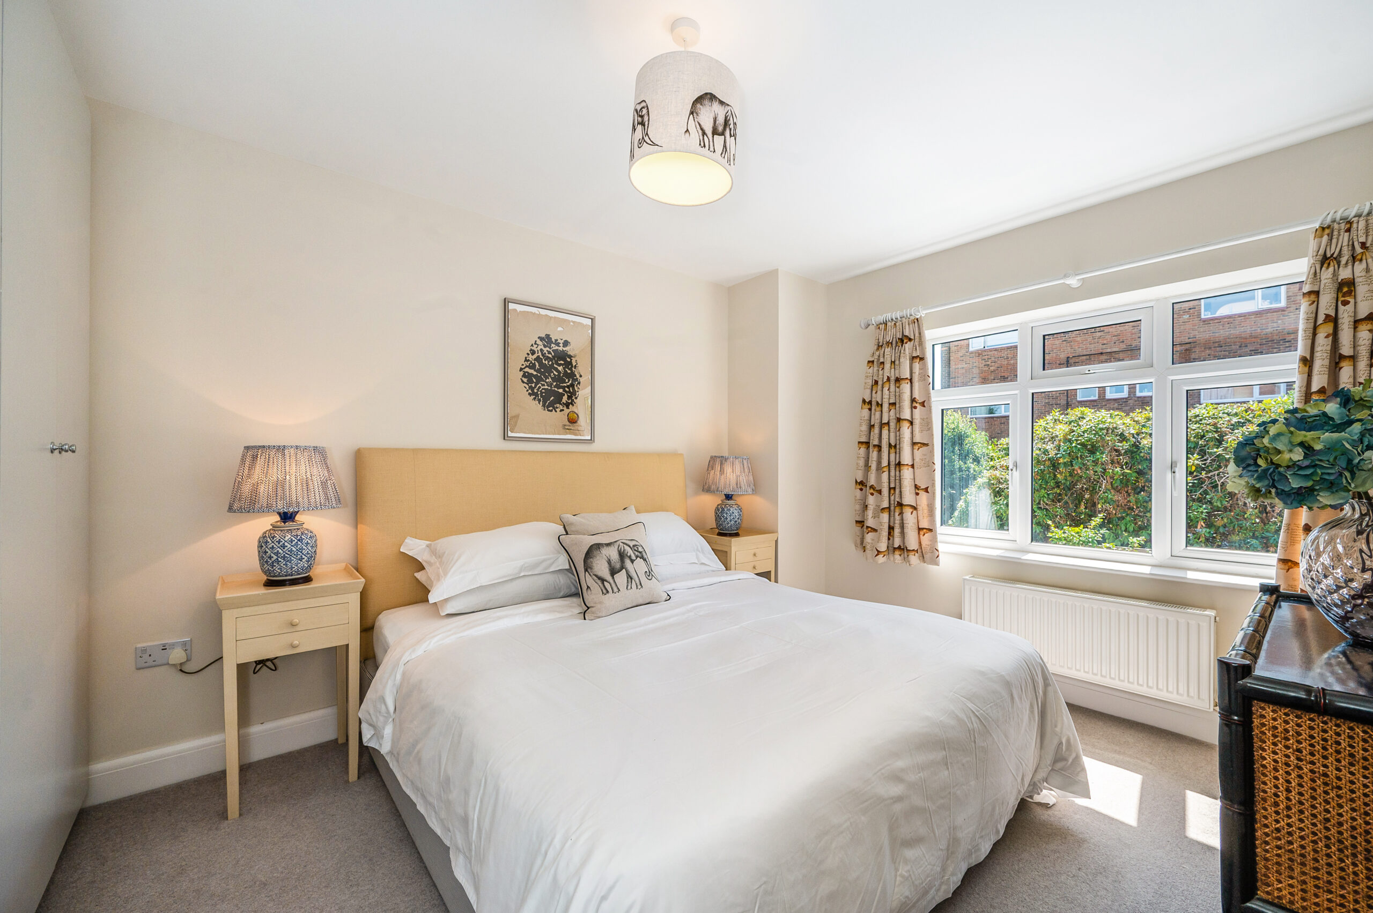
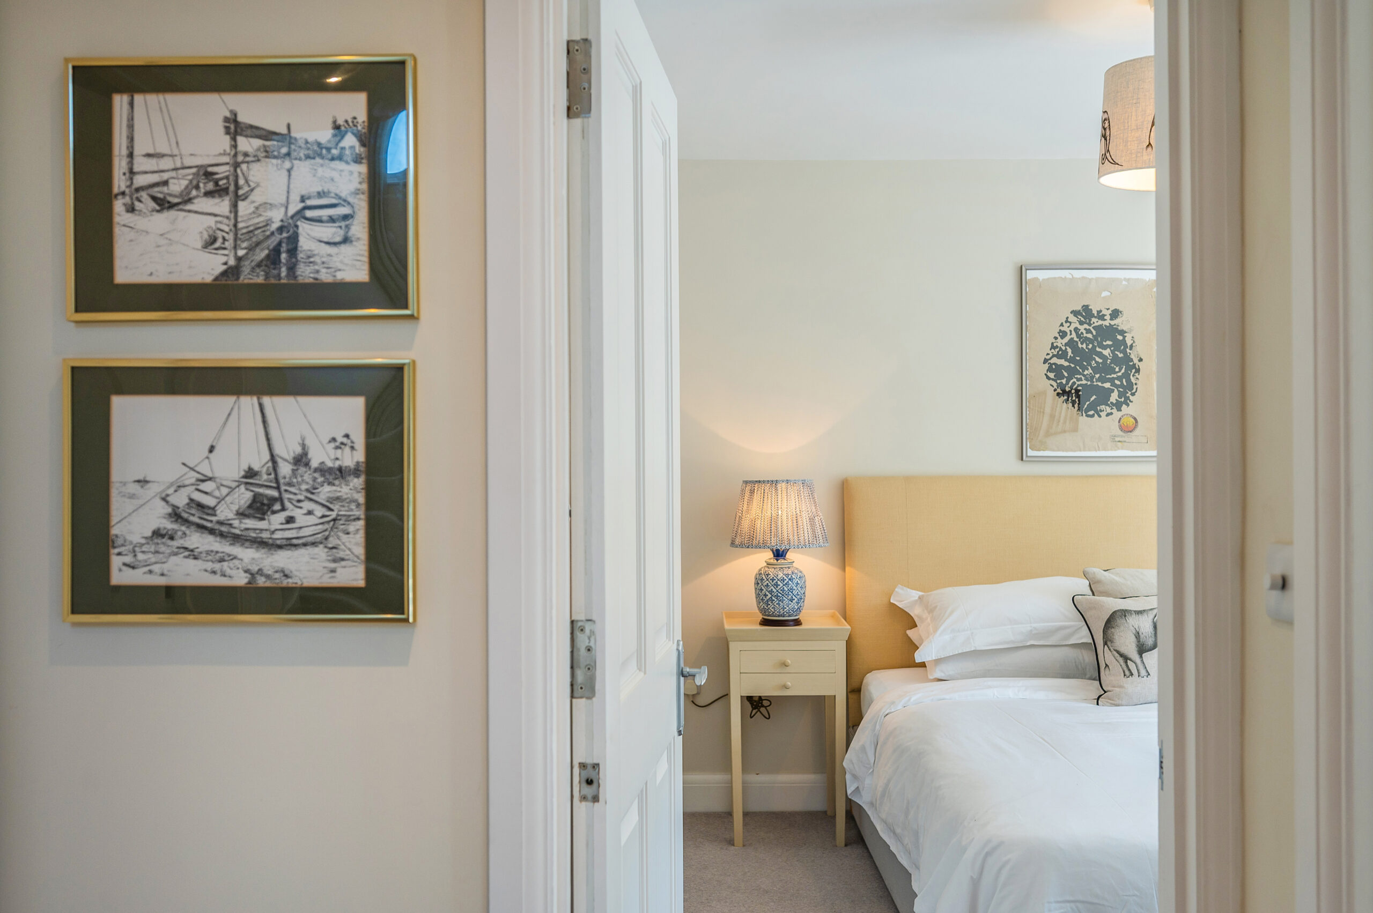
Bedroom Three - Bedroom three is another well proportioned double room with a window to the rear aspect enjoying views over the garden. Fitted wardrobes to one wall provide plentiful storage.
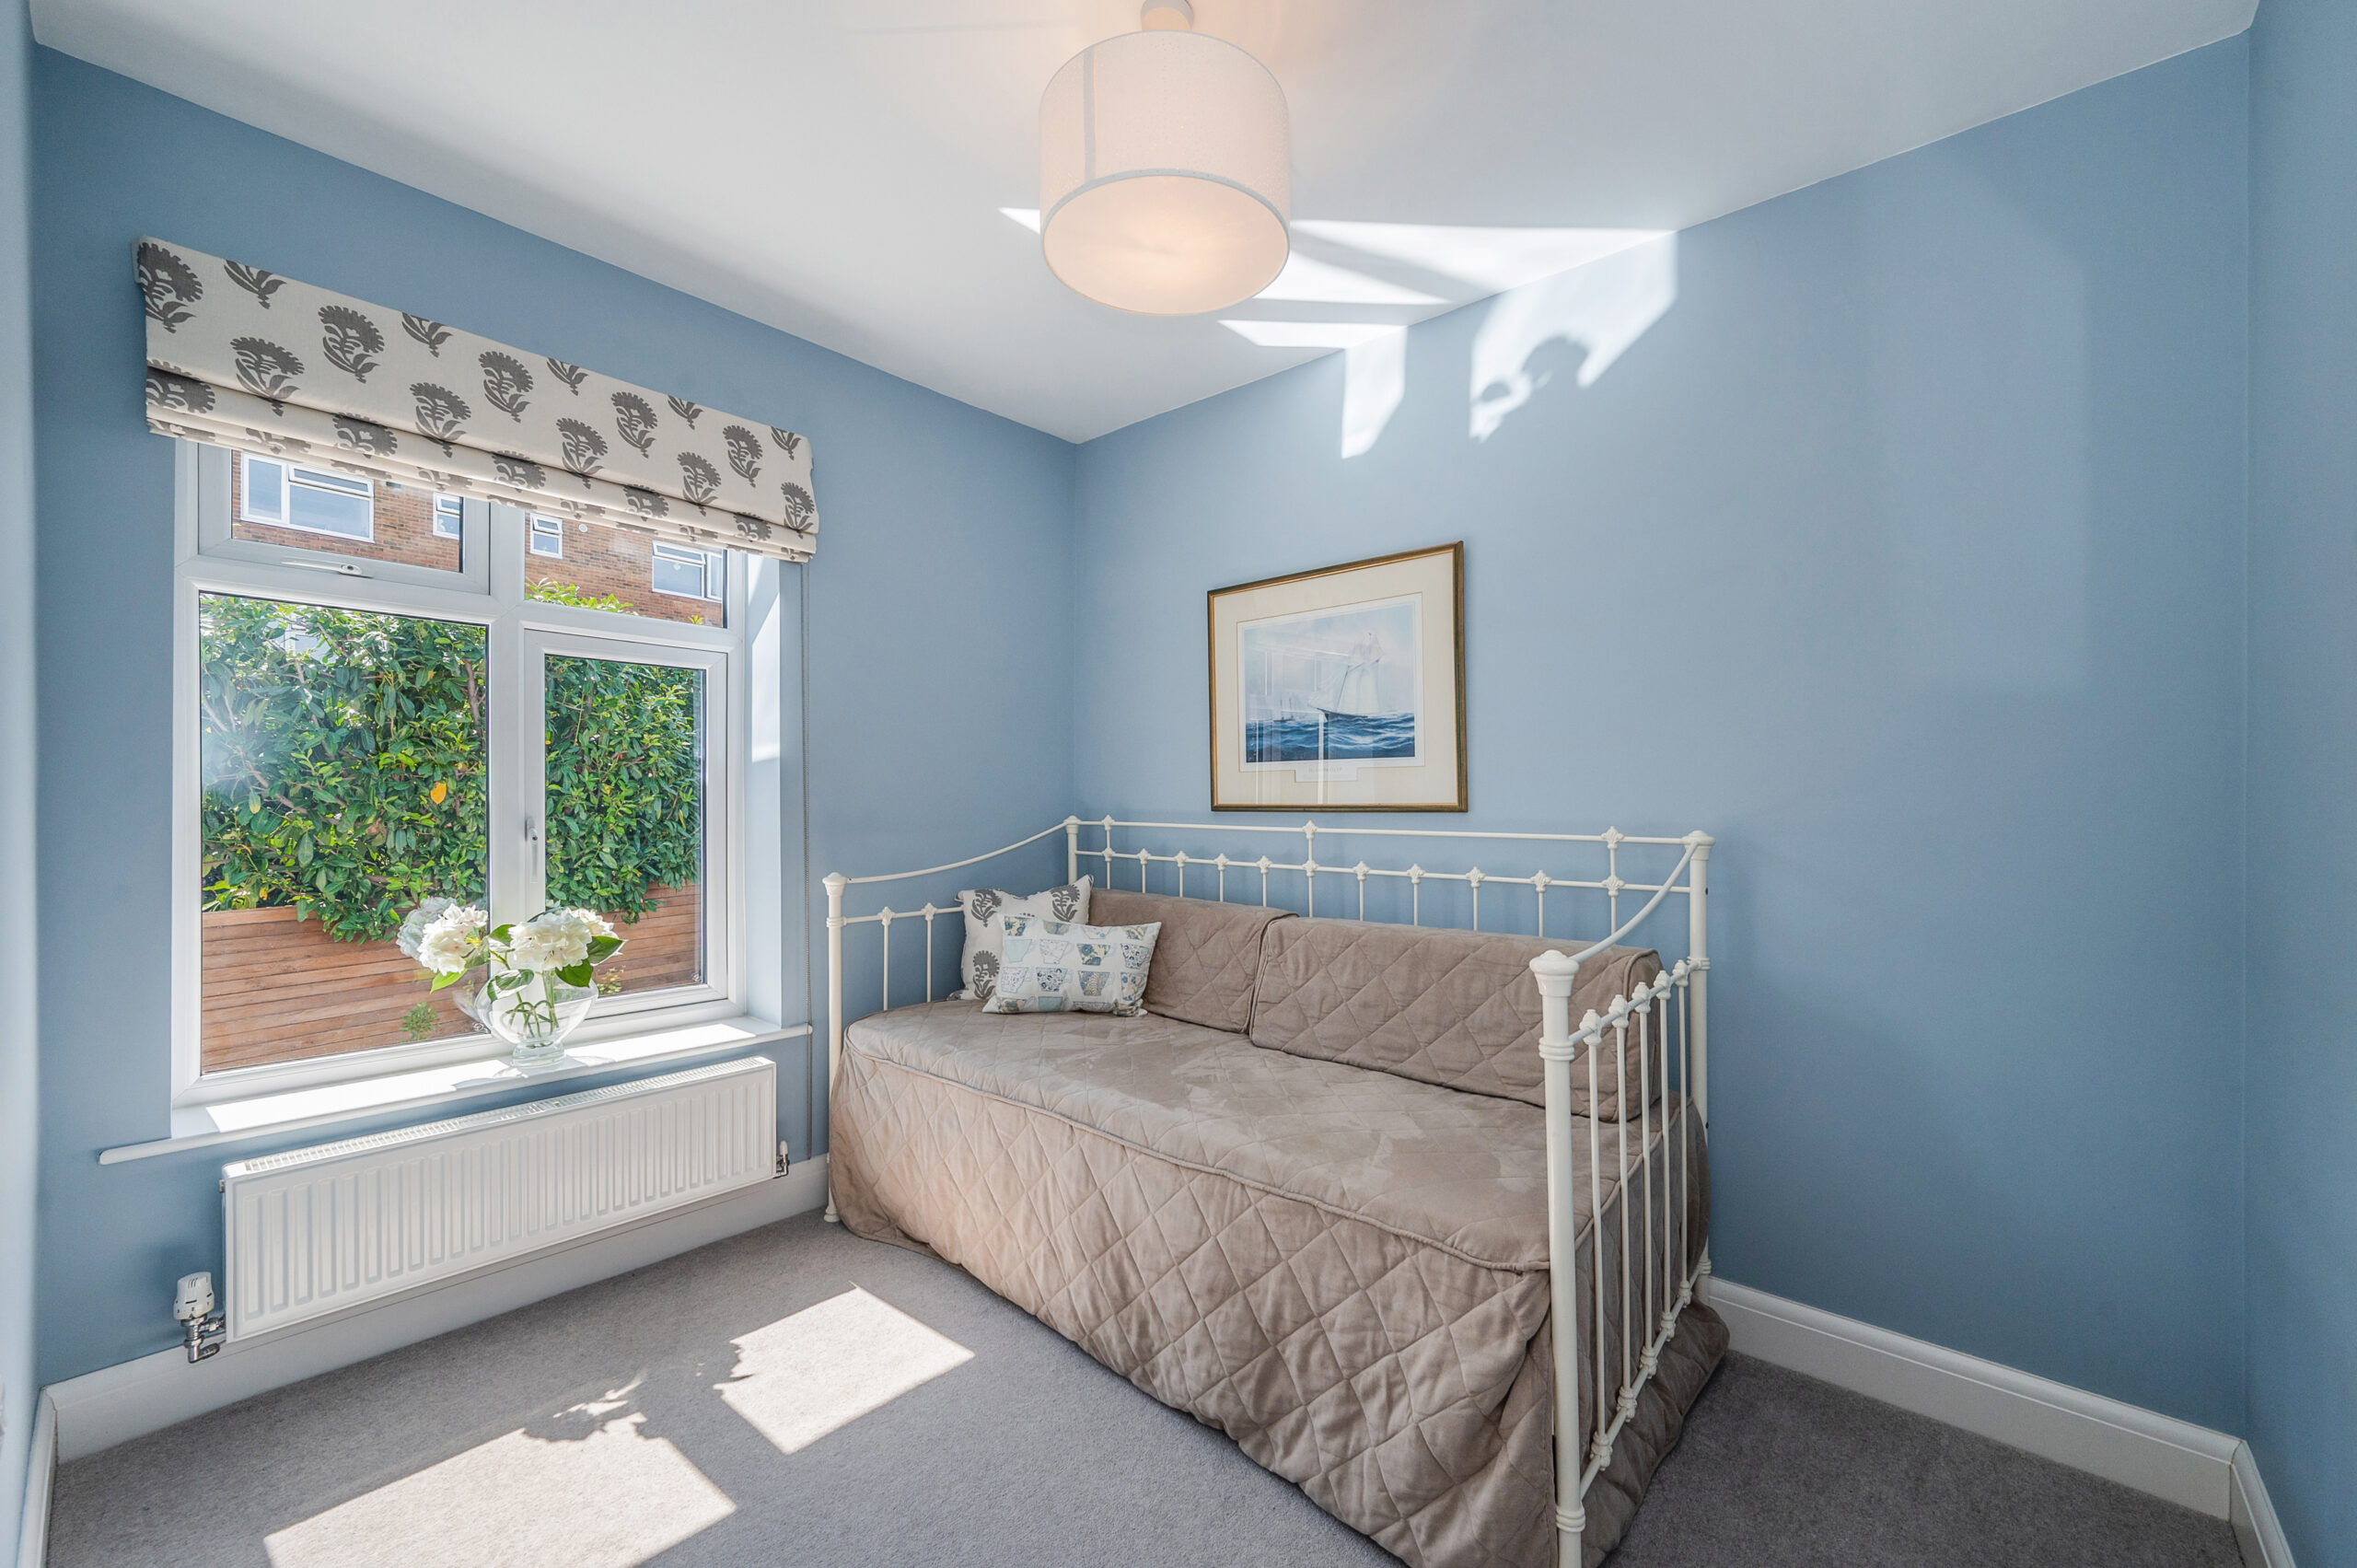
Bedroom Four - Bedroom four is a lovely versatile space that could be used for a number of purposes depending upon your requirements. There is rear aspect window with garden views.
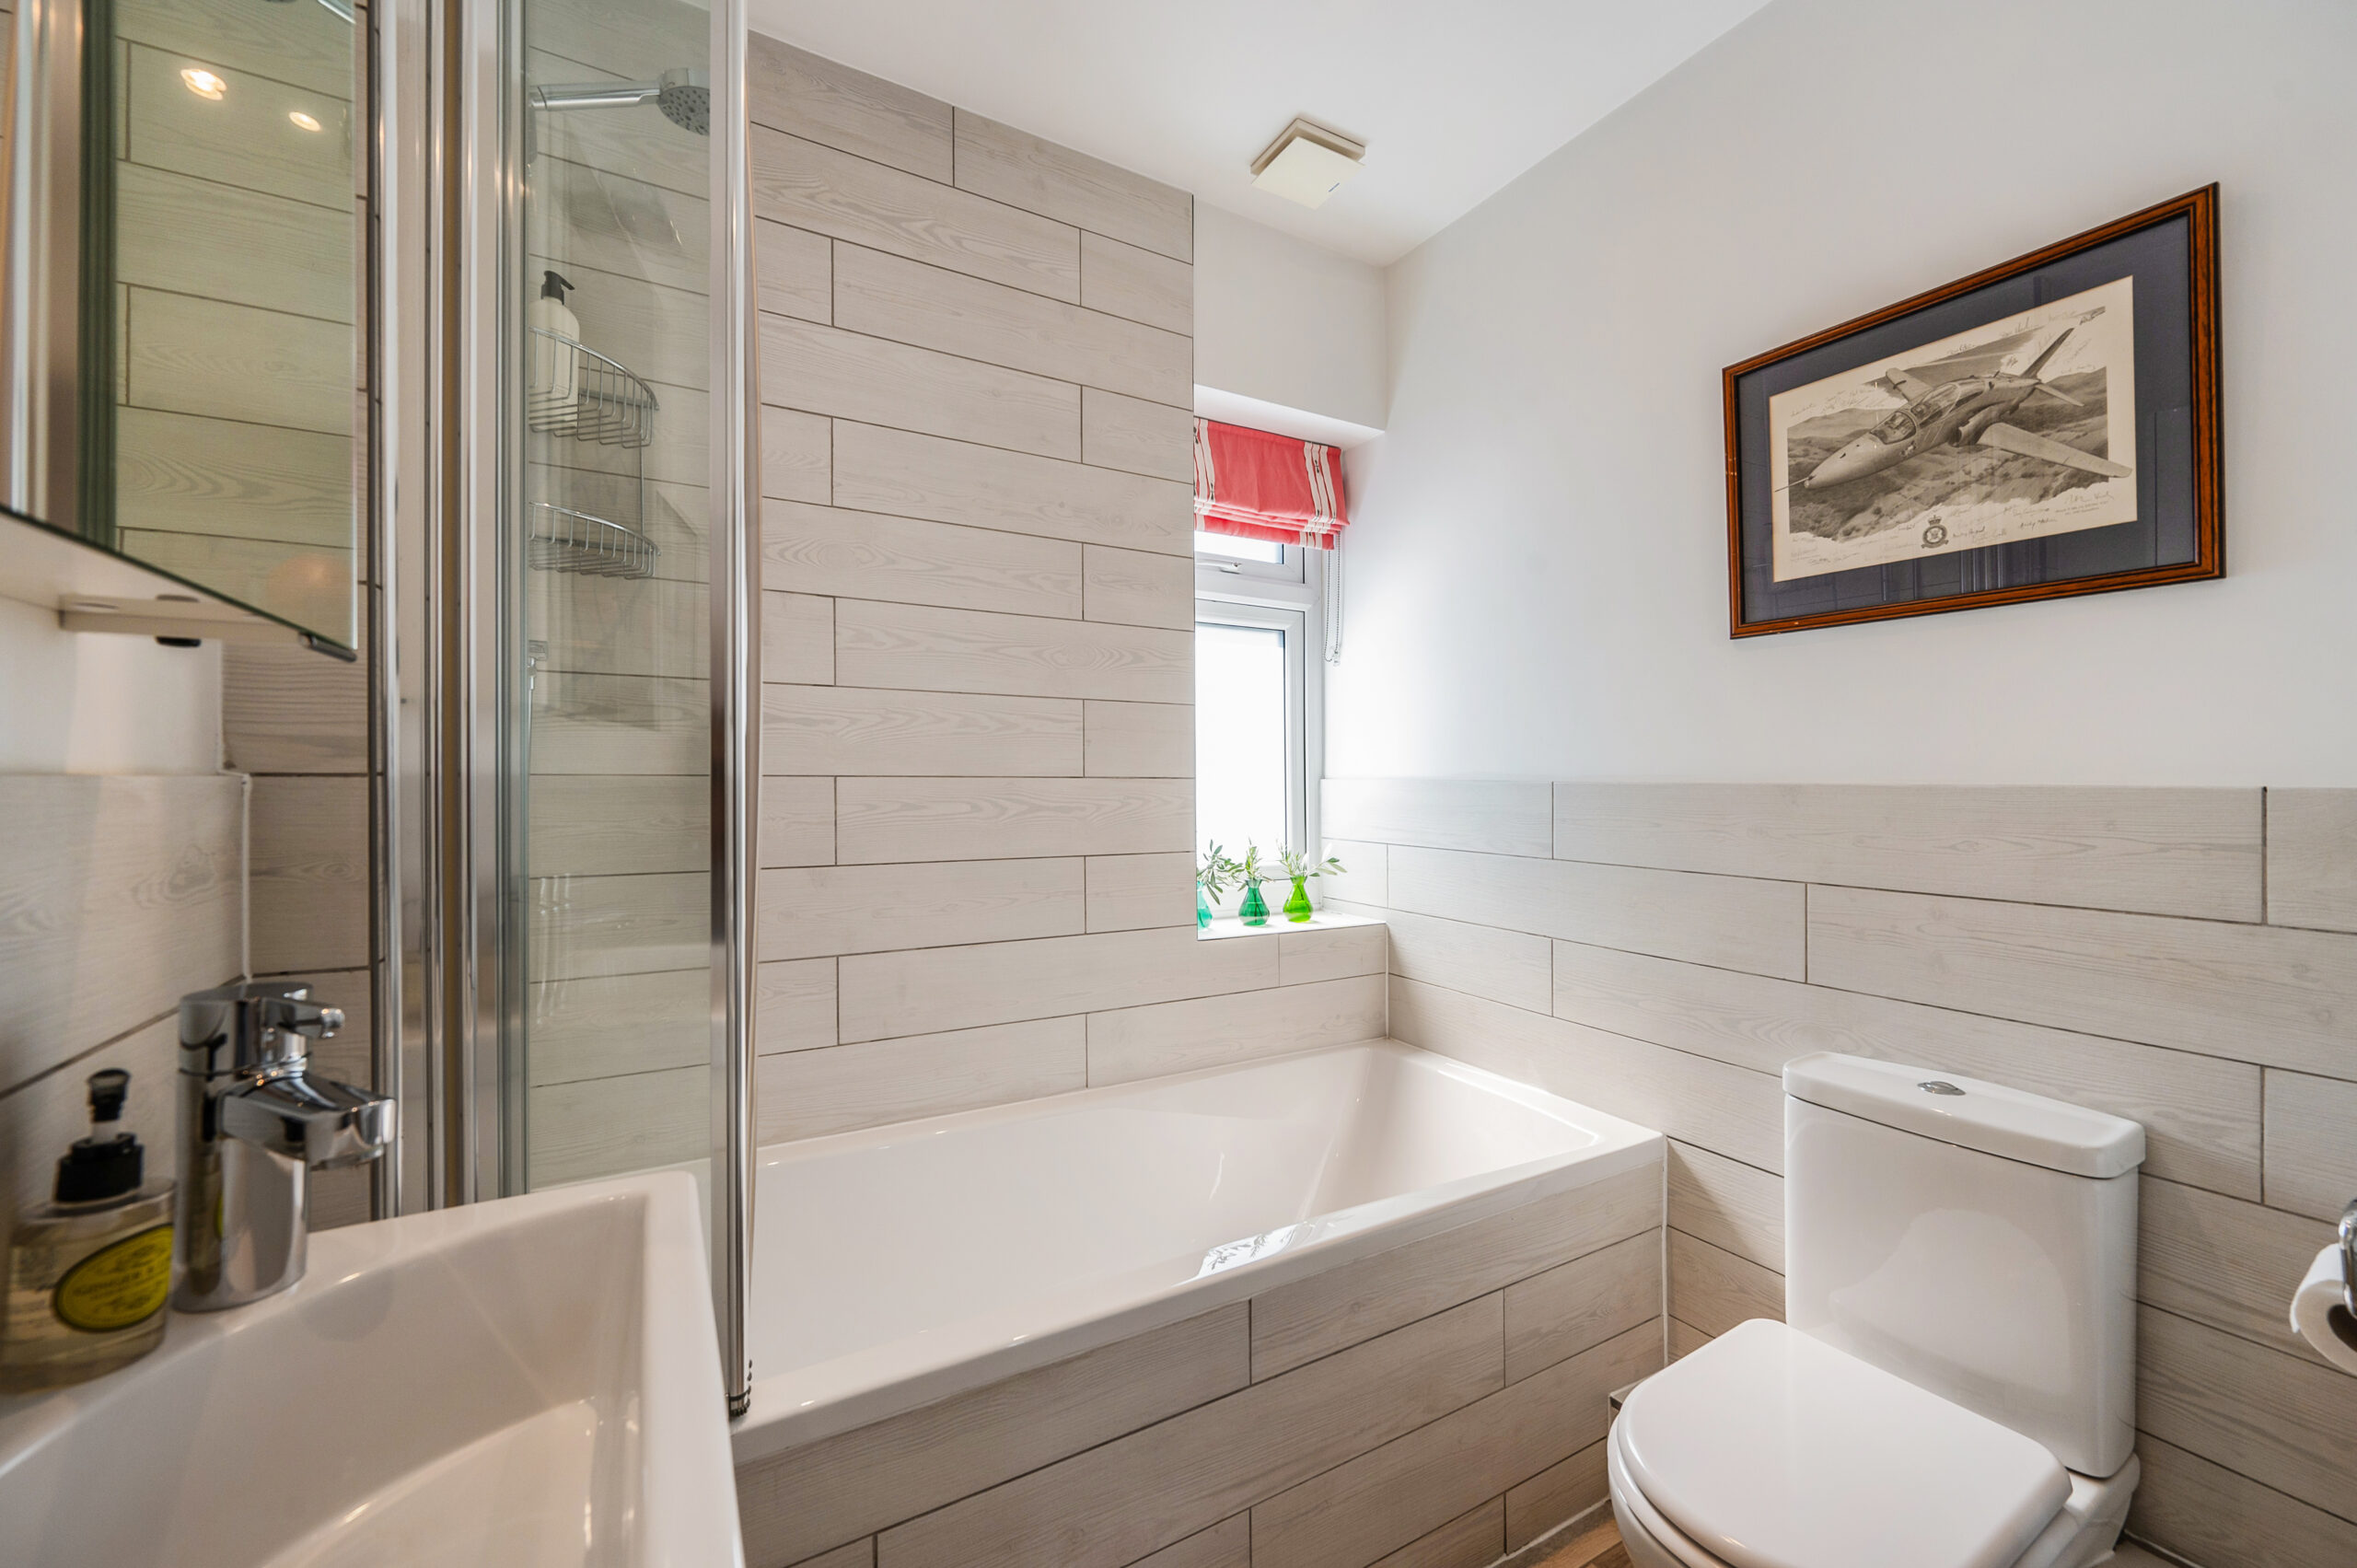
Family Bathroom - The contemporary family bathroom is principally tiled and comprises a panel enclosed bath with a shower over, vanity wash hand basin and a WC.
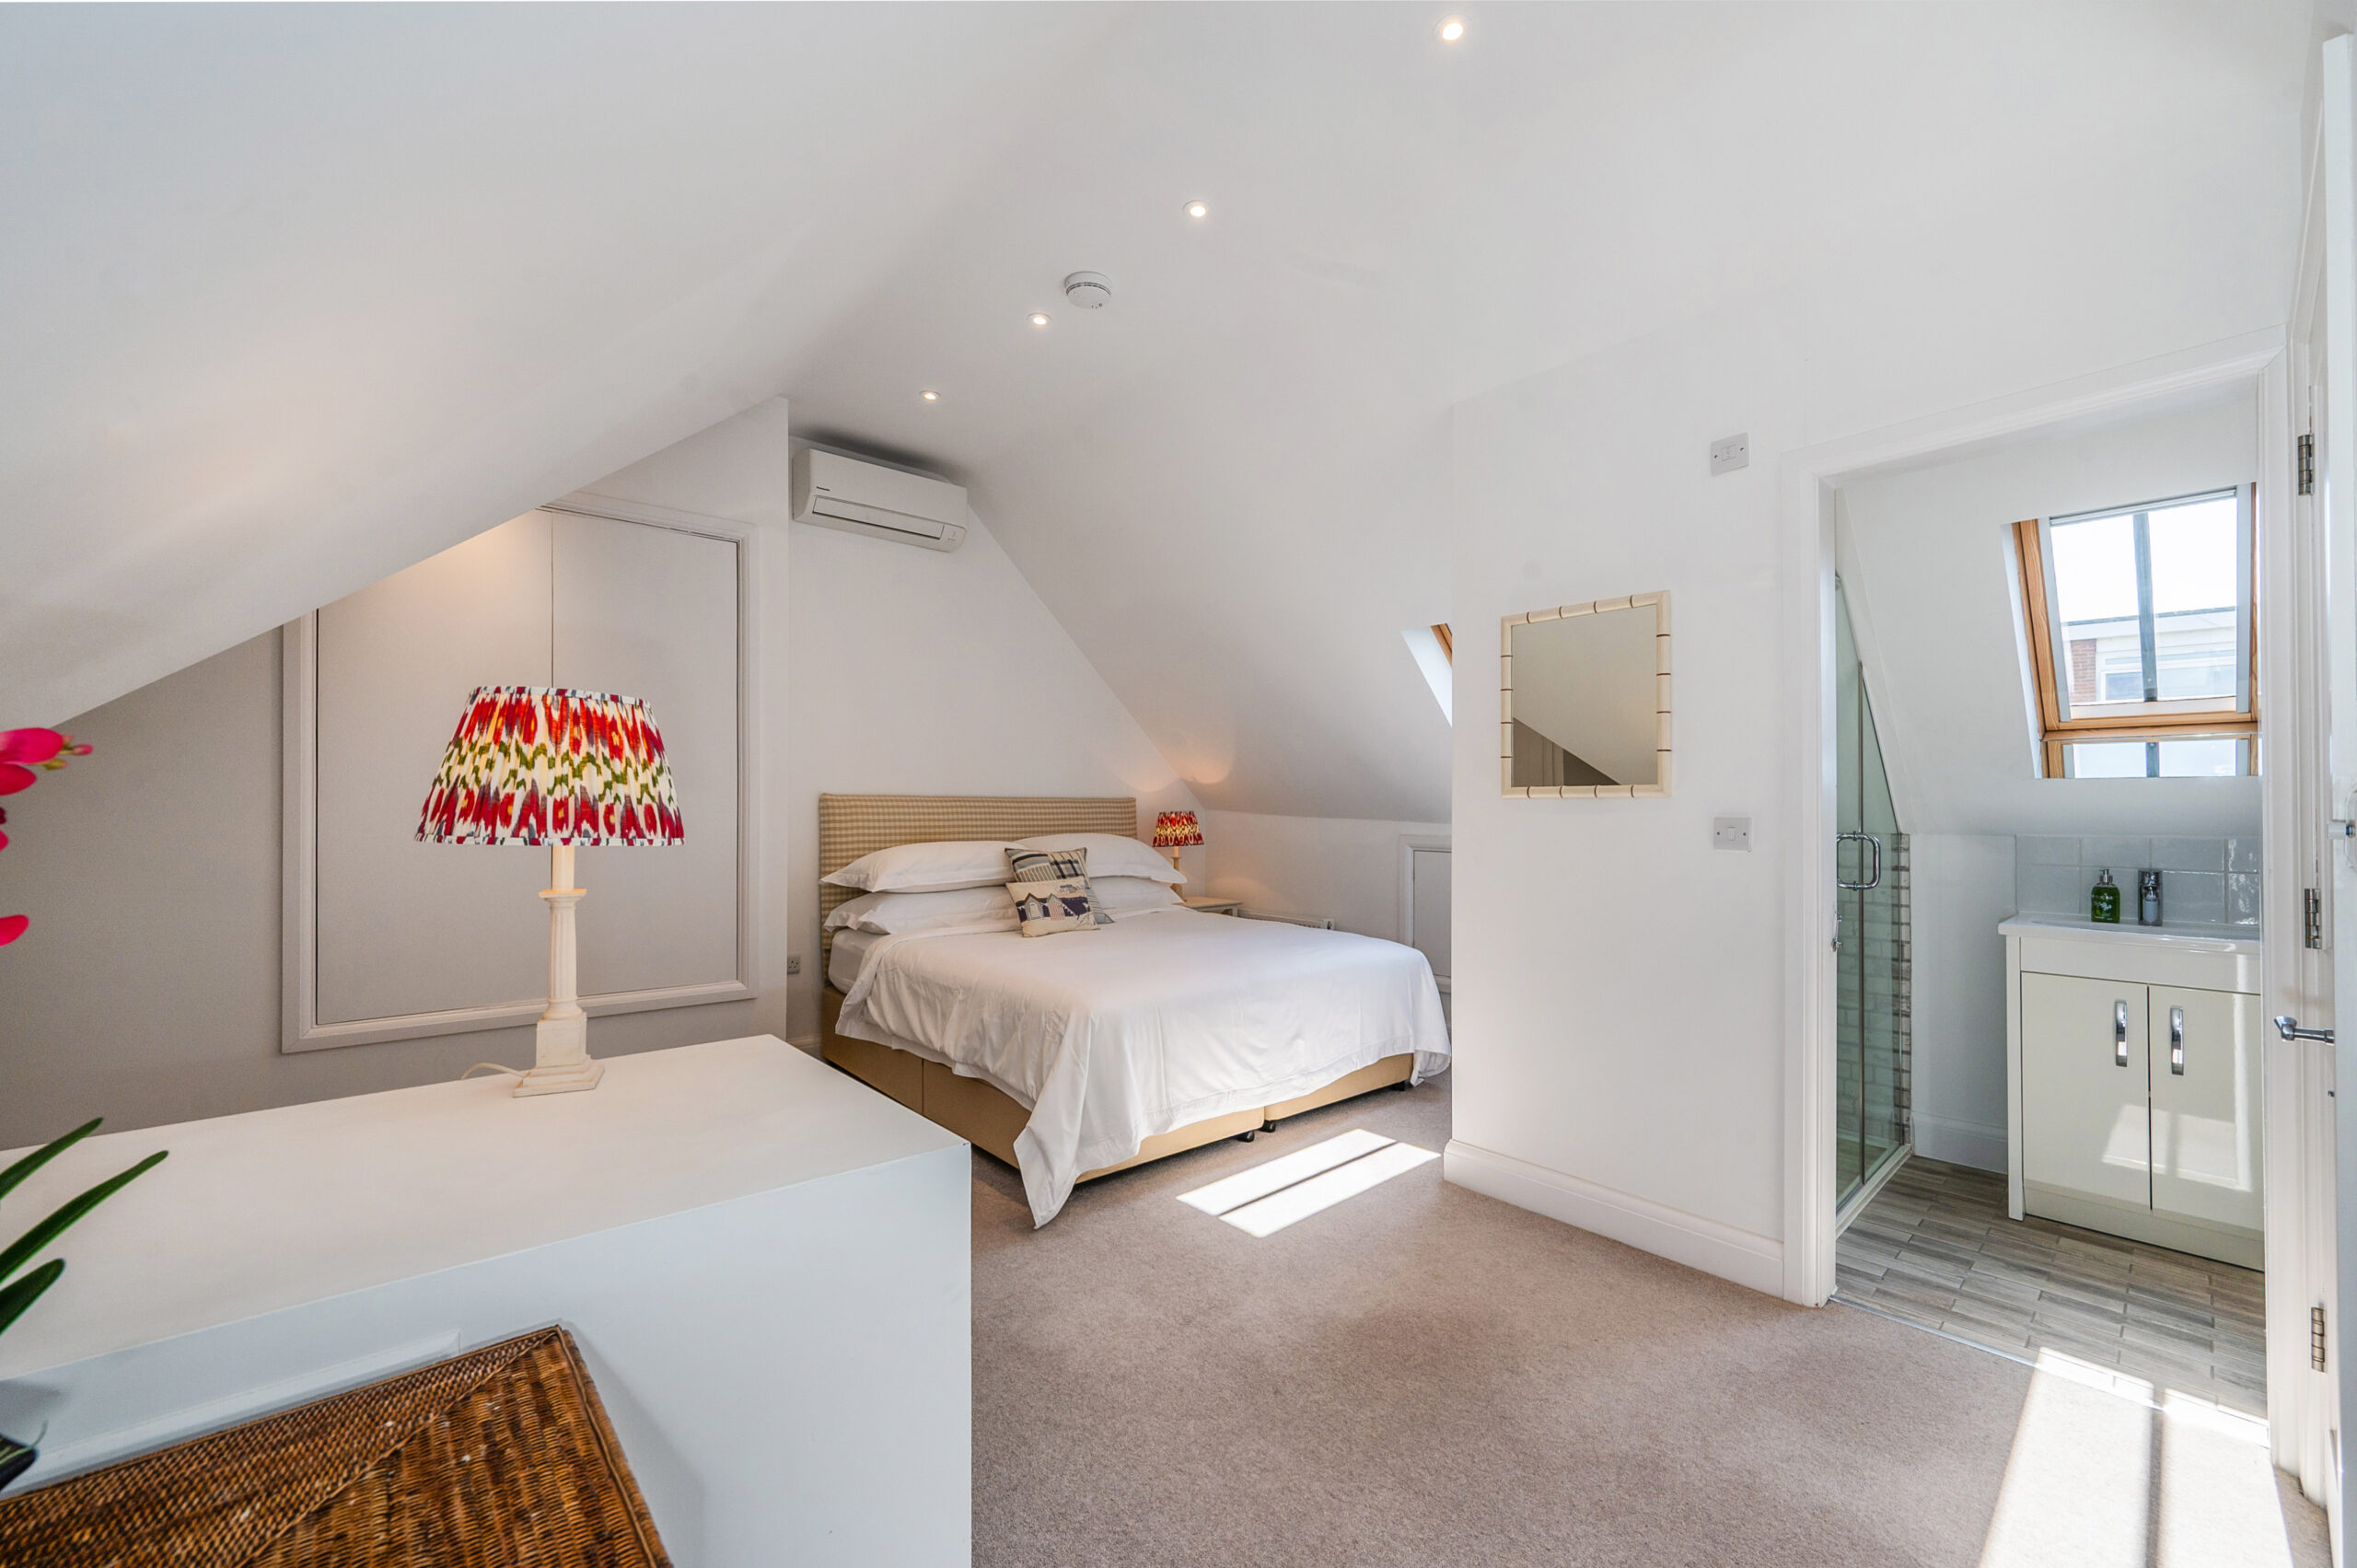
Bedroom Two - The second floor houses bedroom two and an en-suite. Ideally suited for visiting guests, the second-floor layout provides a welcome degree of privacy, set apart from the bedrooms on the first floor, making it perfect for extended family or overnight visitors. This spacious bedroom benefits from a window to the front aspect offering views of the river. A window to the rear aspect allows additional natural light to fill the space. There are fitted wardrobes and cupboards within the eaves providing useful storage. The modern en-suite comprises a shower cubicle, vanity wash hand basin and a WC.
Front of Property - The attractive front garden provides a welcoming approach to the property, with a selection of plants and shrubs adding colour and interest. Designed with low maintenance in mind, the garden offers a neat and appealing frontage that is both inviting and easy to care for. A pathway and steps lead to the entrance door under a covered porch.
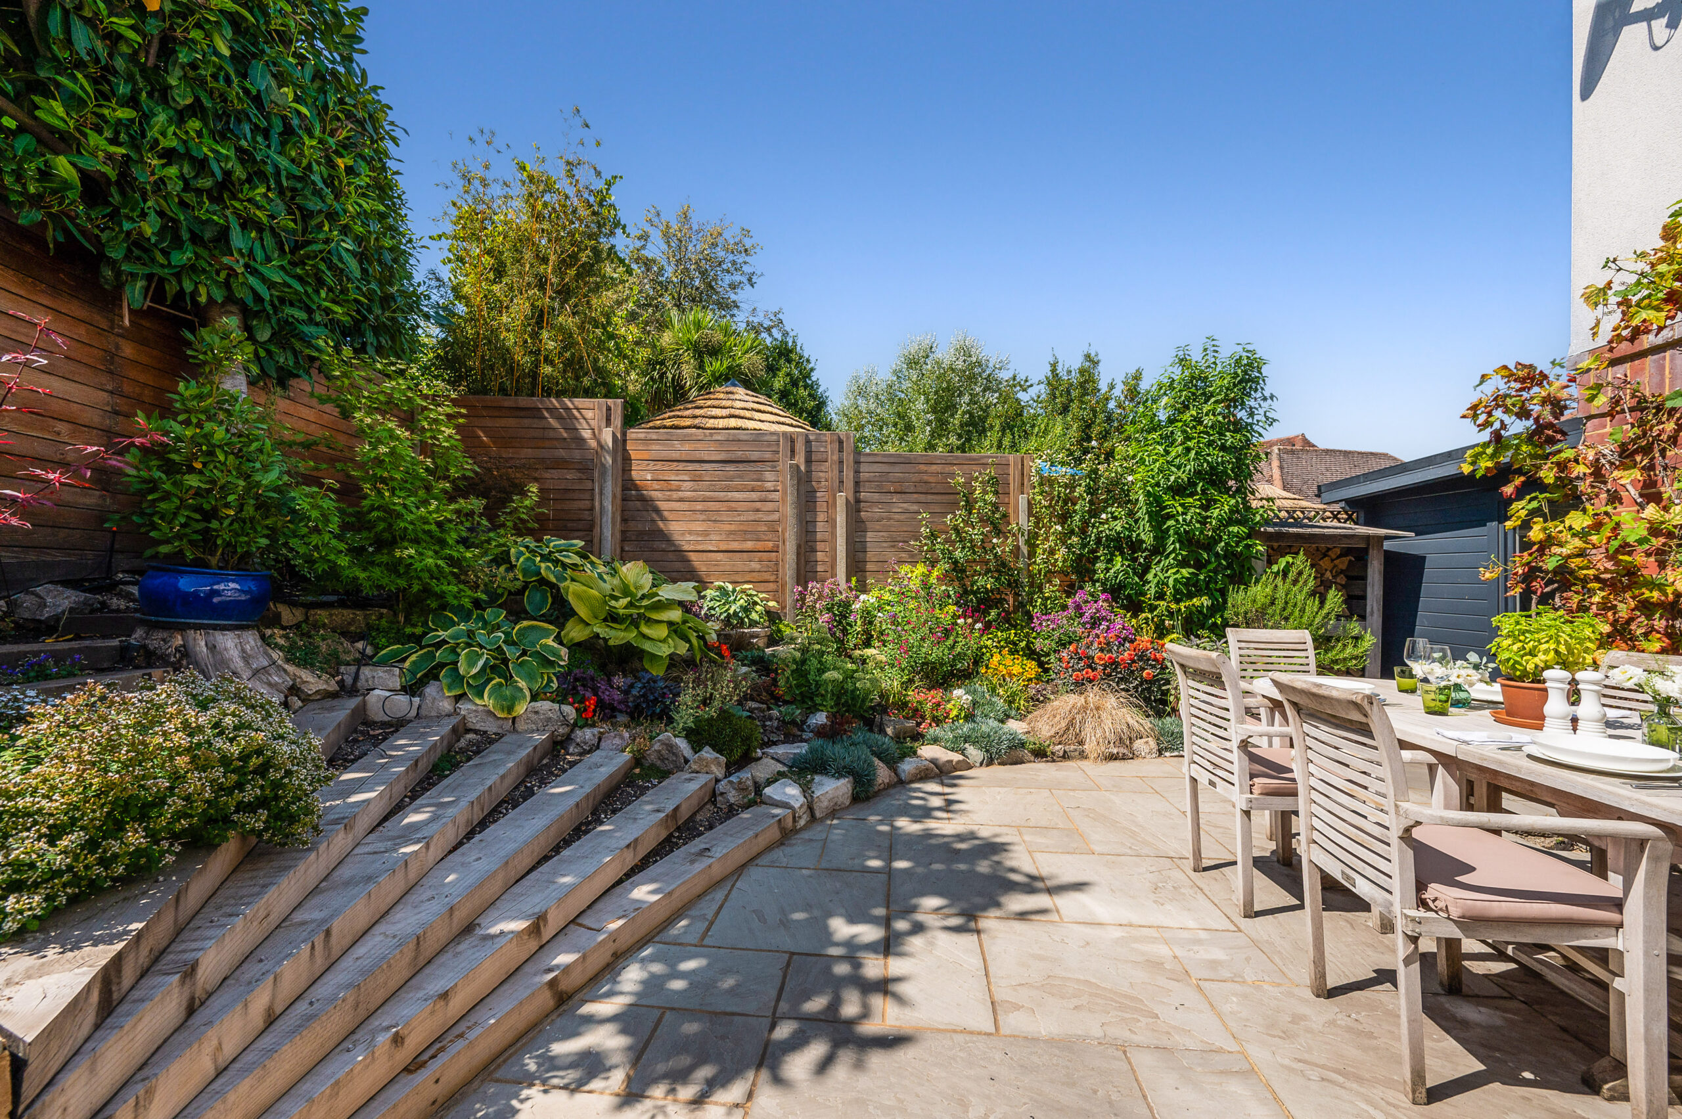
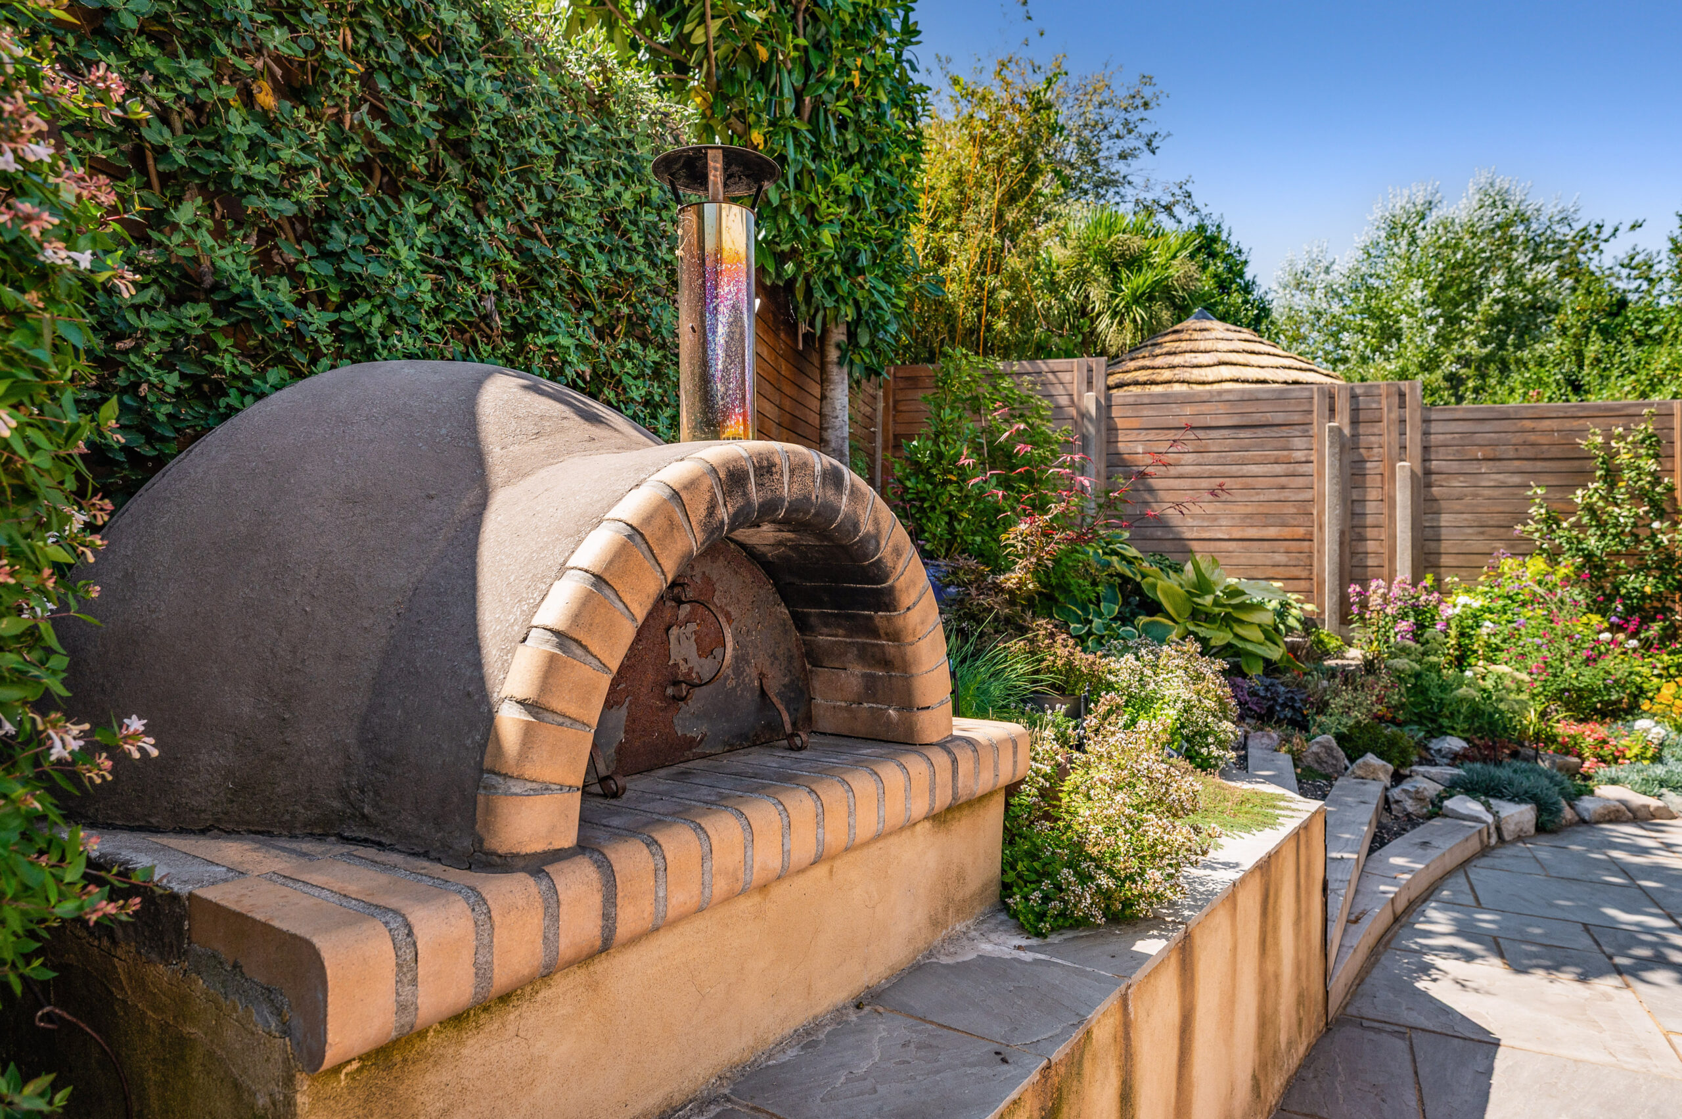
Rear of Property - The rear garden is enclosed by timber fencing with pedestrian access to the side. A beautiful paved patio offers the ideal space for outdoor entertaining and al fresco dining, complete with an outdoor pizza oven. Raised planted borders contain an array of plants and shrubs providing a splash of colour during the spring and summer months. An outdoor home office, with power and lighting, is a wonderful versatile space that could be used for a number of purposes depending upon your needs.
Additional Information:
COUNCIL TAX BAND: F - Eastleigh Borough Council. Charges for 2026/27 £3525.37.
UTILITIES: Mains gas, electricity, water and drainage.
Viewings strictly by appointment with Manns and Manns only. To arrange a viewing please contact us.
Disclaimer: Manns & Manns for themselves and together the vendors advise that these particulars do not constitute an offer or a contract and whilst these details are believed to be correct, they are made without responsibility. All applicants must satisfy themselves by inspection as to the correctness of the statements made. The property is offered subject to formal contract and is being unsold and on the distinct understanding that all negotiations shall be conducted through Manns & Manns. Nothing in these particulars shall be deemed to be a statement that the property is in good repair or condition or otherwise, nor that services or facilities are in good working order. All areas and measurements are approximate. Any reference to alterations or use is not intended to be a statement that any necessary planning, building regulation, listed building or any other consent has been obtained. No fixtures and fittings are included in any sale of a property, unless explicitly agreed in writing with the agent once agreed with the seller (s). Manns and Manns may use AI enhanced images to add blue skies or show empty properties with furniture, this is purely provided as a guide. Fixtures and fittings are not included, and purchasers must satisfy themselves with their own measurements to check furniture of their choosing fits the relevant spaces.
Key Information
Utility Supply
-
ElectricAsk agent
-
WaterAsk agent
-
HeatingAsk agent
-
BroadbandUltrafast: Ask agentSuperfast: Ask agentStandard: Ask agent
-
MobileEE: Ask agentThree: Ask agentO2: Ask agentVodafone: Ask agent
-
SewerageAsk agent
Rights and Restrictions
-
Private rights of wayAsk agent
-
Public rights of wayAsk agent
-
Listed propertyAsk agent
-
RestrictionsAsk agent
Risks
-
Flooded in last 5 yearsAsk agent
-
Flood defensesAsk agent
-
Source of floodAsk agent
Other
-
ParkingAsk agent
-
Construction materialsAsk agent
-
Is a mining area?No
-
Has planning permission?No
Interested in this property?
Call: 02380 404055

Sellers
How to get your property listed on the Waterside Properties website.

Estate Agents
Join the Waterside Properties Network.
Contact Manns & Manns
Call: 02380 404055
Thank you, your enquiry was successfully sent.
There was a problem sending your enquiry, please try again.