For Sale
The Bridge, Kingswear, Devon
House
Council Tax Band: F
Offers Over
£850,000
Freehold

Property marketed by:
The Coastal House
14 Mayors Avenue, Dartmouth, Devon TQ6 9NG
01803 835788
Description
Every Element Of This Architecturally Distinctive, Contemporary Home Has Been Carefully & Cleverly Considered To Make The Most Of Both Its Remarkable Setting & Incredible Views.
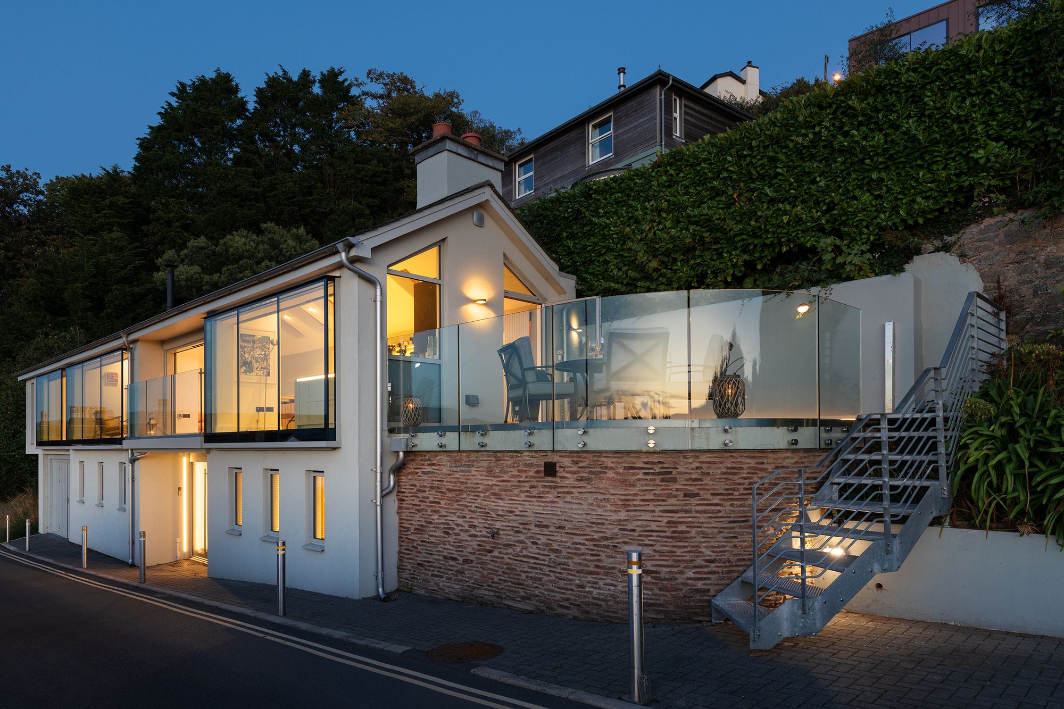
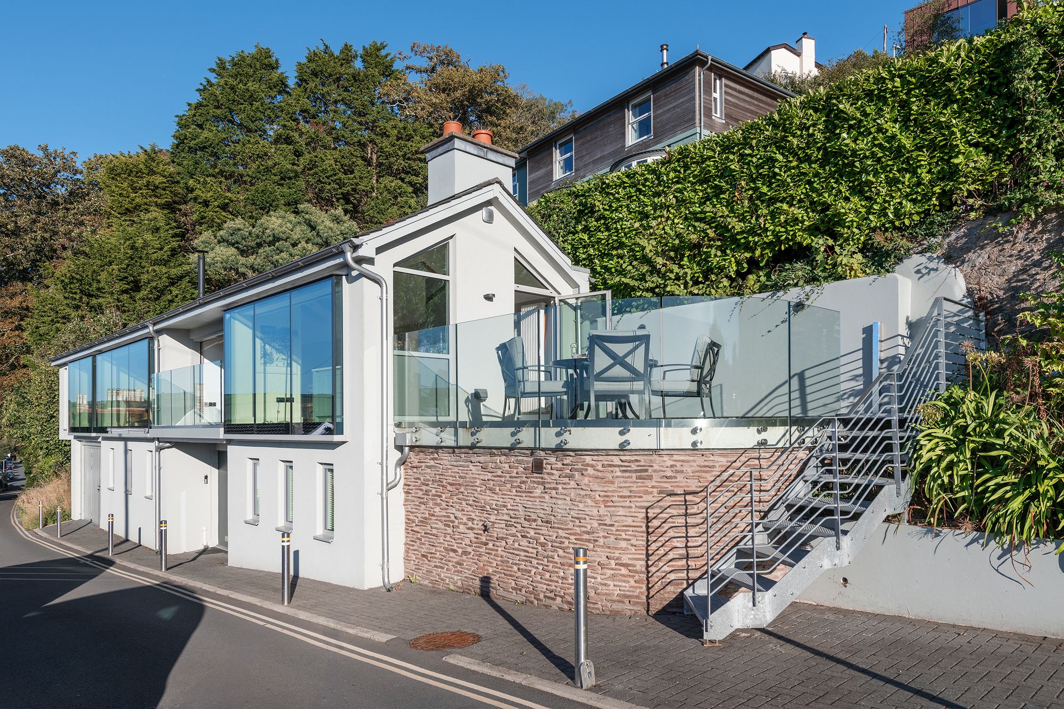
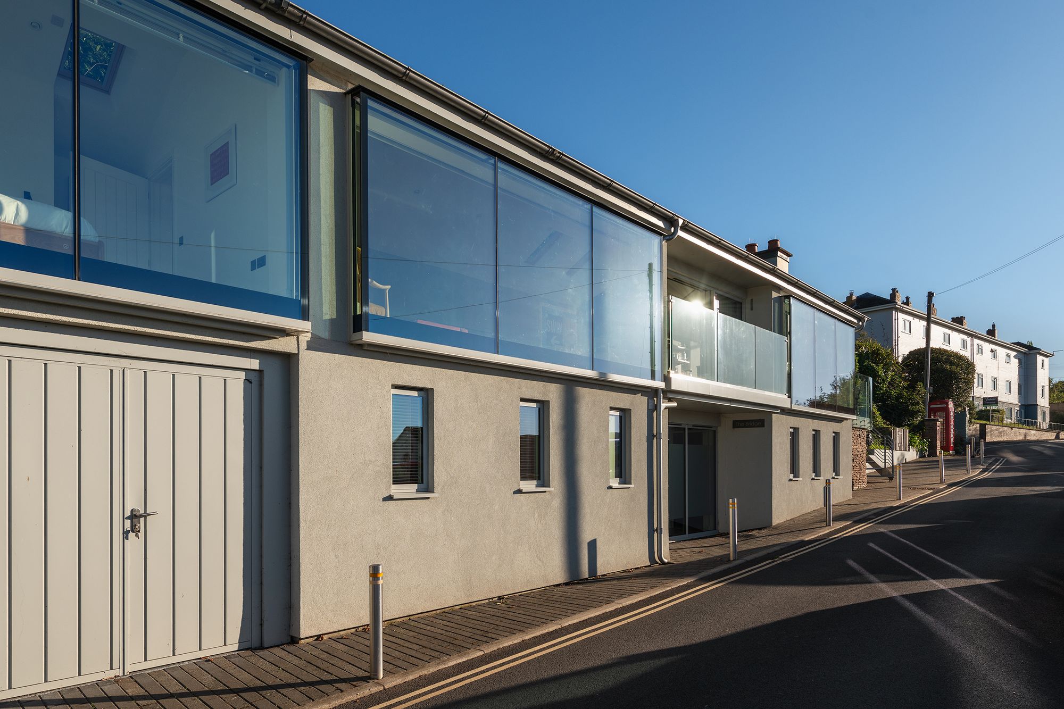
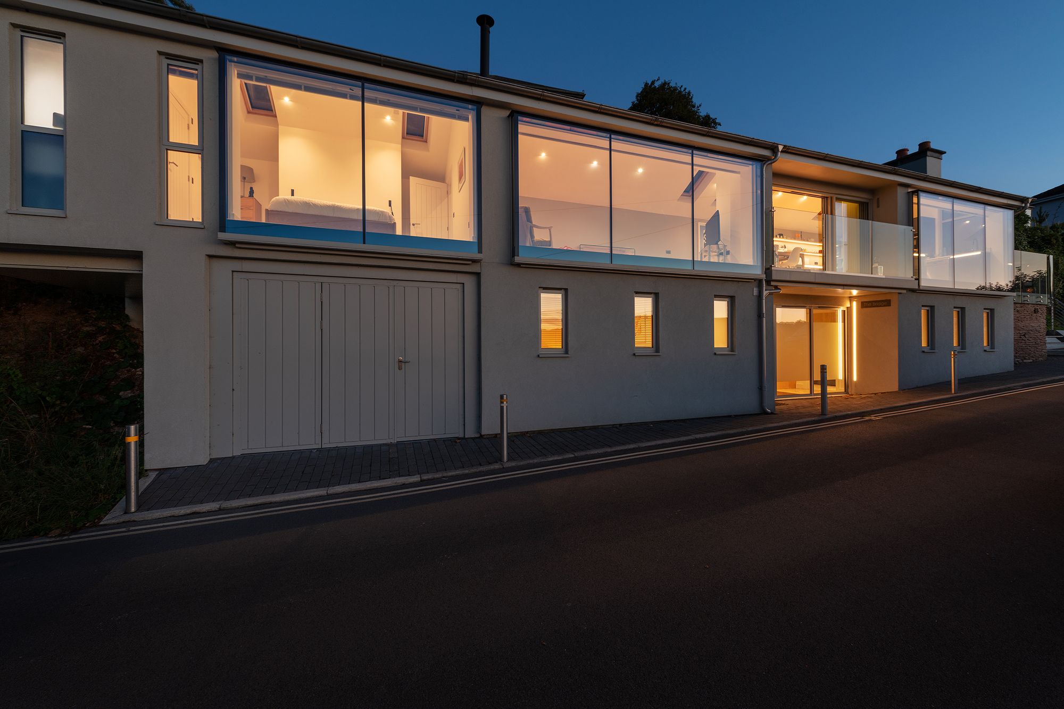
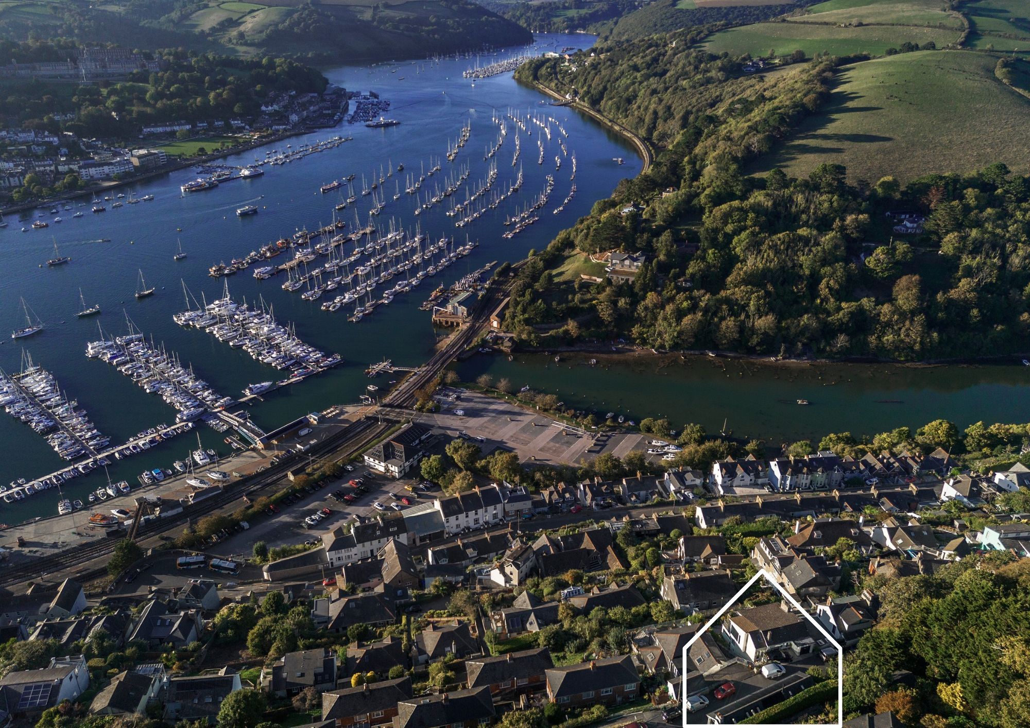
Set in an elevated position in Kingswear, The Bridge is a cleverly conceived contemporary home where architecture, light and an exceptional outlook are carefully brought together. On arrival, the design feels considered and practical, with the Entrance Hall level with the street and Driveway Parking, making coming and going remarkably straightforward.
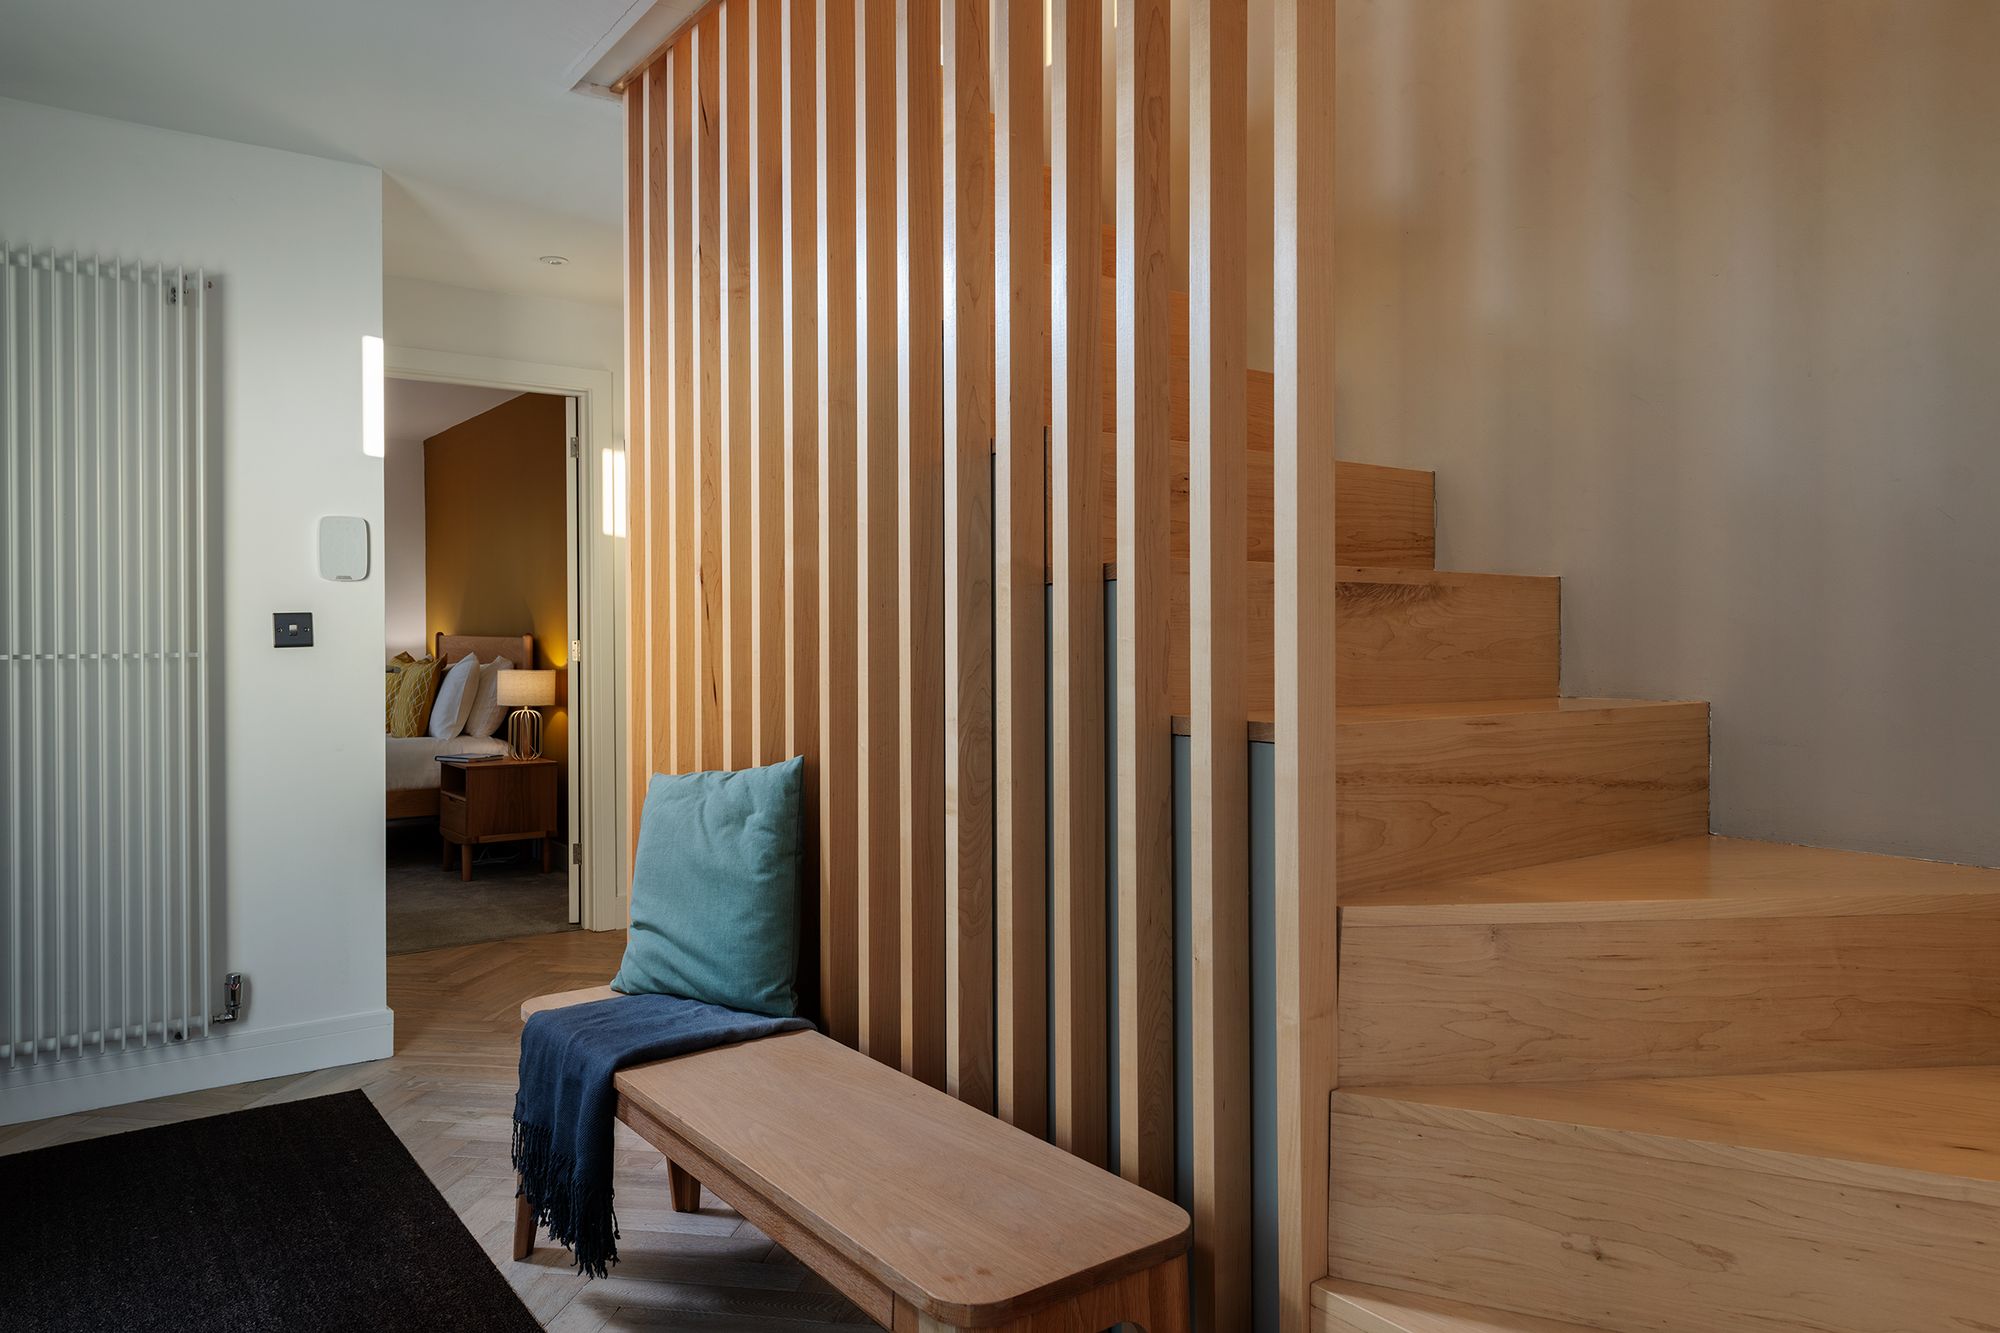
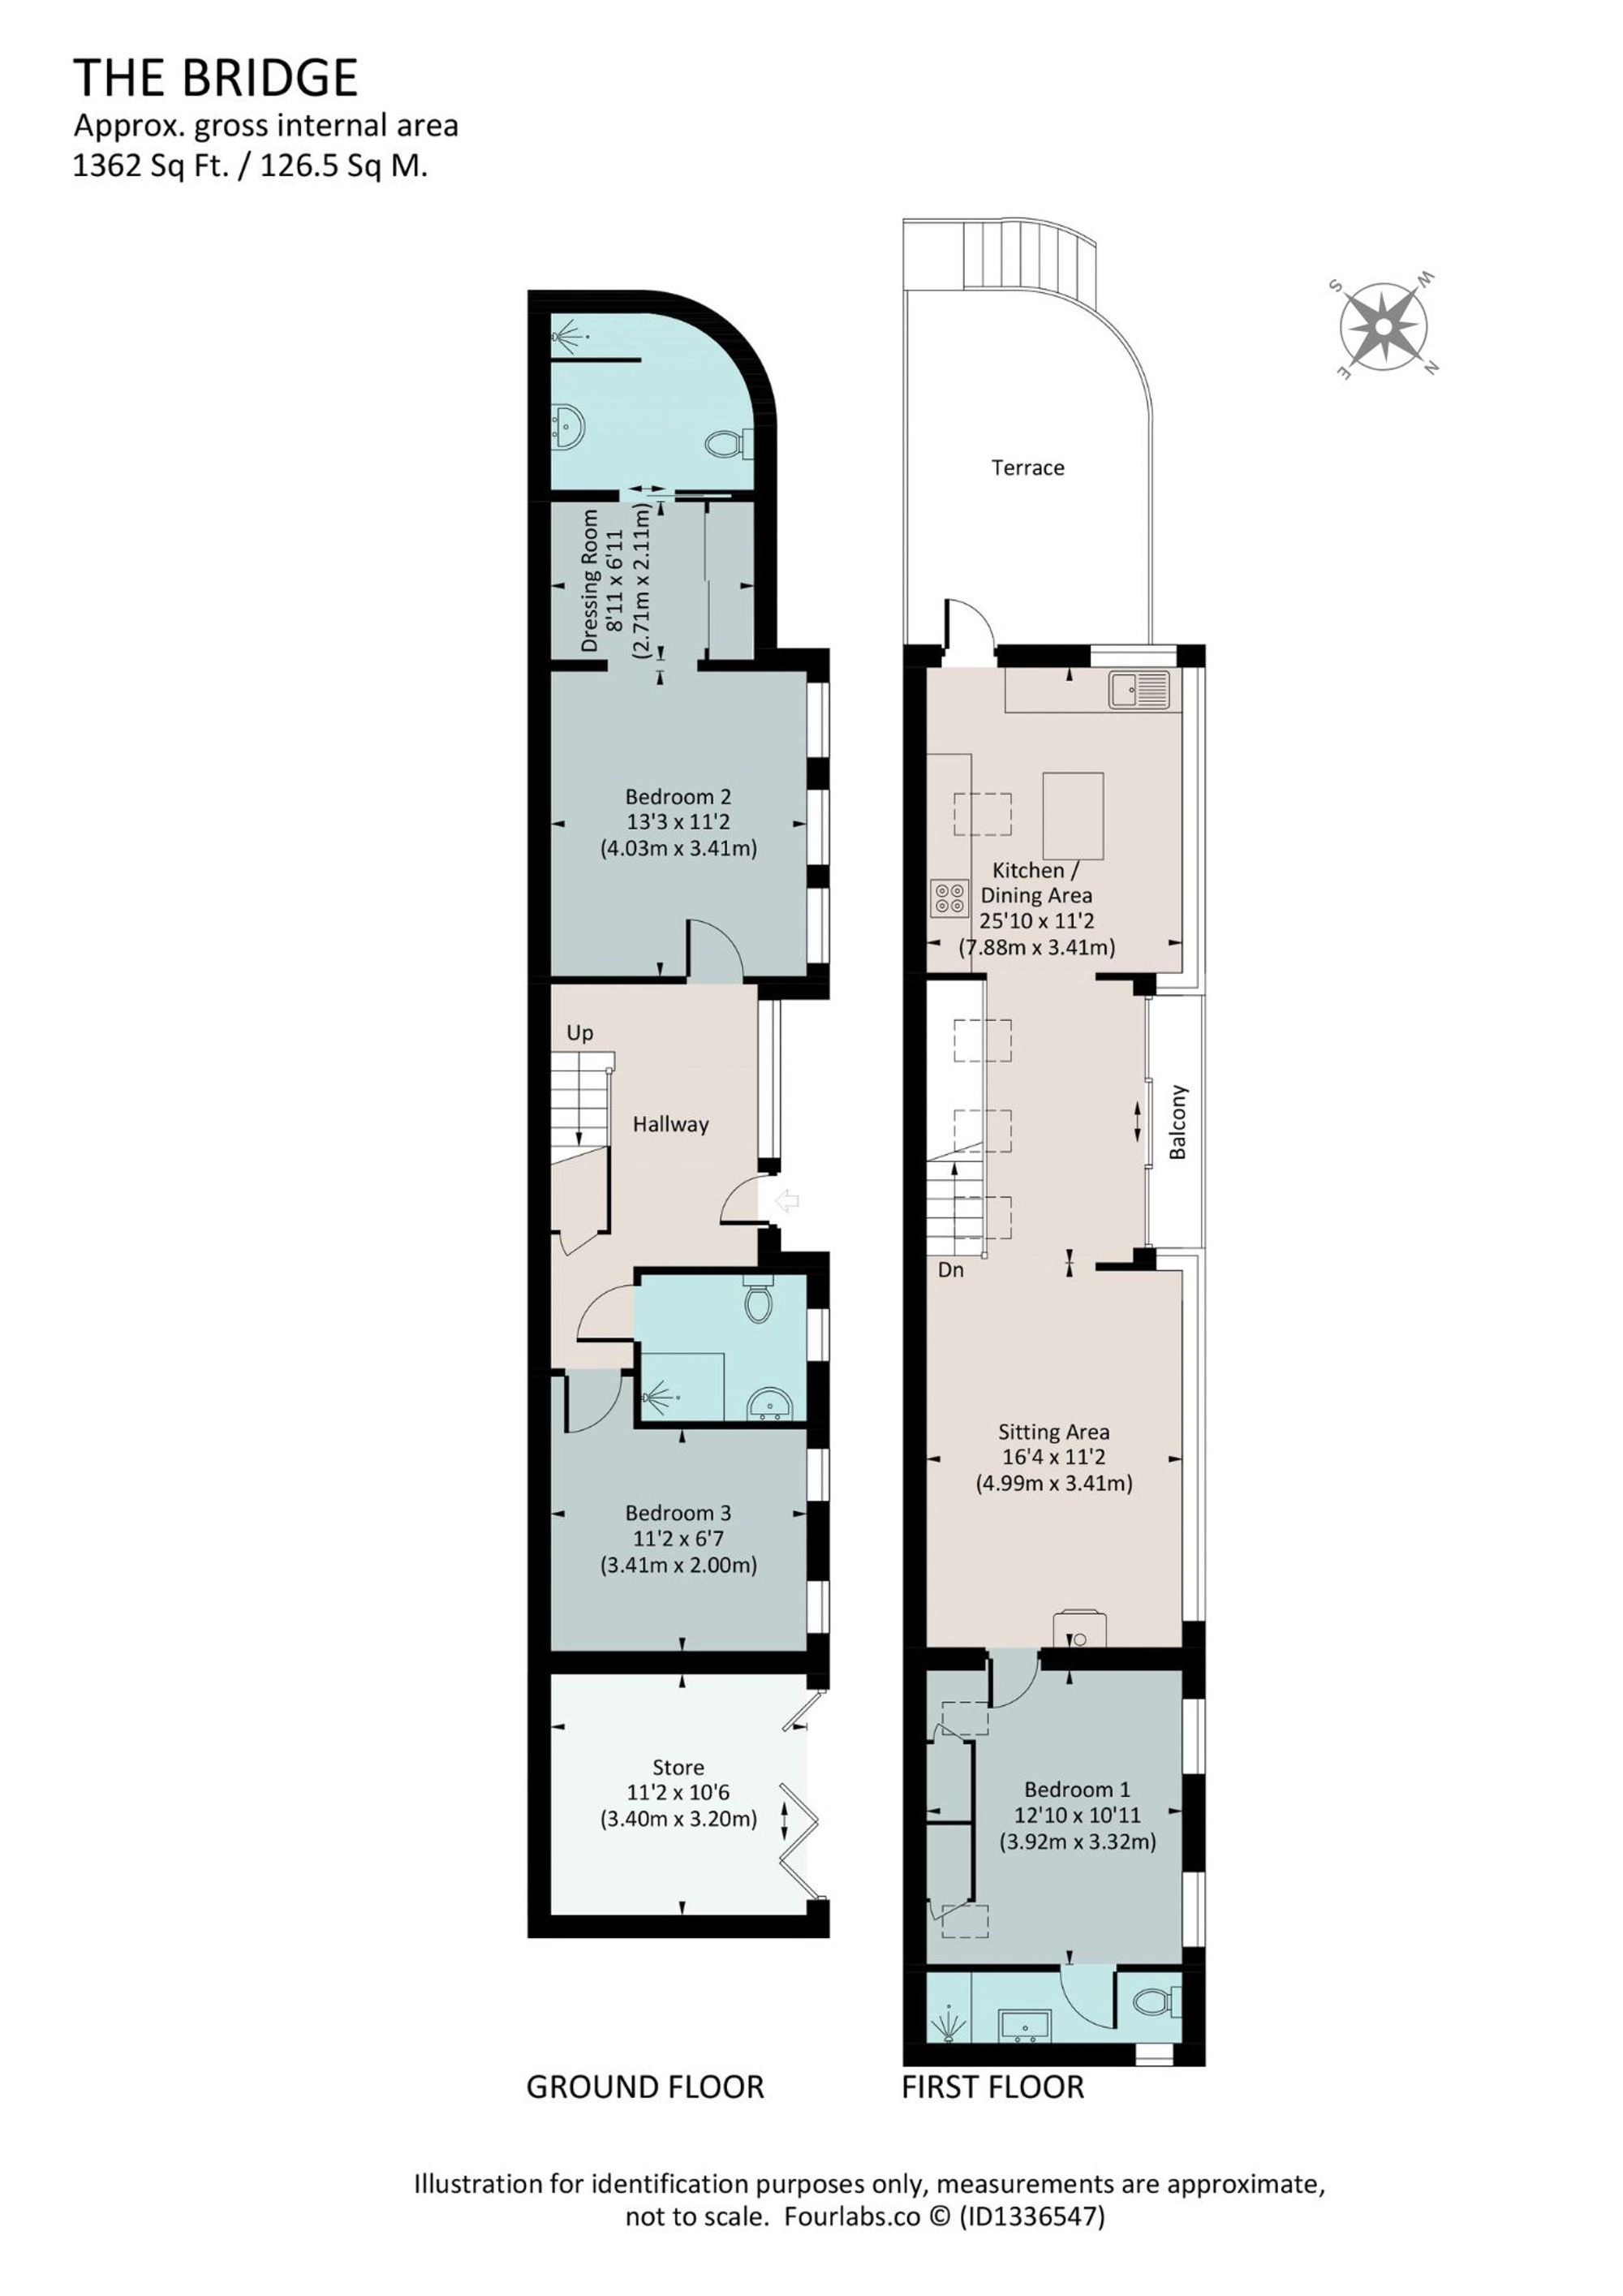
Step inside and the sense of simplicity continues. The Entrance Hall is clean-lined and uncluttered, with useful understair Storage providing a discreet place for coats and everyday essentials. From here, a stylish oak Staircase leads upwards, drawing you towards the heart of the home and the extraordinary outlook beyond.
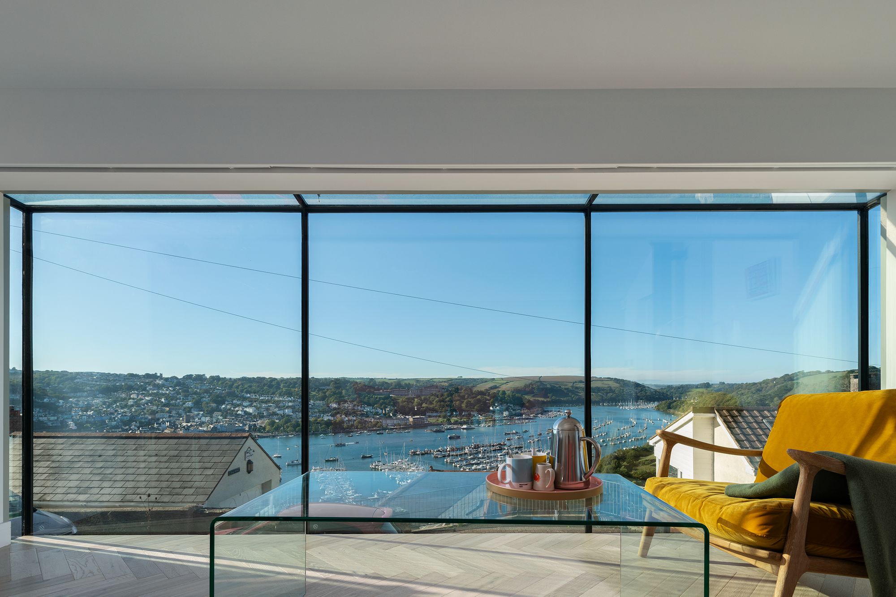
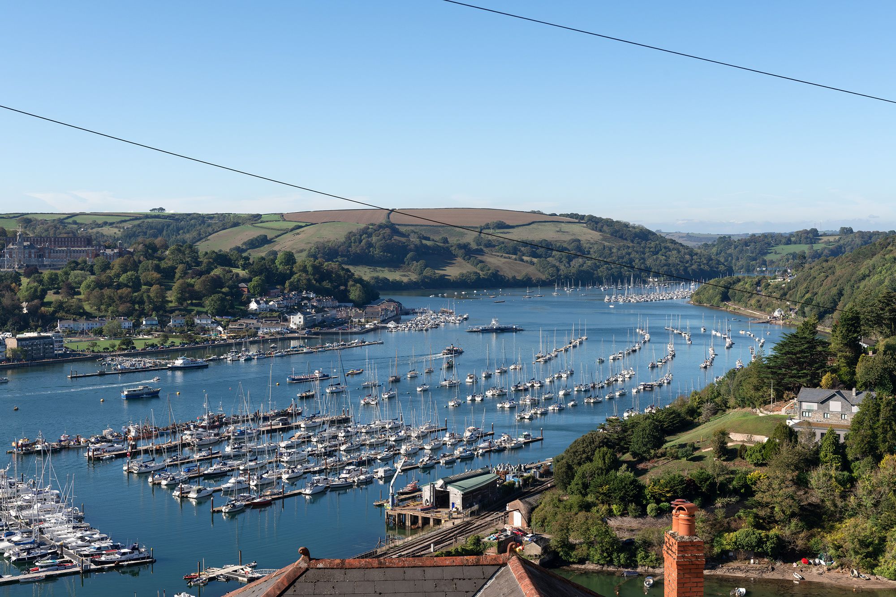
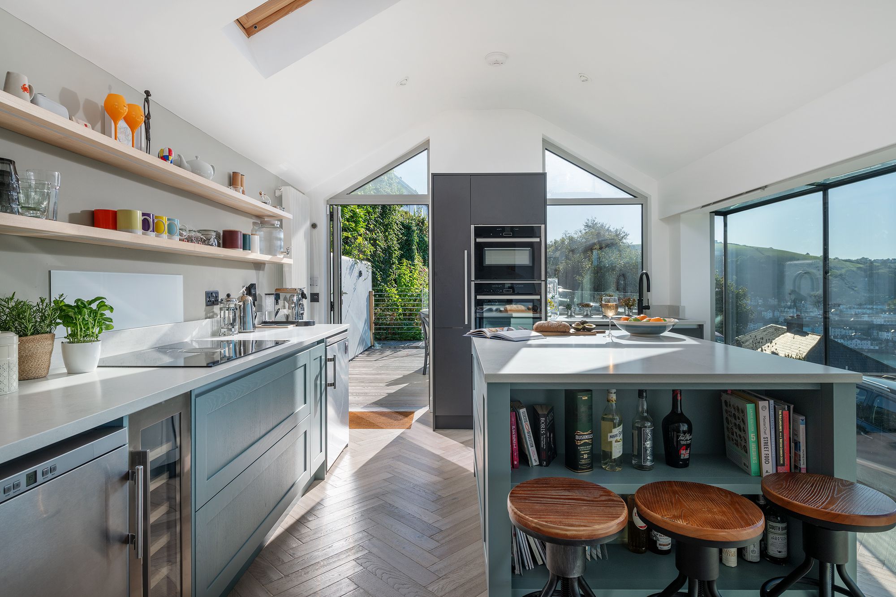
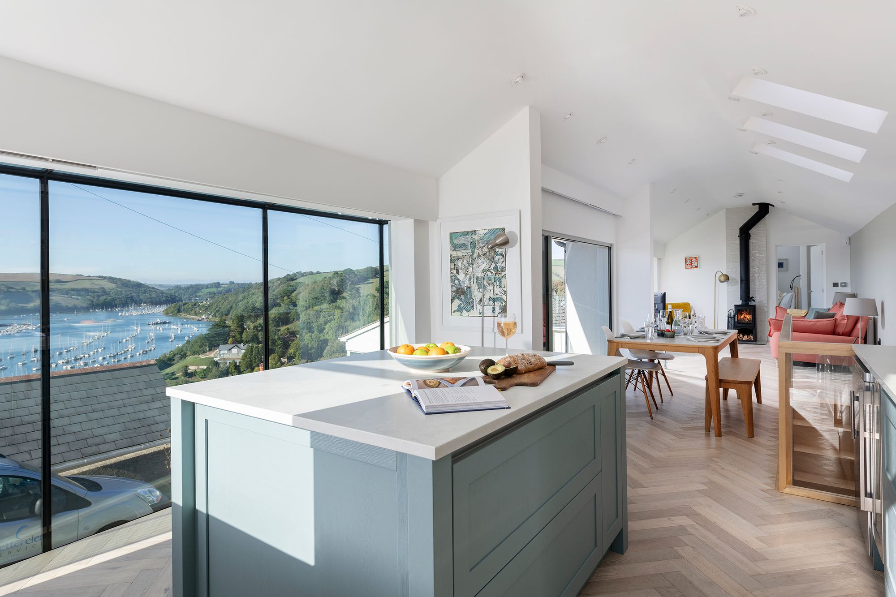
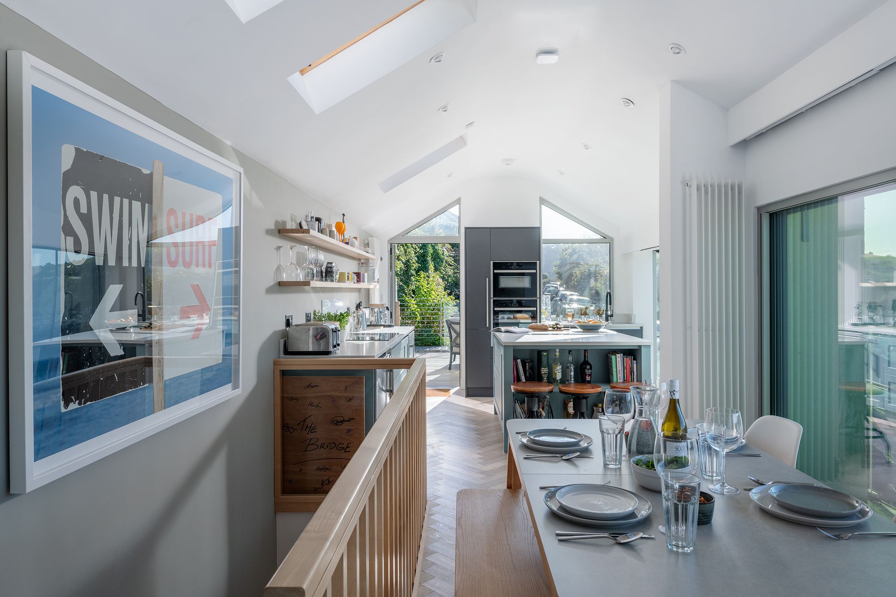
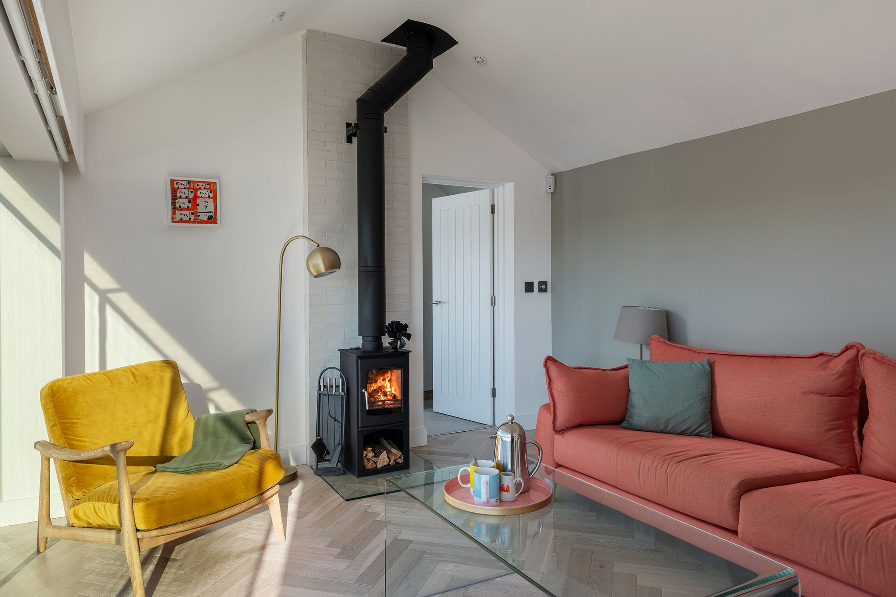
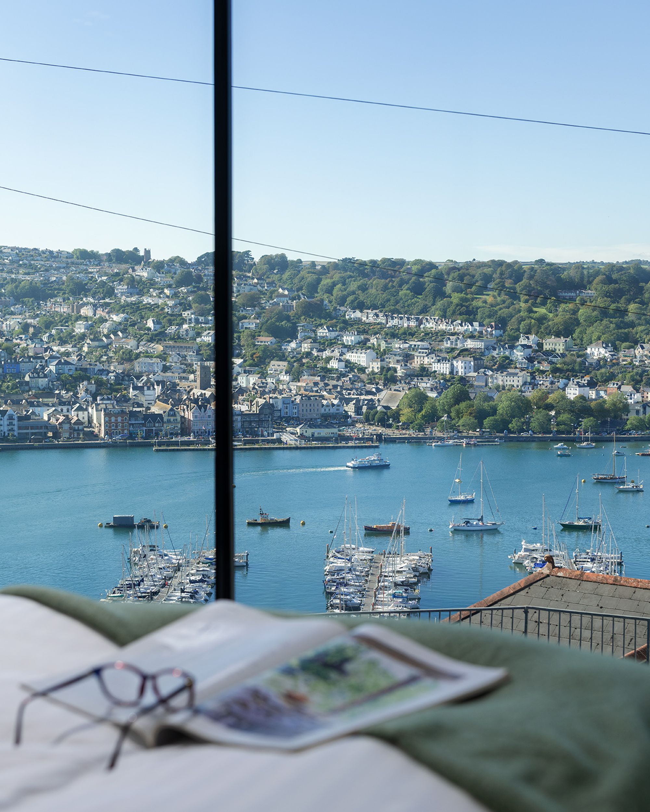
At the upper level, the home opens into a beautifully proportioned Open-Plan Living Space, with the Kitchen, Dining and Sitting Areas arranged together beneath a vaulted ceiling. Floor-to-ceiling windows frame the panoramic marina and river views, while roof lights bring additional daylight across the whole room. Beautiful herringbone flooring adds warmth beneath the contemporary finishes, while the sleek handleless Kitchen, centred around a generous island, provides a natural focus for both everyday life and entertaining.
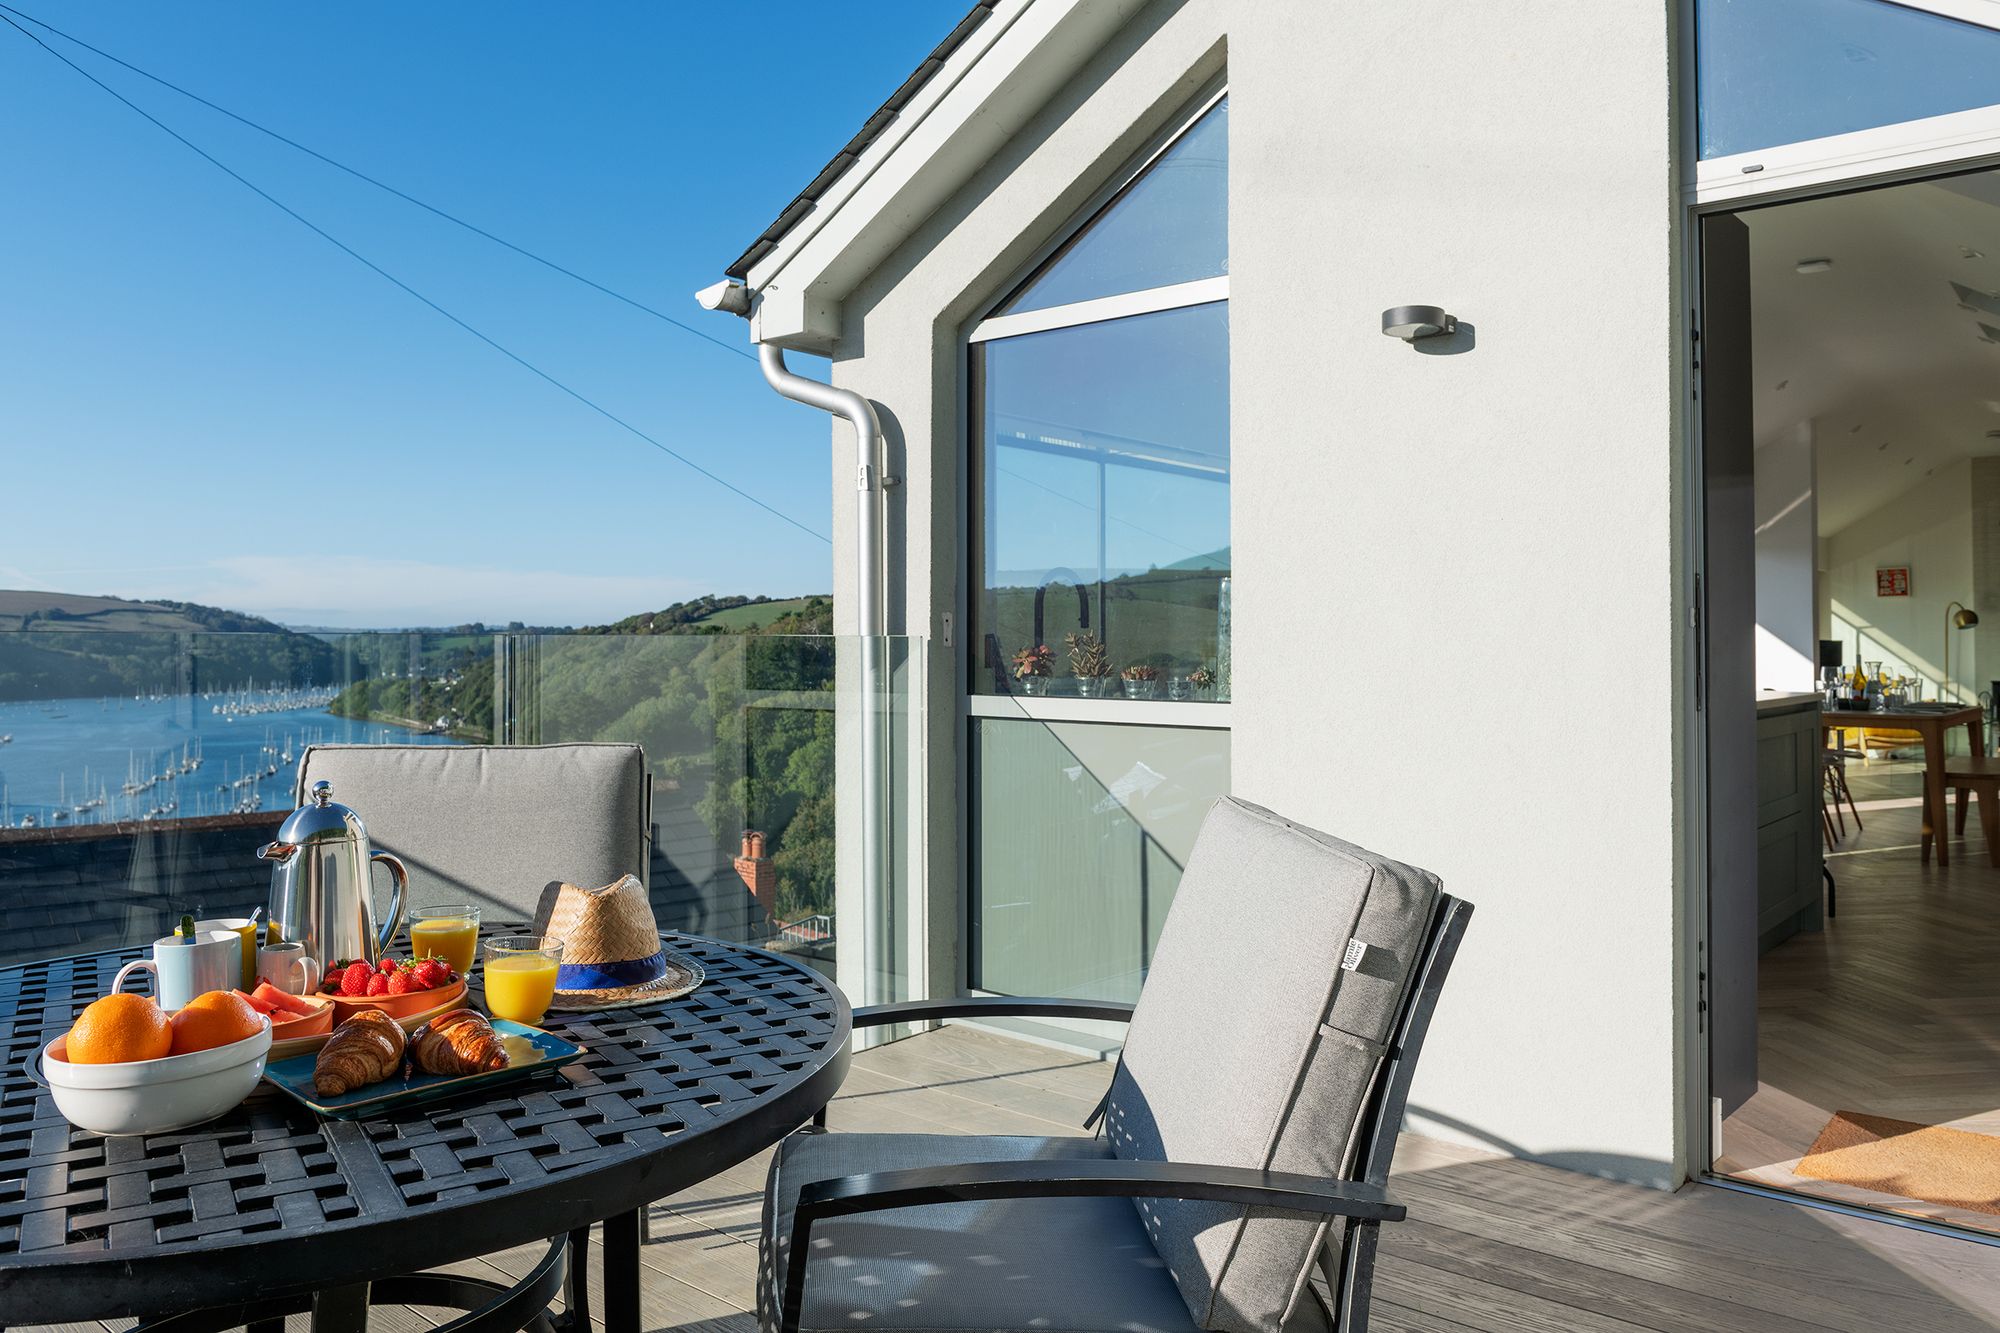
The Sitting and Dining areas share the same delightful uninterrupted outlook, with sliding doors opening onto a Balcony with a glass balustrade. It is an immediate extension of the Living Space, offering a place to sit with a coffee, enjoy an evening drink or simply pause and take in the changing landscape.
To the left of the Kitchen, a second outdoor space adds another dimension. The curved Terrace provides room for alfresco dining or relaxed lounging and is particularly well placed for enjoying the sunshine. Together, the Balcony and Patio give the house two distinct outdoor spaces, each with its own character and connection to the setting.
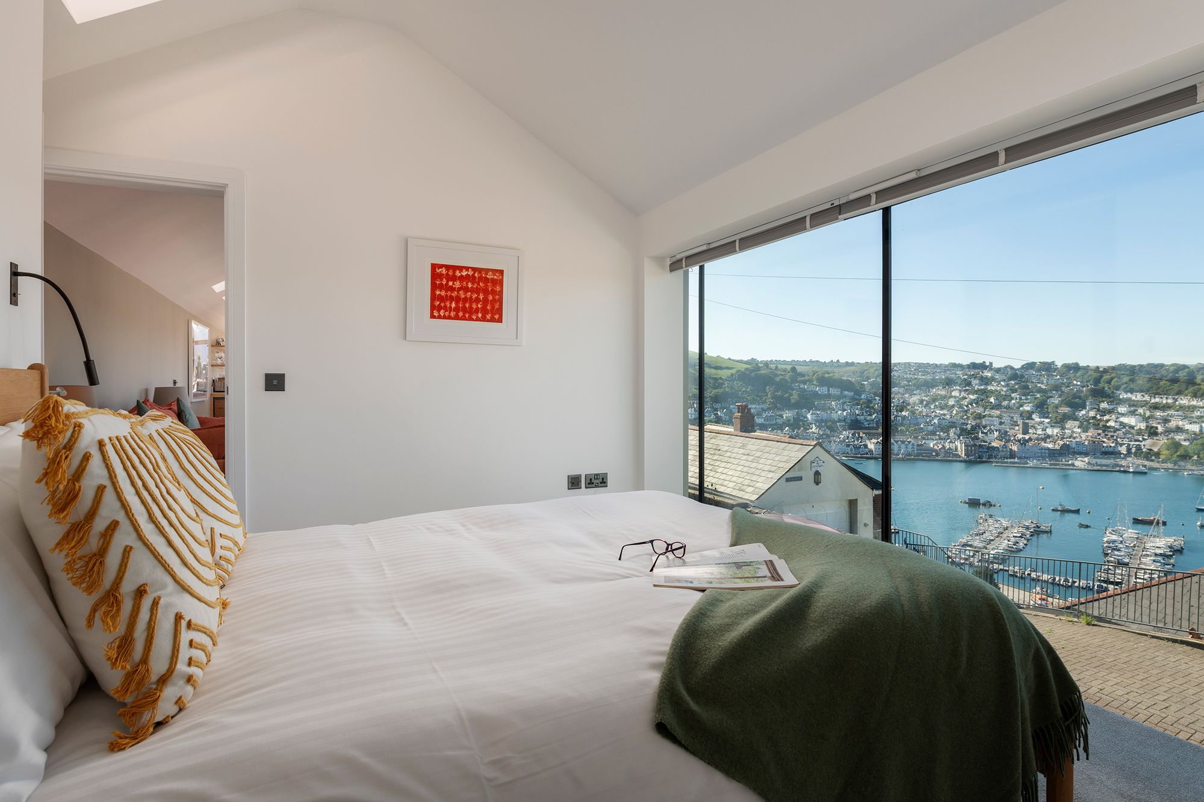
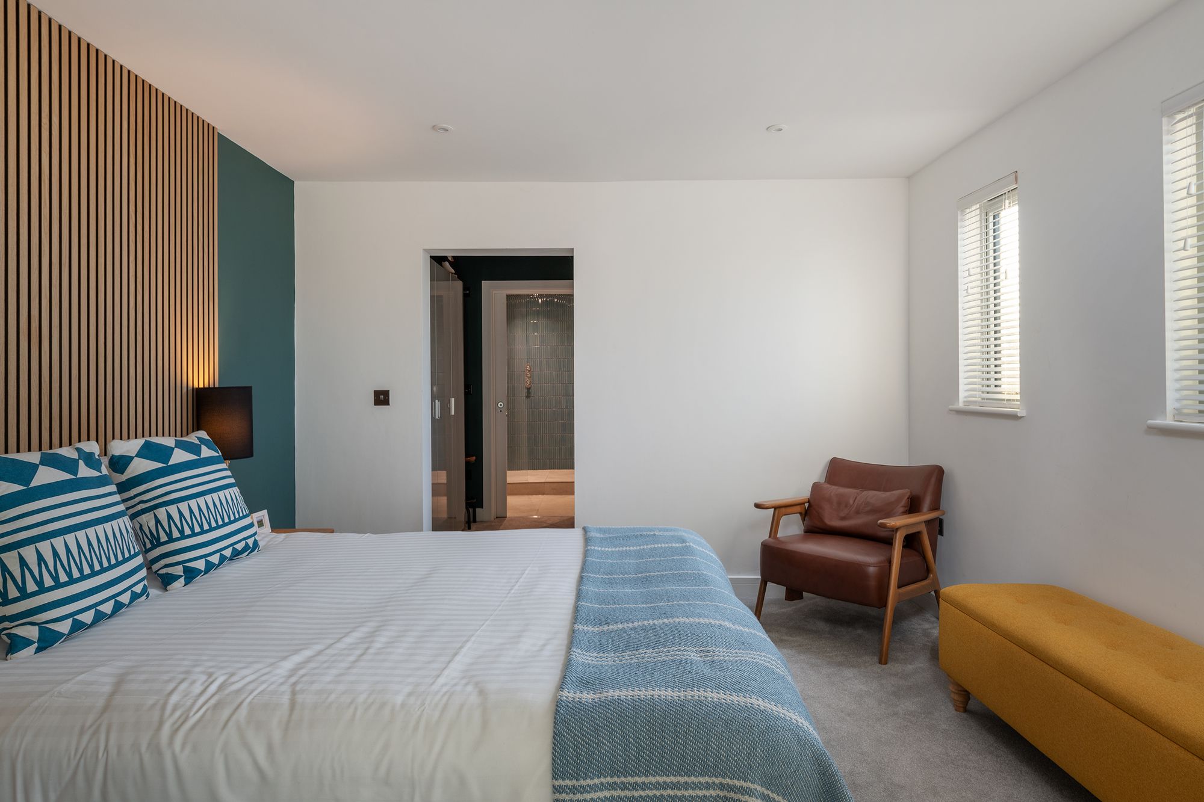
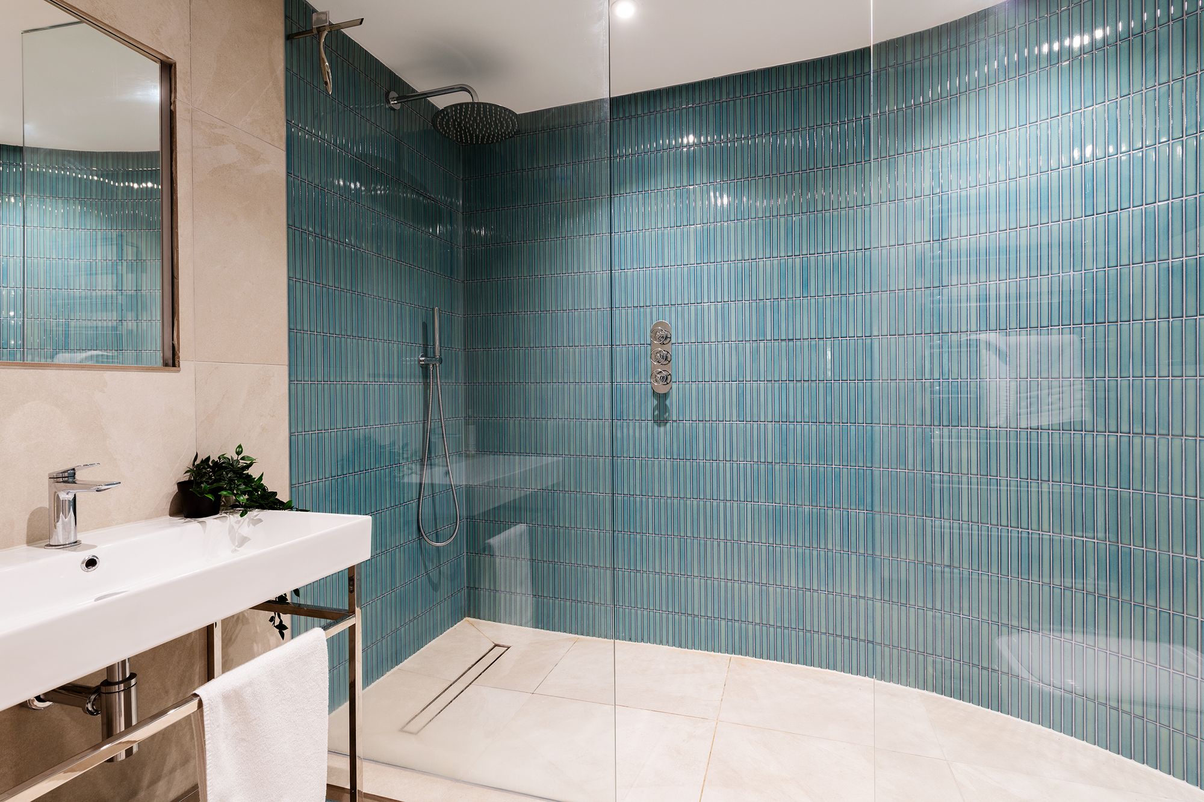
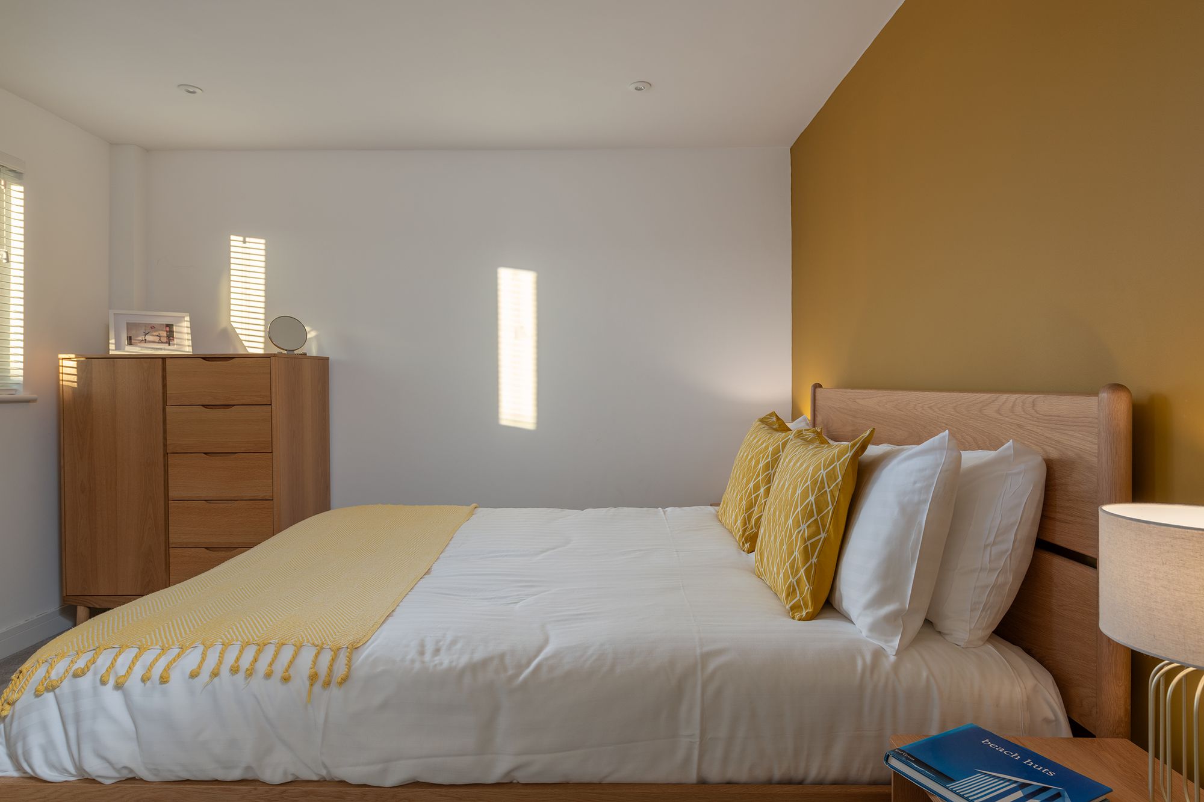
Also on this level is the first of the three double Bedrooms, positioned to take full advantage of the views. The room is accompanied by a chic Ensuite Wetroom, continuing the contemporary, pared-back feel found throughout the house. Having a Bedroom on this level also gives flexibility for guests or those who prefer single-level living.
Return down the staircase and the remaining accommodation unfolds on the lower level. Here, two further double Bedrooms provide a quieter, more private area of the house. One has its own Dressing Area and an Ensuite Shower Room, complete with an appealing curved wall that adds a touch of architectural character. A separate Family Shower Room serves the remaining Bedroom.
From the lower level, the practical side of The Bridge becomes equally apparent. An integrated Storeroom provides valuable dedicated space for paddleboards, kayaks, bicycles and other outdoor equipment, particularly useful given the opportunities for walking, sailing and enjoying the coast and river nearby. Outside, the level and easily accessible Parking completes the arrival experience, providing convenient access directly from the street.
The result is a home that feels both architecturally distinctive and exceptionally easy to live in. From the level street Entrance and Parking, through the light-filled Living Space and out onto its two Outdoor Areas, to the private Bedroom Accommodation and generous practical Storage below, every element has been thoughtfully positioned to make the most of both the house and its remarkable setting.
The Little Details:
Postcode: TQ6 0DE
Tenure: Freehold
Council Tax: Band F
EPC Rating: TBC
Local Authority: South Hams District Council
Access: Level Access
Broadband Speed: Superfast Available: Up to average 56 mbps
Mobile Coverage: Good
Mains: Water, Electricity & Drainage
Heating: LPG & Multifuel Stove (solar panels)
Parking: Parking For Two Vehicles On The Private Driveway - EV Charging Point
Transport: Paignton (8.4 miles) for mainline trains to London
A38 Devon Expressway - 20 miles
W3W: paying.jots.pirates
Discover Kingswear: Coastal Living At Its Best
Nestled on the sunny eastern bank of the River Dart, opposite the historic harbour town of Dartmouth, Kingswear is a picturesque South Devon village with a charm all of its own. Colourful houses tumble down the hillside towards the water, where sailing boats, passing ferries and the gentle rhythm of river life create an idyllic setting. Surrounded by beautiful countryside and protected coastal scenery, it’s a wonderful place to enjoy a relaxed pace of life within a welcoming community.
Life in Kingswear offers plenty to enjoy, from sailing at the Royal Dart Yacht Club and exploring Darthaven Marina to relaxing in traditional village pubs such as the Steam Packet Inn and The Ship Inn. Independent cafés and eateries provide inviting spots for coffee, brunch or a leisurely meal, while the village store offers everyday essentials.
For outdoor enthusiasts, the South West Coast Path and Dart Valley Trail open up miles of spectacular walks, with secluded coves, rugged cliffs and panoramic estuary views along the way. Nearby, the National Trust’s Coleton Fishacre offers beautiful gardens and striking Art Deco architecture, while the iconic Dartmouth Steam Railway provides a nostalgic journey through the South Devon countryside to Paignton.
A short ferry ride across the Dart brings Dartmouth’s boutiques, galleries, restaurants, cafés and cultural attractions within easy reach. With sailing, walking, wildlife, heritage and community life on the doorstep, Kingswear offers a truly special opportunity to embrace the best of coastal living.
Excellent road connections provide easy access to Exeter and the M5, while nearby railway stations at Paignton, Totnes, Newton Abbot and Exeter offer connections to destinations across the country, including London Paddington.
The Coastal House use all reasonable endeavours to supply accurate property information in line with the Consumer Protection from Unfair Trading Regulations 2008. These property details do not constitute any part of the offer or contract and all measurements are approximate. The matters in these particulars should be independently verified by prospective buyers. It should not be assumed that this property has all the necessary planning, building regulation or other consents. Any services, appliances and heating system(s) listed have not been checked or tested. Purchasers should make their own enquiries to the relevant authorities regarding the connection of any service. No person in the employment of The Coastal House has any authority to make or give any representations or warranty whatever in relation to this property or these particulars or enter into any contract relating to this property on behalf of the vendor. Floor plan not to scale and for illustrative purposes only. Coastal House Ltd Registered Office: 14 Mayors Avenue, Dartmouth, Devon,TQ6 9NG Registered in England & Wales: No 9447216
Key Information
Utility Supply
-
ElectricNational Grid, Solar Panels
-
WaterDirect Main Waters
-
HeatingLpg Only, Solar Panels, Wood Burner
-
BroadbandUltrafast: Ask agentSuperfast: Ask agentStandard: Ask agent
-
MobileEE: Ask agentThree: Ask agentO2: Ask agentVodafone: Ask agent
-
SewerageStandard
Rights and Restrictions
-
Private rights of wayAsk agent
-
Public rights of wayAsk agent
-
Listed propertyAsk agent
-
RestrictionsAsk agent
Risks
-
Flooded in last 5 yearsAsk agent
-
Flood defensesAsk agent
-
Source of floodAsk agent
Other
-
ParkingAsk agent
-
Construction materialsAsk agent
-
Is a mining area?No
-
Has planning permission?No
- Map View
- Floor Plan
Interested in this property?
Call: 01803 835788

Sellers
How to get your property listed on the Waterside Properties website.

Estate Agents
Join the Waterside Properties Network.
Contact The Coastal House
Call: 01803 835788
Thank you, your enquiry was successfully sent.
There was a problem sending your enquiry, please try again.