


Available
London Road, Hythe, Kent
Detached House
Guide Price
£945,000

Property marketed by:
Rogans Estate Agents
Office 1, Osborne House, 3-5 Portland Road, Hythe, Kent CT21 6EG
01303 267421
Description
- Detached house with self contained studio
- Five bedrooms with one additional accommodation to studio
- Spacious & versatile accommodation
- Large secluded gardens with planning potential
- Driveway & garage
- Letting or holiday rental potential
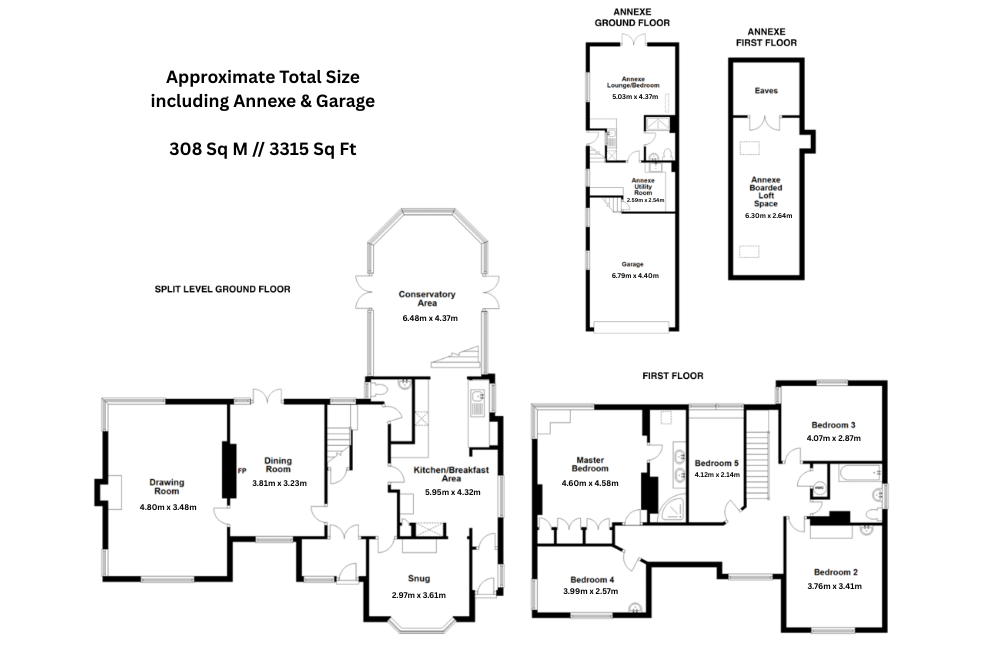
Occupying approximately half an acre, in an enviable setting, Hillside Lodge is an impressive detached residence offering exceptionally flexible accommodation extending to both the principal home and a superb self-contained studio. Thoughtfully arranged to suit a variety of lifestyle requirements, the property provides spacious and versatile living accommodation ideal for modern family life, multi-generational occupation or those seeking ancillary guest accommodation with potential for holiday rental, residential lets, studio or office. The main house briefly comprises a large welcoming entrance hall, dining room, drawing room, generous kitchen/breakfast area with island, snug, spacious conservatory and cloakroom to the ground floor, whilst the first floor provides a generous main bedroom with en-suite facilities, four further bedrooms and family bathroom. In addition, “The Cabin” studio offers excellent supplementary accommodation comprising lounge/bedroom, kitchen area, utility room and shower room to the ground floor together with a useful mezzanine half height room above currently used as a bedroom. Externally, the property stands within generous mature surrounding gardens offering excellent privacy together with parking and a detached garage with boarded loft & Velux windows above. Combining space, versatility and a highly desirable setting, Hillside Lodge presents a rare opportunity to acquire a unique family home with accommodation capable of adapting to a wide range of needs.
Situated within easy walking distance of the town centre which offers a good selection of independent shops together with Sainsbury's, Aldi and Waitrose stores. Doctors surgeries library and dentists are located within the town and the historic Royal Military Canal runs through it. Primary schooling is also within the general town centre, secondary schooling can be found in nearby Saltwood and both boys' and girls' grammar schools are located in Folkestone. The M20 Motorway, Channel Tunnel Terminal and Port of Dover are also easily accessed by car. Westernhanger station is only a short 5 minute drive away offering rail services to St. Pancras, London in as little as 35 minutes.
MAIN HOUSE - HILLSIDE LODGE
GROUND FLOOR
PORCH
with solid wood front door, glazed window to front, mosaic tiling, radiator, coat hanging and boot space, glazed double doors leading into
ENTRANCE HALL
with oak effect ceramic tiled flooring, understairs storage cupboard, glazed windows overlooking rear garden, high level book shelves, original 1920’s bannisters and studded wooden latch doors
DINING ROOM
with solid wood restored floorboards, glazed windows overlooking front, two radiators, glazed double doors with window to side opening out onto rear garden, feature fireplace with tiled hearth and wooden mantle
DRAWING ROOM
with glazed windows to front and back, both with garden views, fireplace with log burner, stone hearth & oak mantel, two radiators
KITCHEN/BREAKFAST AREA WITH ISLAND
with recently fitted units and modern tiled flooring, laminate worktops with matching up stands, a selection of high and low level kitchen cabinets with selection of drawers, tall cupboard, pull out larder cupboard, recycle bin cupboard, integrated double oven, 5 ring induction hob with extractor fan over, freestanding gas fired twin plate, double oven AGA, integrated tall fridge and under work top freezer, integrated dishwasher, ceramic one bowl sink with mixer tap over, three velux windows, matching tiled steps leading into
SNUG
with solid wood restored floorboards glazed bay window overlooking front, fireplace with log burner, original brick hearth and oak mantle, fitted bookshelves to one side, radiator
CONSERVATORY (accessed via two steps up from Kitchen/Breakfast Room)
with modern tiled flooring, uPVC double glazed windows with garden views on all aspects, double doors leading on to on both sides, leading out to garden, two electric radiators.
CLOAKROOM
with oak effect ceramic tiled flooring, hand basin with mixer tap over, WC, radiator, tiled splash back, glazed window to side, built in tall corner cupboard
FIRST FLOOR
LANDING
with radiator, hatch to loft housing gas fired boiler, airing cupboard housing hot water cylinder, glazed window overlooking front garden and mature trees beyond
BEDROOM ONE
with solid wood restored floorboards, two double and one single built in wardrobes across one wall with hanging rails and shelving, l-shaped window seat with glazed windows overlooking rear garden and to side with distant sea views over Hythe town, radiator
EN-SUITE
with twin basins inset in double cupboard beneath, tiled splash back, corner shower cubicle, WC, storage recess with Velux window and original beams
BEDROOM TWO
with glazed windows overlooking front and far reaching mature trees, radiator, picture rail
BEDROOM THREE
with glazed window to rear and side overlooking rear garden, radiator
BEDROOM FOUR
with solid wood restored floorboards, glazed windows to front garden and to side with distant views over Hythe town to sea, built in storage cupboard, radiator
BEDROOM FIVE/STUDY
with large glazed windows to one wall and with window seat overlooking secluded rear garden, radiator
BATHROOM
with modern tiled floor, WC, panelled bath with mixer tap over and separate hand attachment, hand basin with mixer taps inset in modern storage cabinet, walk in shower cubicle with rainfall shower over and separate hand attachment, surrounding tiled walls, towel radiator, glazed window to side
STUDIO - THE CABIN (currently let on an assured shorthold tenancy at a rent of £9,840 per annum including bills)
with exclusive separate entrance at the side of main house leading to
GROUND FLOOR
LOUNGE/BEDROOM/STUDIO
with open plan space having glazed windows to side, radiator, glazed double doors opening to adjacent paved patio terrace
KITCHEN AREA
with tiled flooring, selection of high and low level kitchen cabinets, freestanding oven with four ring gas hob and extractor fan over, localised tiling, one bowl composite sink space for fridge freezer
SHOWER ROOM
with tiled flooring, WC, radiator, hand basin with mixer taps over, localised tiling, walk in shower with acrylic panelling to walls
UTILITY ROOM
with tiled flooring, glazed window to side, a selection of high and low level kitchen cabinets, space for freestanding washing machine and dishwasher, one bowl ceramic sink with mixer tap over, door with steps to double garage.
FIRST FLOOR
MEZZANINE HALF HEIGHT ROOM
with low ceiling having two velux windows, storage cupboards to one wall, currently being used as a bedroom
OUTSIDE
REAR GARDEN
The rear garden is completely private with mature trees and hedging. It has a large patio seating area at the rear of the property, ideal for entertaining. Steps rise to the main garden, which is predominantly laid to lawn and complemented by a well-established and attractive island bed. To the side, there is a substantial vegetable garden, perfect for those with green fingers and a decorative pebbled ‘beach’ area. There is a further area of garden space beyond the mature trees to the fenced rear boundary currently overgrown. The Cabin benefits from its own private patio seating area, directly accessed from the living space, offering it’s own pleasant and secluded outdoor retreat making it ideal for letting on a short or long term basis as well as ancillary accommodation/office.
FRONT GARDEN
Side access on both sides of the property leads through to the front of the property, where a long sweeping driveway provides off-street parking for 4/5 cars and plenty of turning area. There are two verandahs to the front useful for covered seating or log stores and outside cupboard. The house is set far back from the main road and its large frontage is laid to lawn and secluded by a variety of mature planting and trees. The front garden also includes a flat lower section which has electricity cabling and offers potential for future outbuildings or other development, subject to the relevant planning permissions and consents.
DOUBLE GARAGE
with up and over door, power, lighting, gas fired boiler serving The Cabin independently from the house, large mezzanine storage area with two velux windows, side gate leading to public walkway
Key Information
Utility Supply
-
ElectricAsk agent
-
WaterAsk agent
-
HeatingAsk agent
-
BroadbandUltrafast: Ask agentSuperfast: Ask agentStandard: Ask agent
-
MobileEE: Ask agentThree: Ask agentO2: Ask agentVodafone: Ask agent
-
SewerageAsk agent
Rights and Restrictions
-
Private rights of wayAsk agent
-
Public rights of wayAsk agent
-
Listed propertyAsk agent
-
RestrictionsAsk agent
Risks
-
Flooded in last 5 yearsAsk agent
-
Flood defensesAsk agent
-
Source of floodAsk agent
Other
-
ParkingAsk agent
-
Construction materialsAsk agent
-
Is a mining area?No
-
Has planning permission?No
- Map View
- Floor Plan
Interested in this property?
Call: 01303 267421

Sellers
How to get your property listed on the Waterside Properties website.

Estate Agents
Join the Waterside Properties Network.
Contact Rogans Estate Agents
Call: 01303 267421
Thank you, your enquiry was successfully sent.
There was a problem sending your enquiry, please try again.