







Available
Dorman Avenue North, Aylesham, Kent
Semi Detached House
Guide Price
£295,000

Property marketed by:
Rogans Estate Agents
Office 1, Osborne House, 3-5 Portland Road, Hythe, Kent CT21 6EG
01303 267421
Description
- Semi-detached home
- Three bedrooms
- En-suite, bathroom & cloakroom
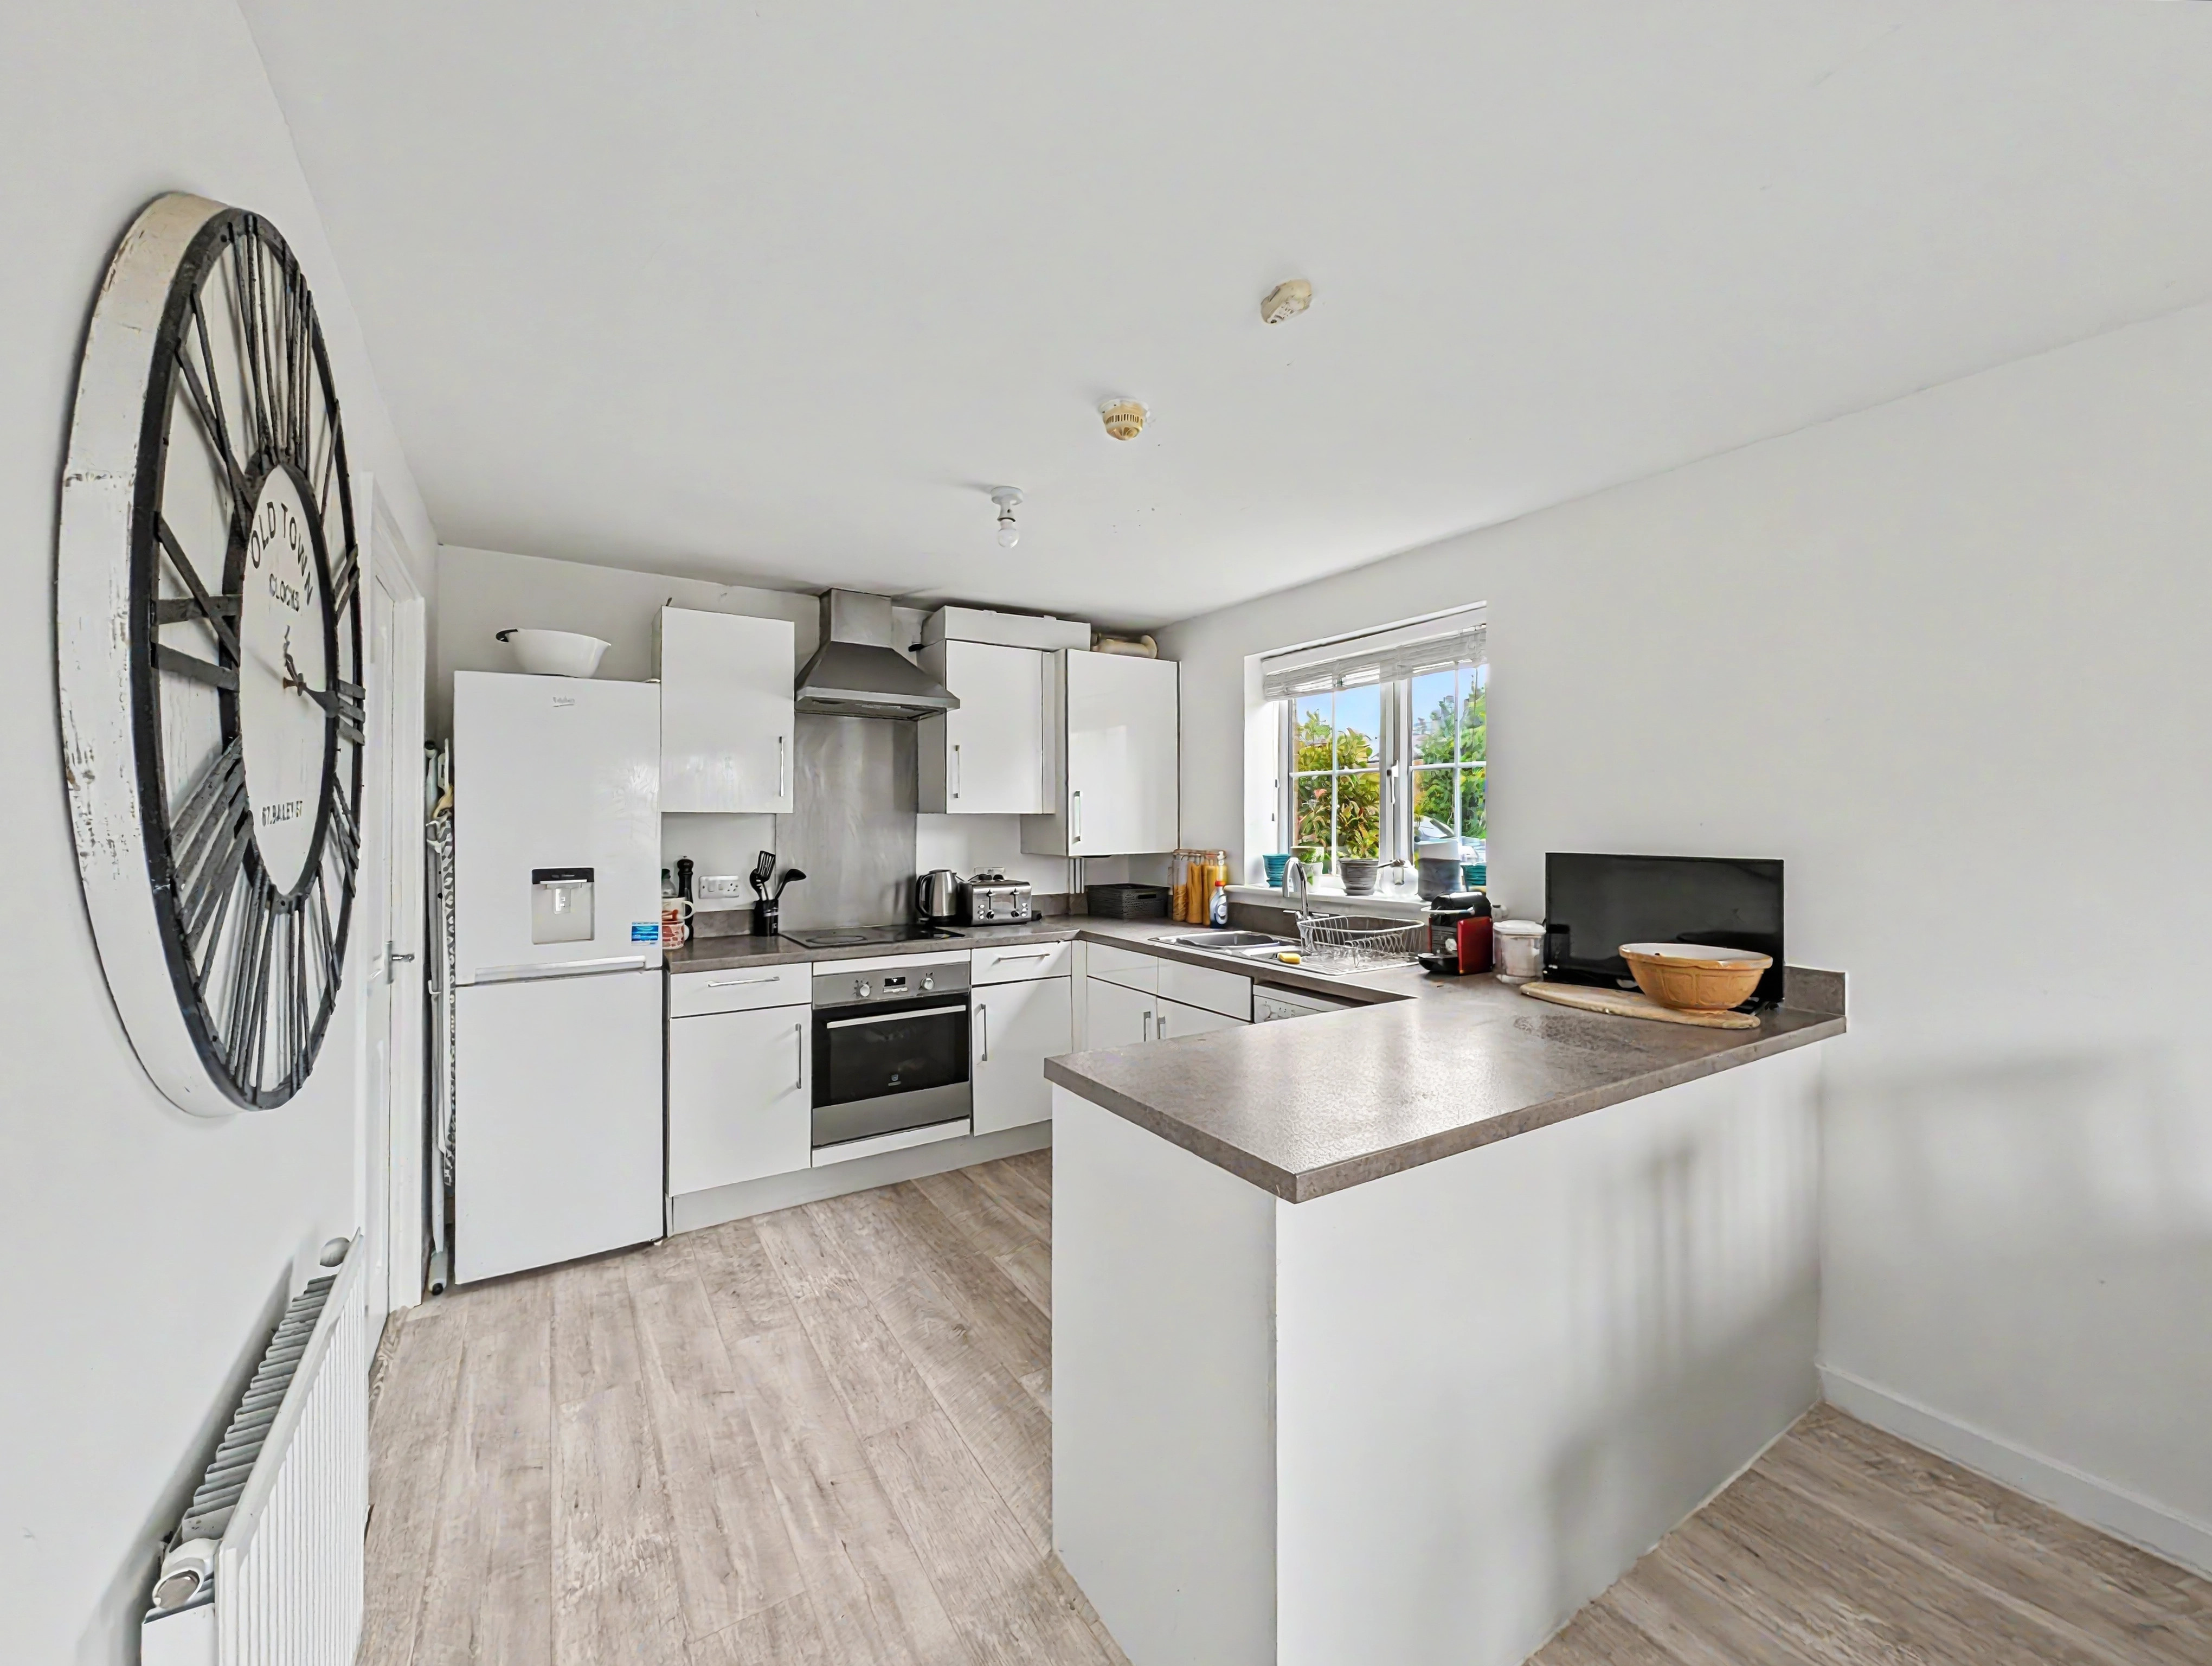
- Modern kitchen/diner with separate utility room
- Low maintenance rear garden
- Two allocated parking spaces
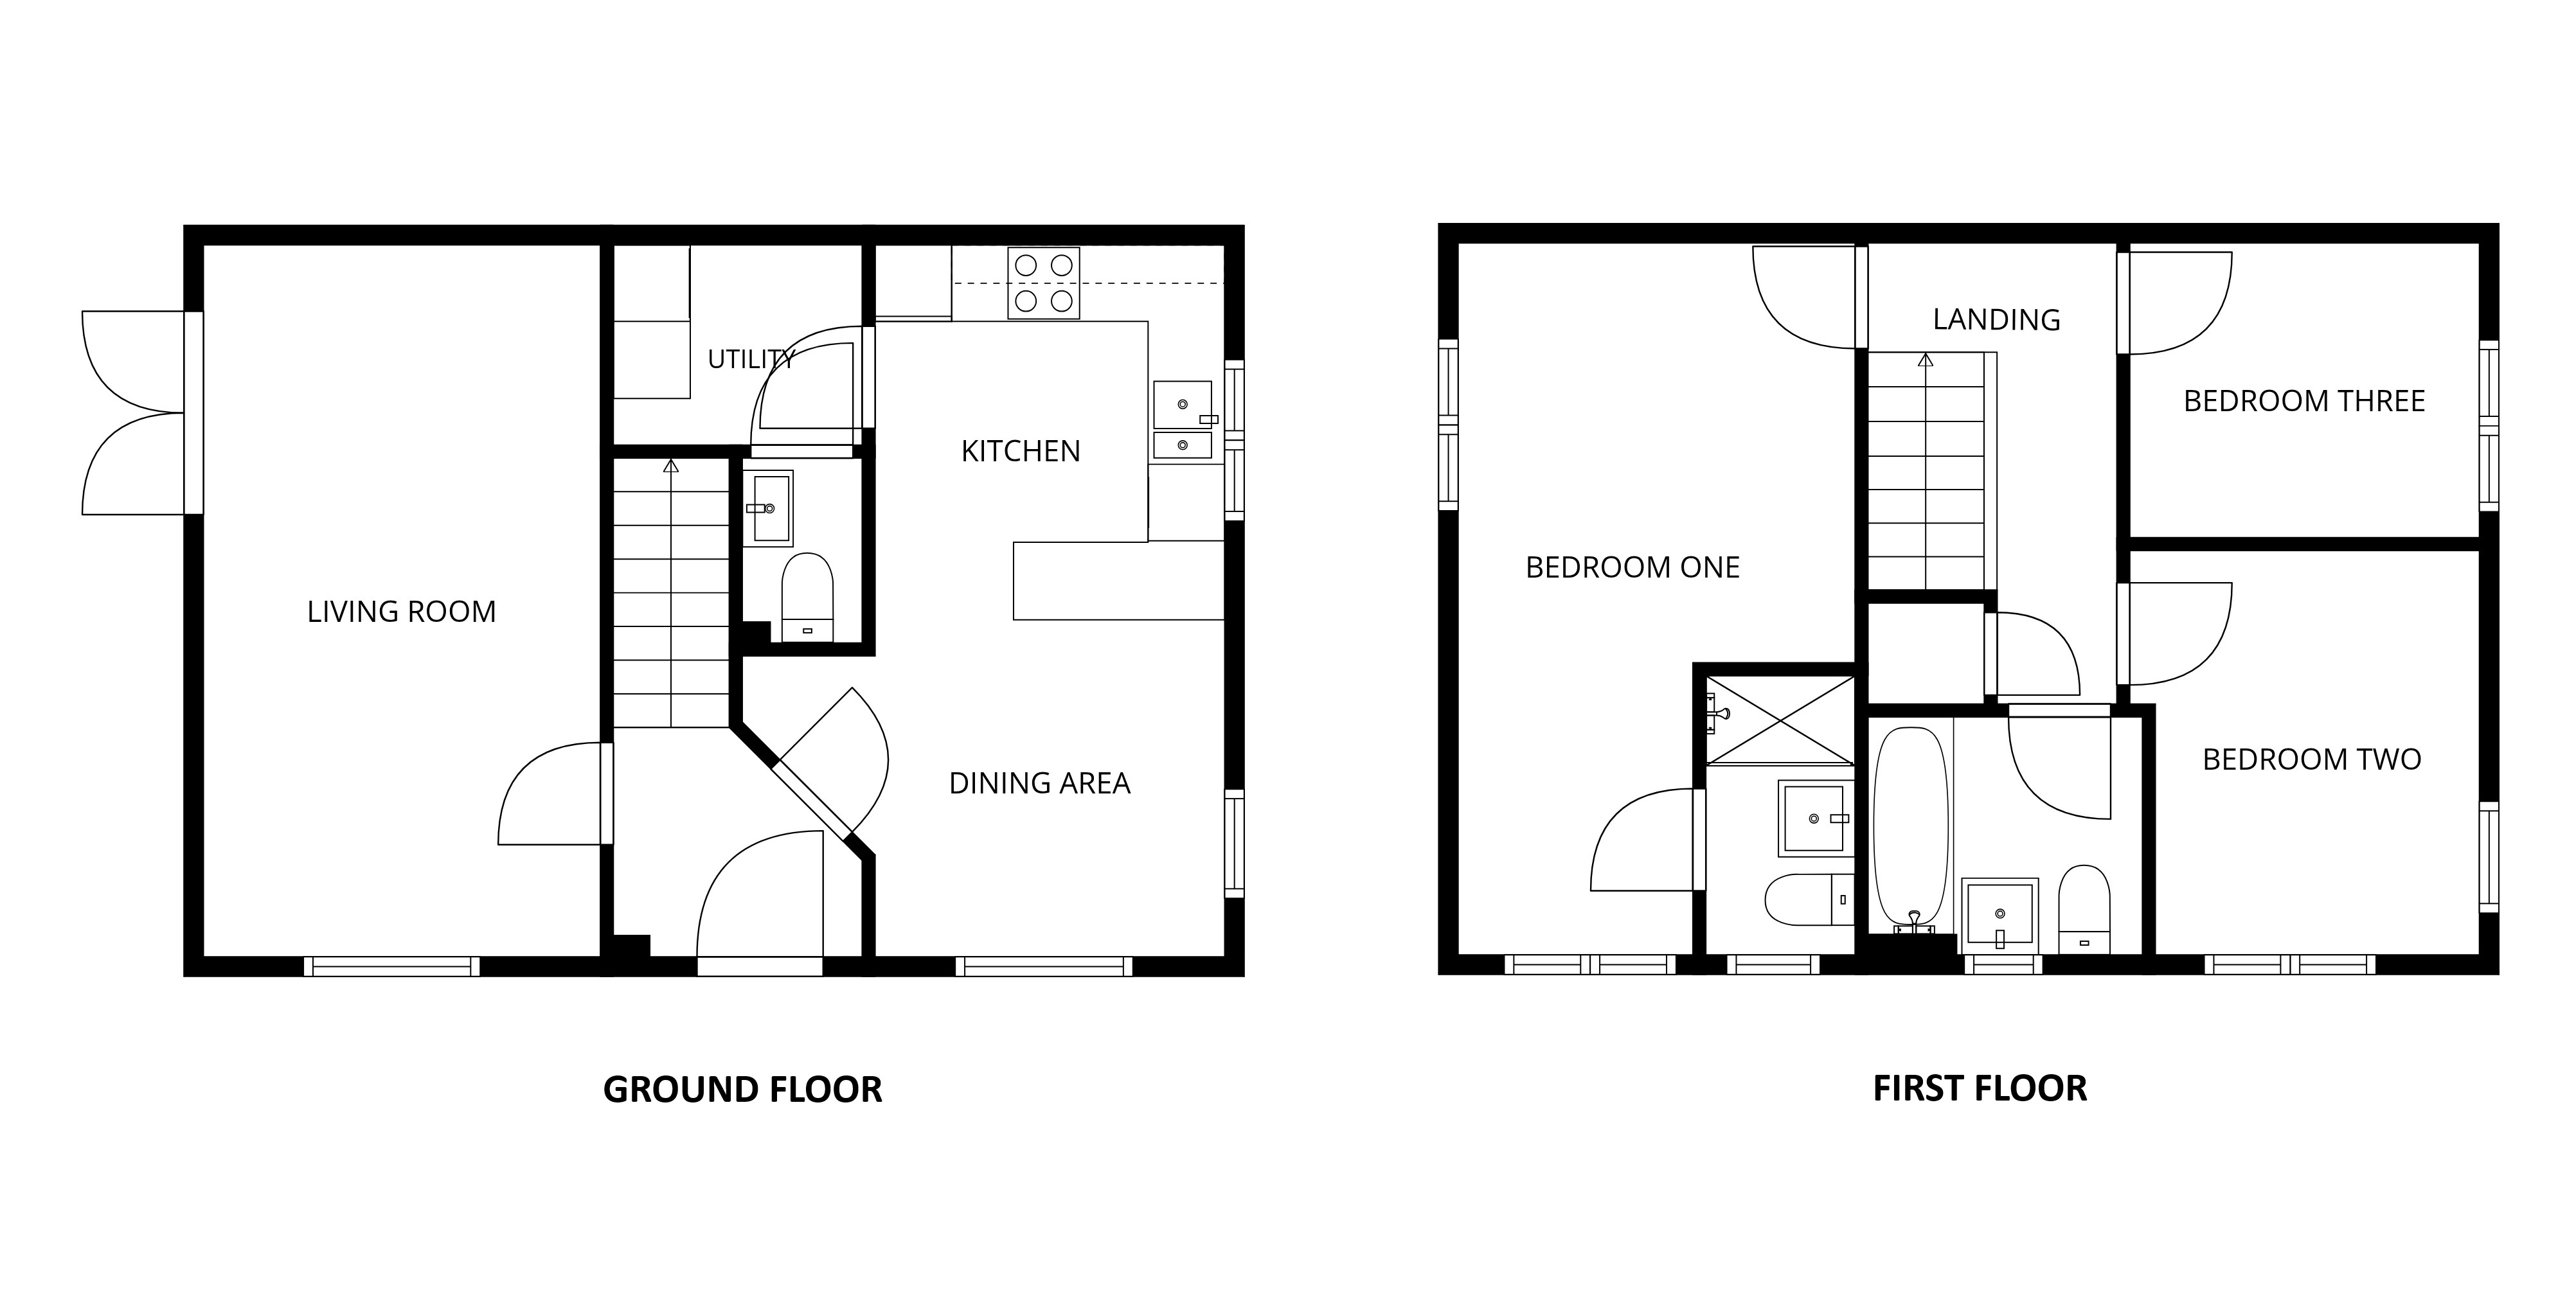
This bright and spacious three-bedroom semi detached home offers brilliant move in ready living with the ground floor accommodation comprising a welcoming entrance hall with stylish LVT flooring, a dual-aspect living room with access to the garden through double glazed doors, a modern open-plan kitchen/dining room complete with integrated appliances, plus a dedicated utility room and downstairs cloakroom. Upstairs, a generous master bedroom features its own private en-suite shower room, alongside two further bedrooms and a main family bathroom. Outside, the property enjoys a low-maintenance landscaped rear garden complete with a patio, lawn, and raised decked seating area, further benefiting from two allocated parking spaces to the front.
Situated in the thriving village of Aylesham, this property enjoys a vibrant community atmosphere paired with an impressive array of local amenities right on your doorstep, including a Co-Op supermarket, an independent butcher, a medical centre, a leisure facility, and a bustling Market Square packed with independent shops and cafés. Perfect for commuters, the village benefits from fantastic transport links with Aylesham Train Station offering direct services to Canterbury East, Dover, and London Victoria, plus easy road access via the nearby A2 to Canterbury, the M2, and cross-channel routes at Folkestone and Dover. Families are exceptionally well-catered for with a well-regarded local primary school and seamless access to Canterbury's renowned grammar, independent, and higher education institutions, while leisure lovers can take full advantage of surrounding Elham Valley countryside walks, local golf courses, coastal sailing nearby, and the rich cultural scene of Canterbury just minutes away.
GROUND FLOOR
ENTRANCE HALL
with solid wood double glazed front door, LVT wood effect flooring, radiator, RCD fusebox
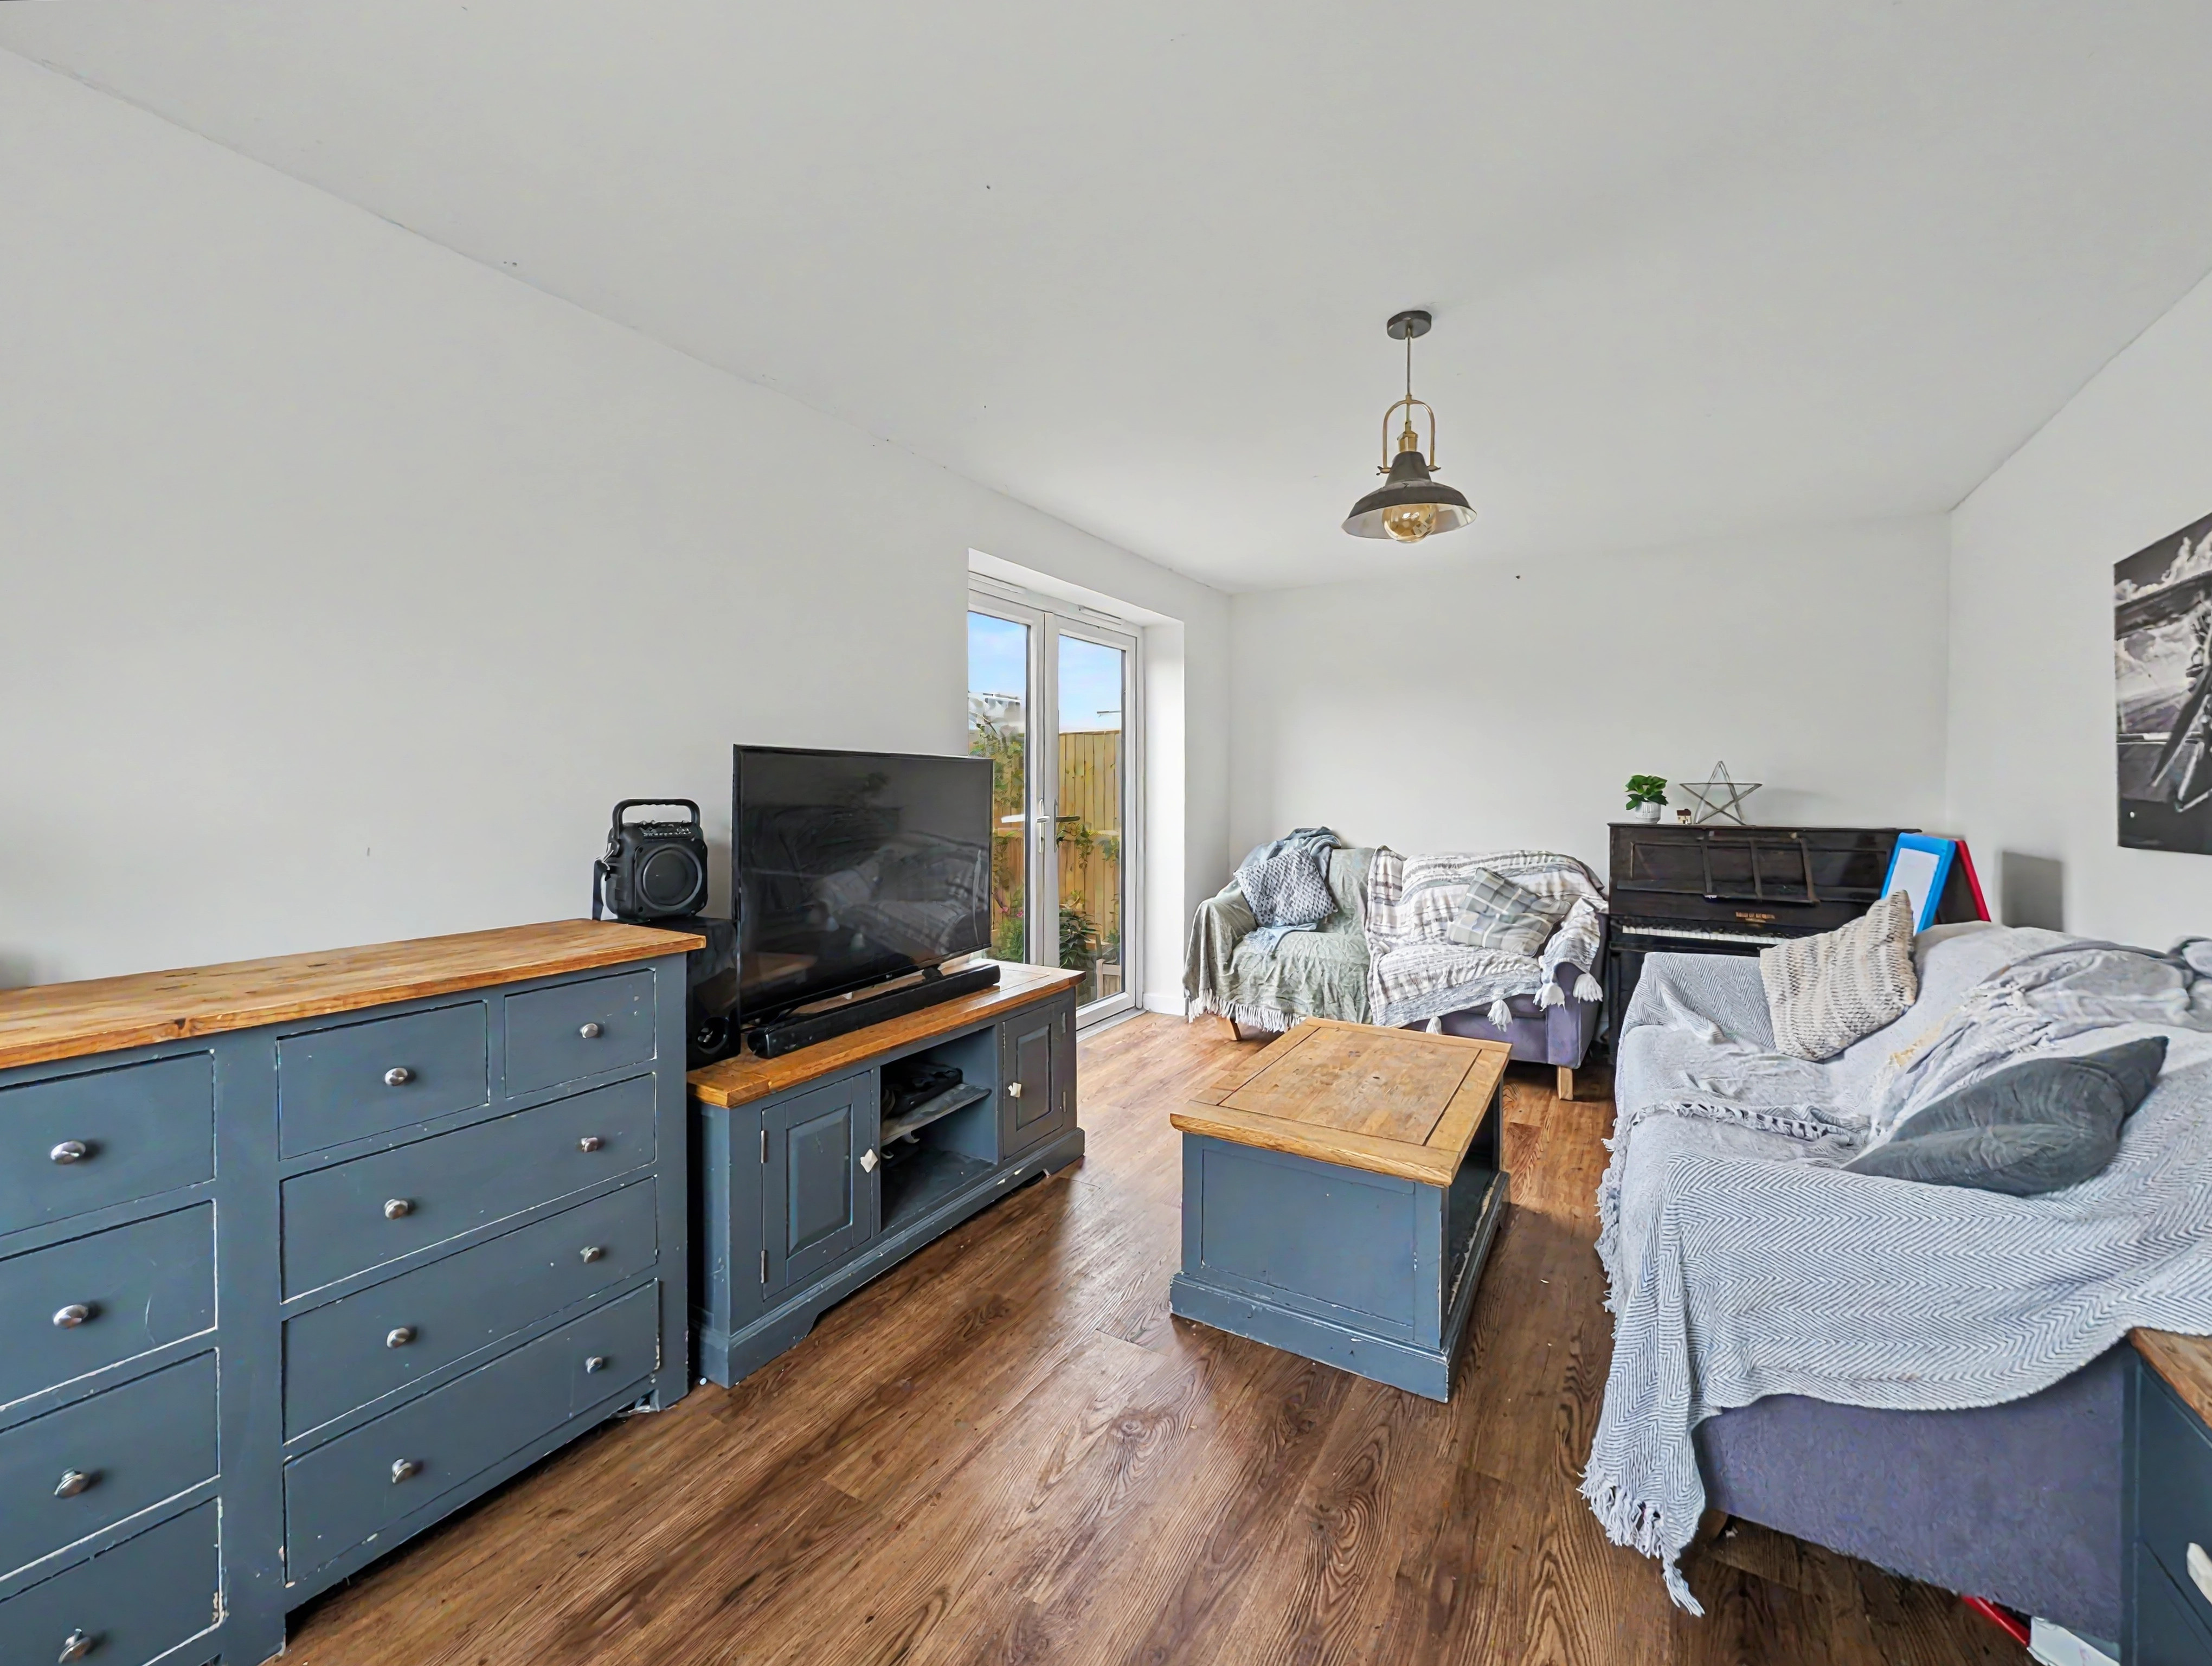
LIVING ROOM
with LVT wood effect flooring, uPVC double glazed windows to front, radiator, uPVC double glazed doors leading out to garden
KITCHEN/DINING AREA
with wood effect laminate flooring, uPVC double glazed windows to front and side, two radiators, modern fitted kitchen with selection of high and low level kitchen cabinets, laminate worktops, integrated fan assisted oven, space for tall fridge/freezer, four ring hob with extractor fan over, cupboard housing gas fired combination boiler, one and a half bowl stainless steel sink, space and plumbing for dishwasher, under stairs storage cupboard
UTILITY ROOM
with wood effect laminate flooring, low level kitchen cabinet with laminate worktop over, space and plumbing for washing machine
CLOAKROOM
with wood effect laminate flooring, WC, radiator, hand basin with mixer tap over, localised tiling
FIRST FLOOR
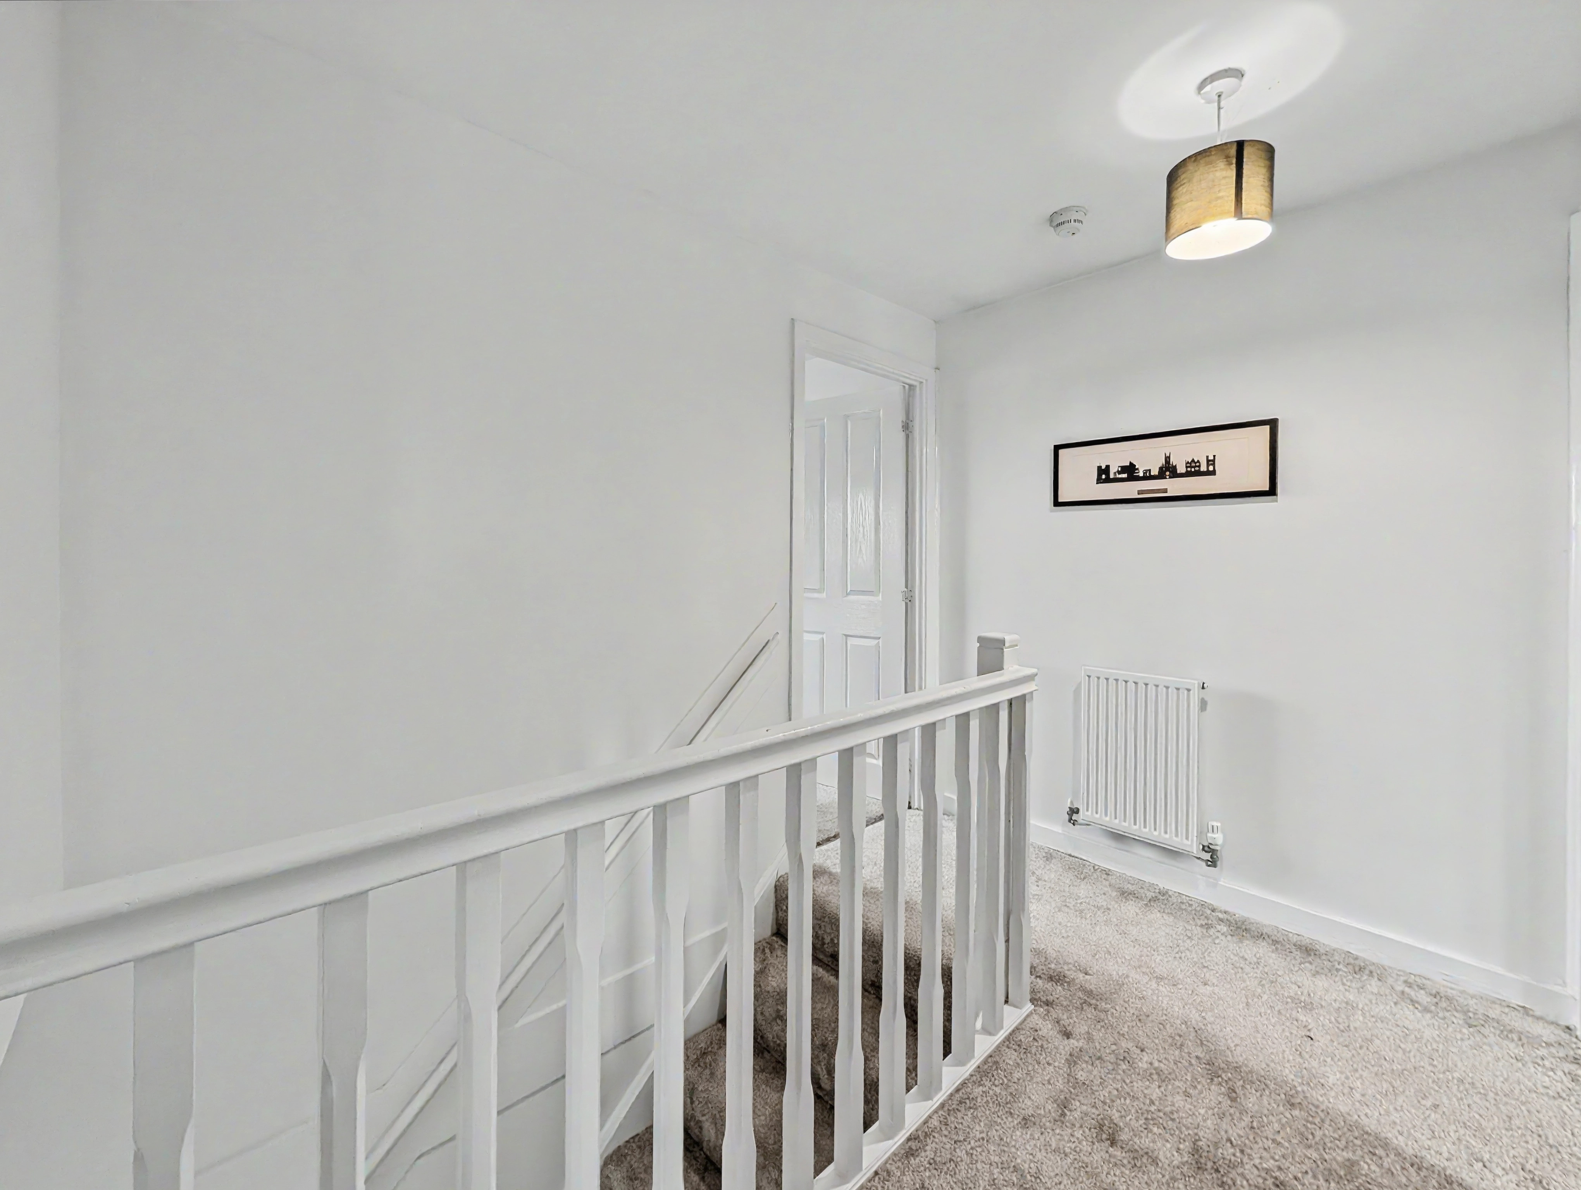
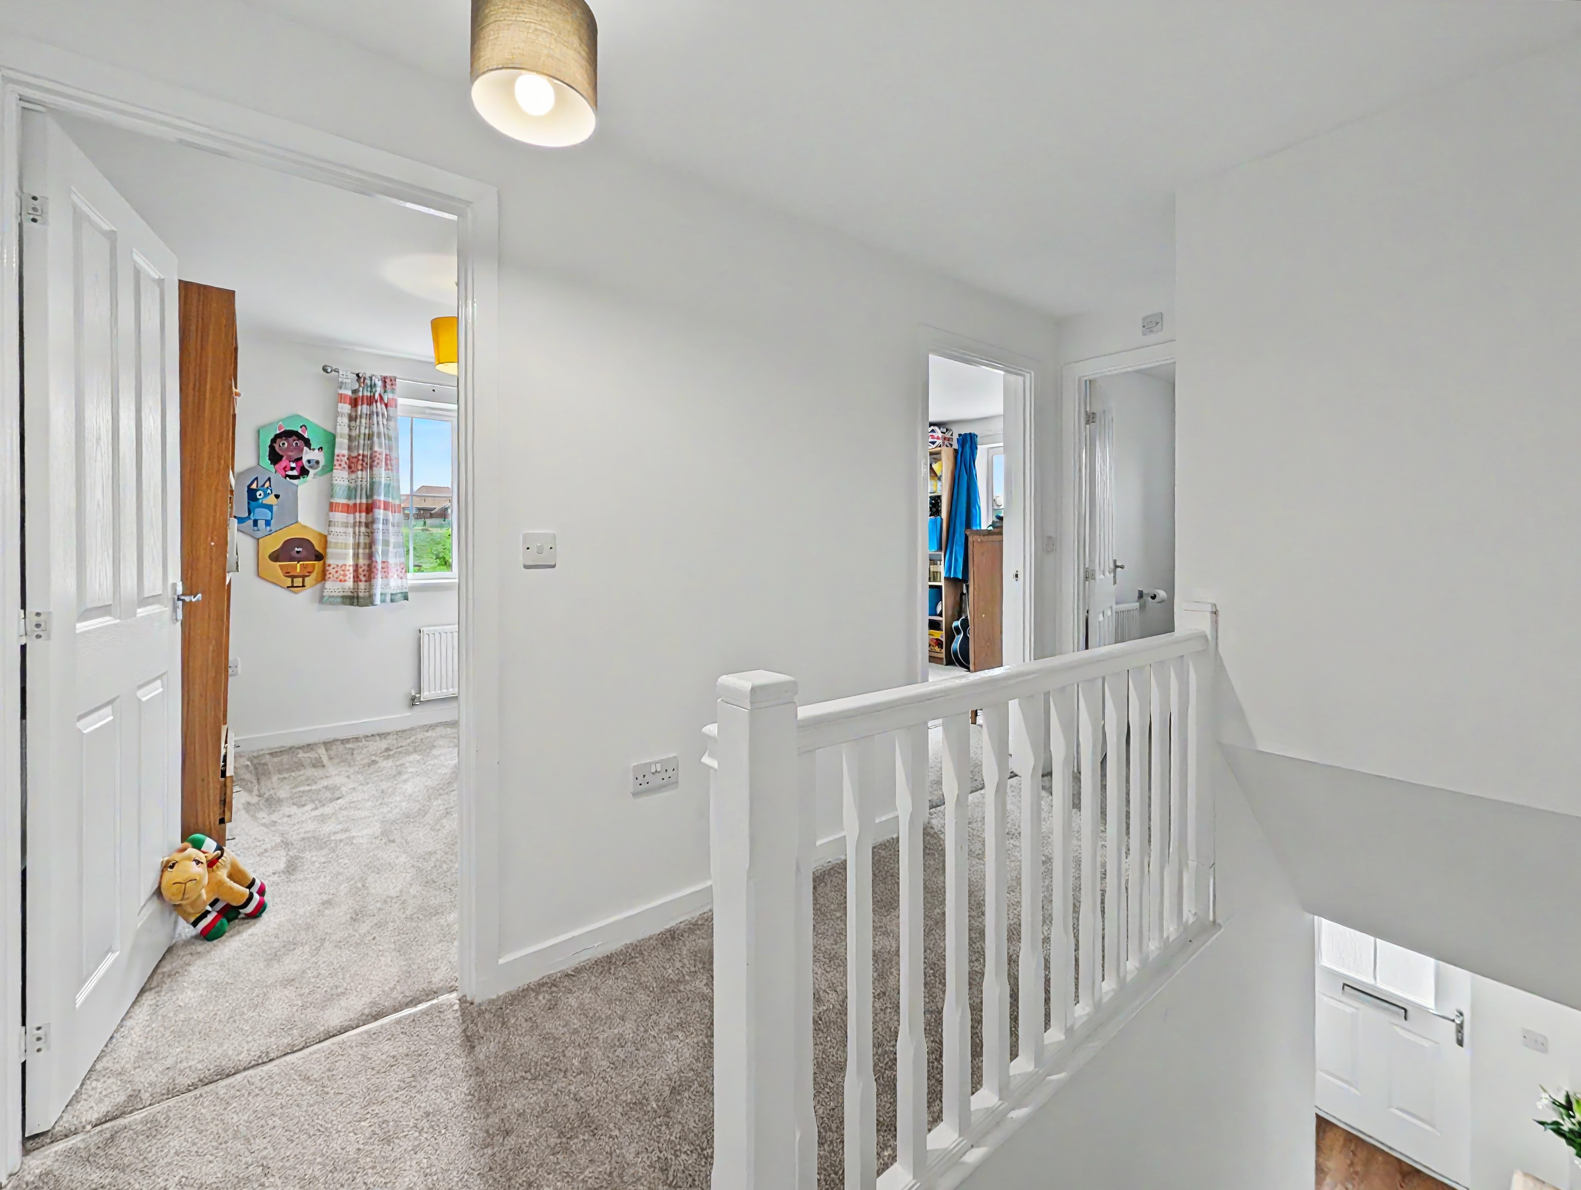
LANDING
with radiator, over stairs storage cupboard
BEDROOM ONE
with uPVC double glazed window to front and side, two radiators
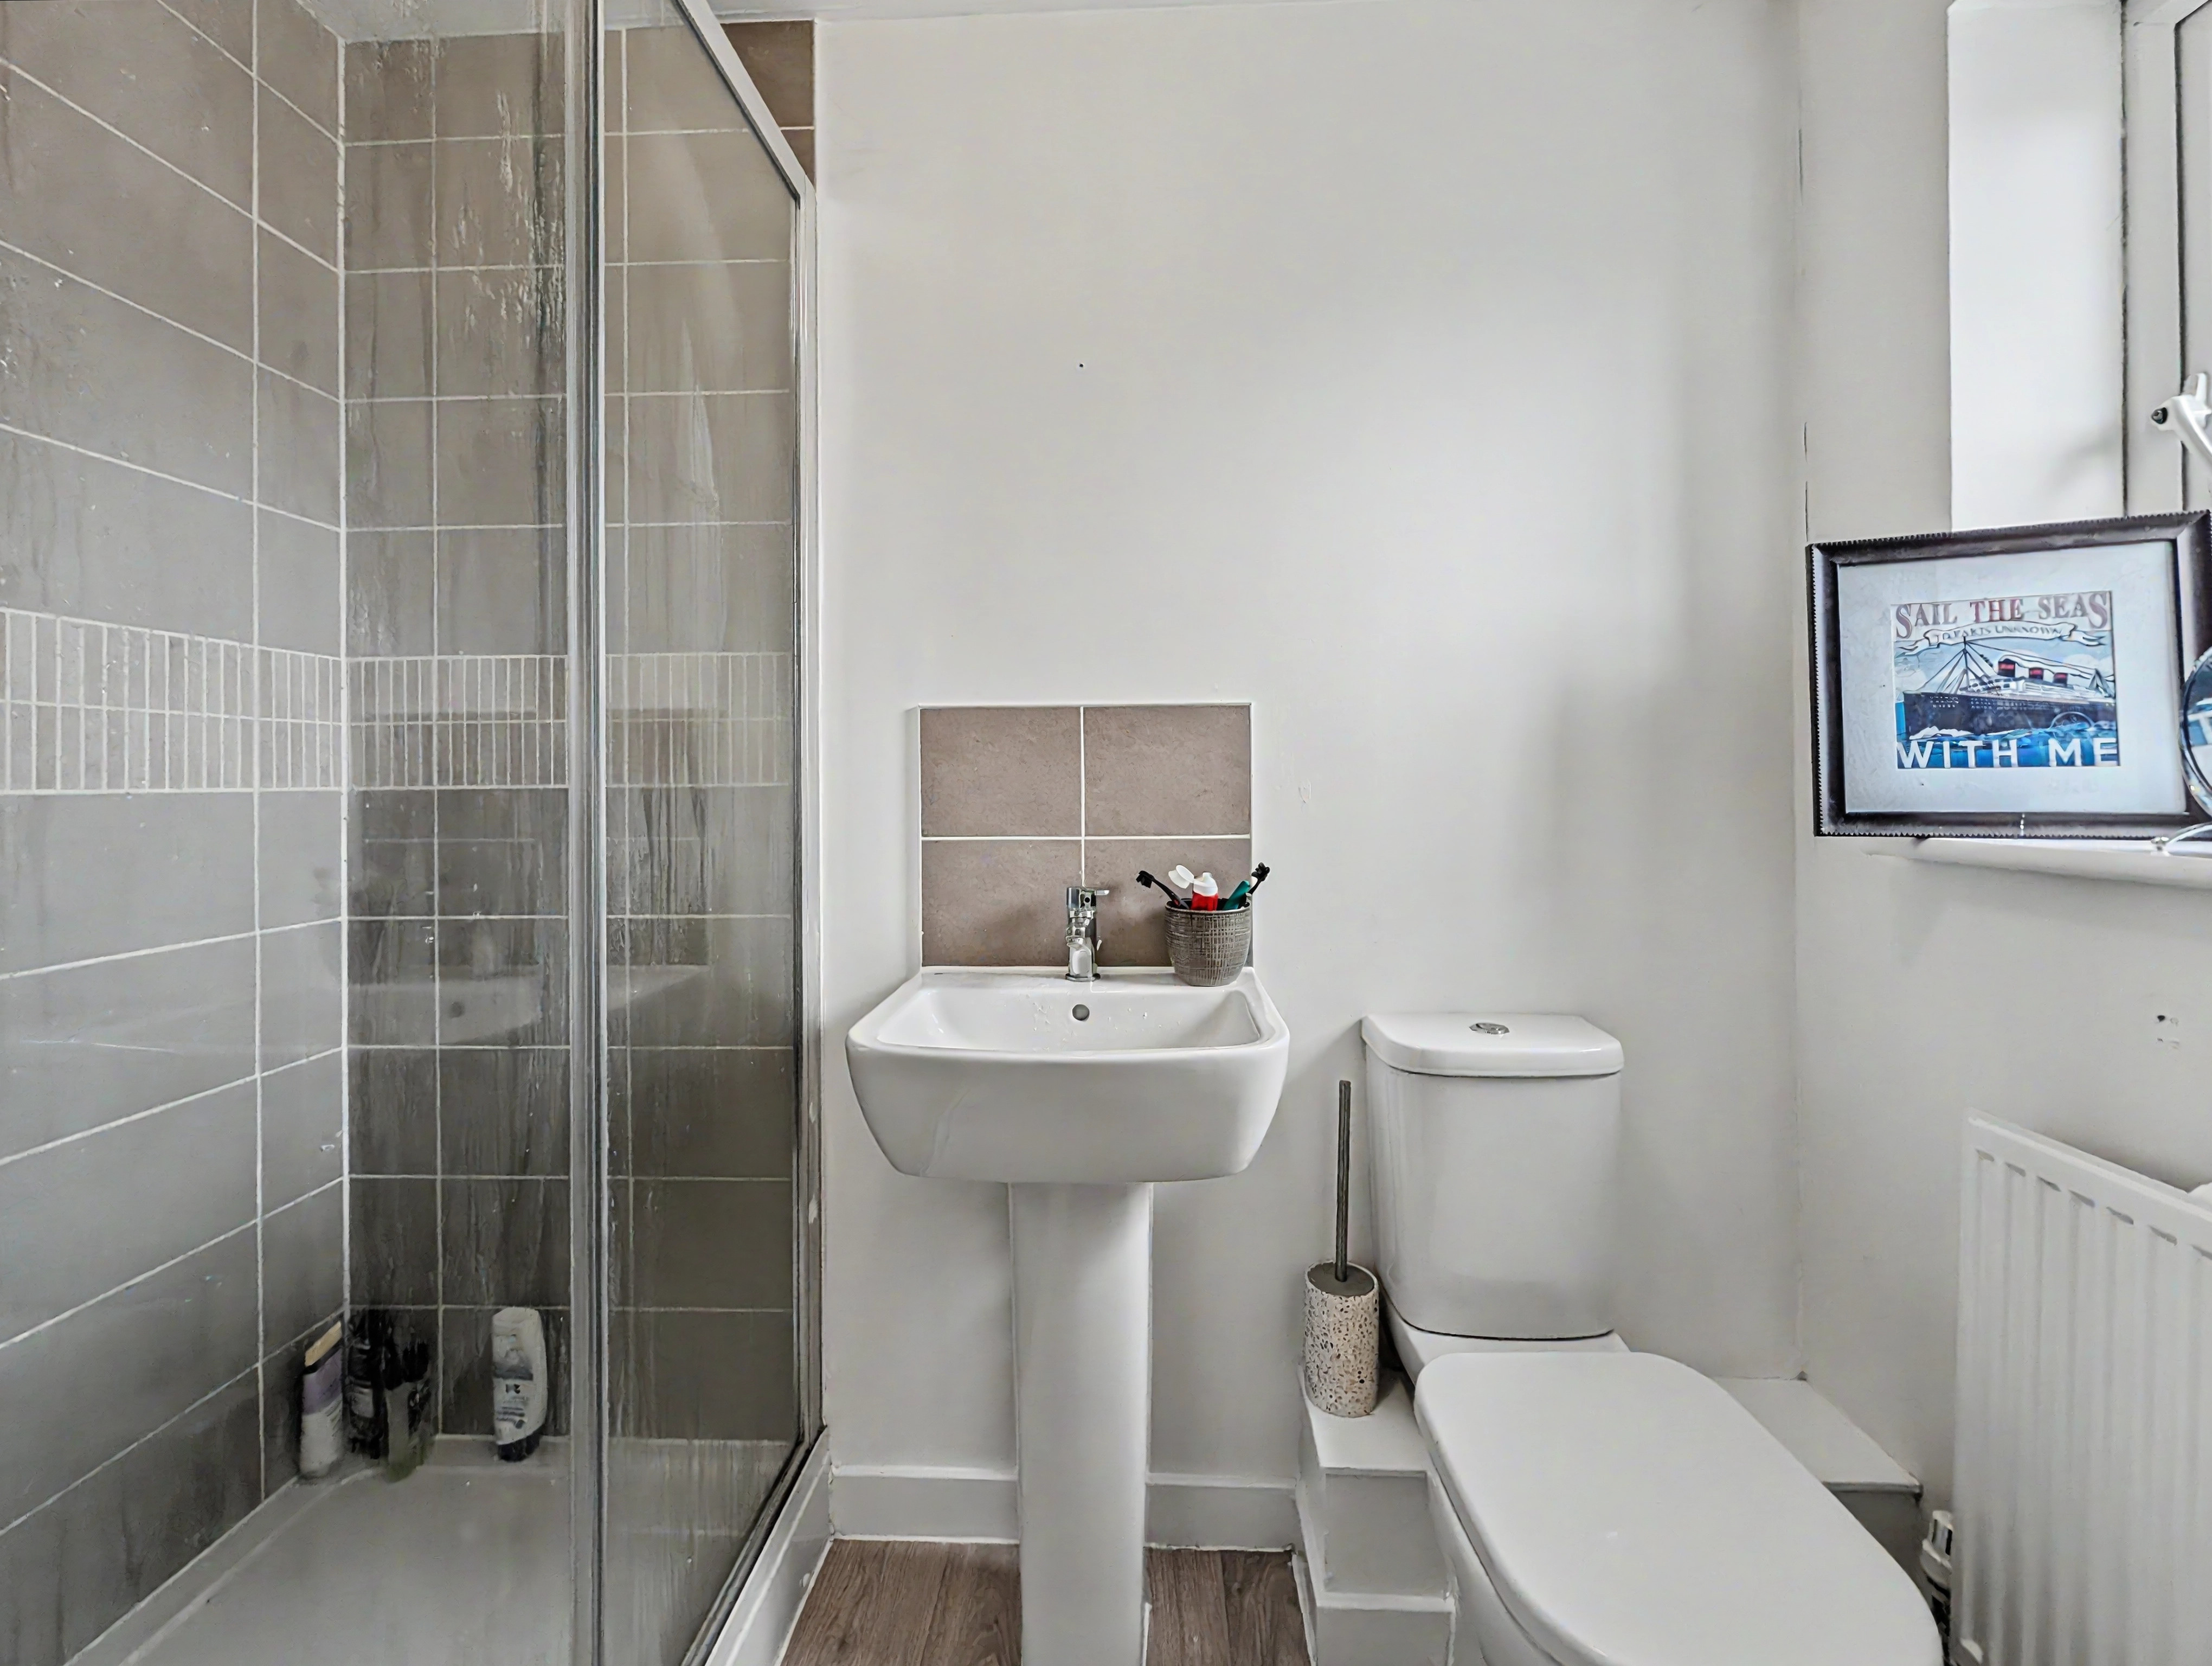
EN-SUITE
with wood effect vinyl flooring, WC, hand basin with mixer tap over, walk in shower, uPVC double glazed frosted window, radiator
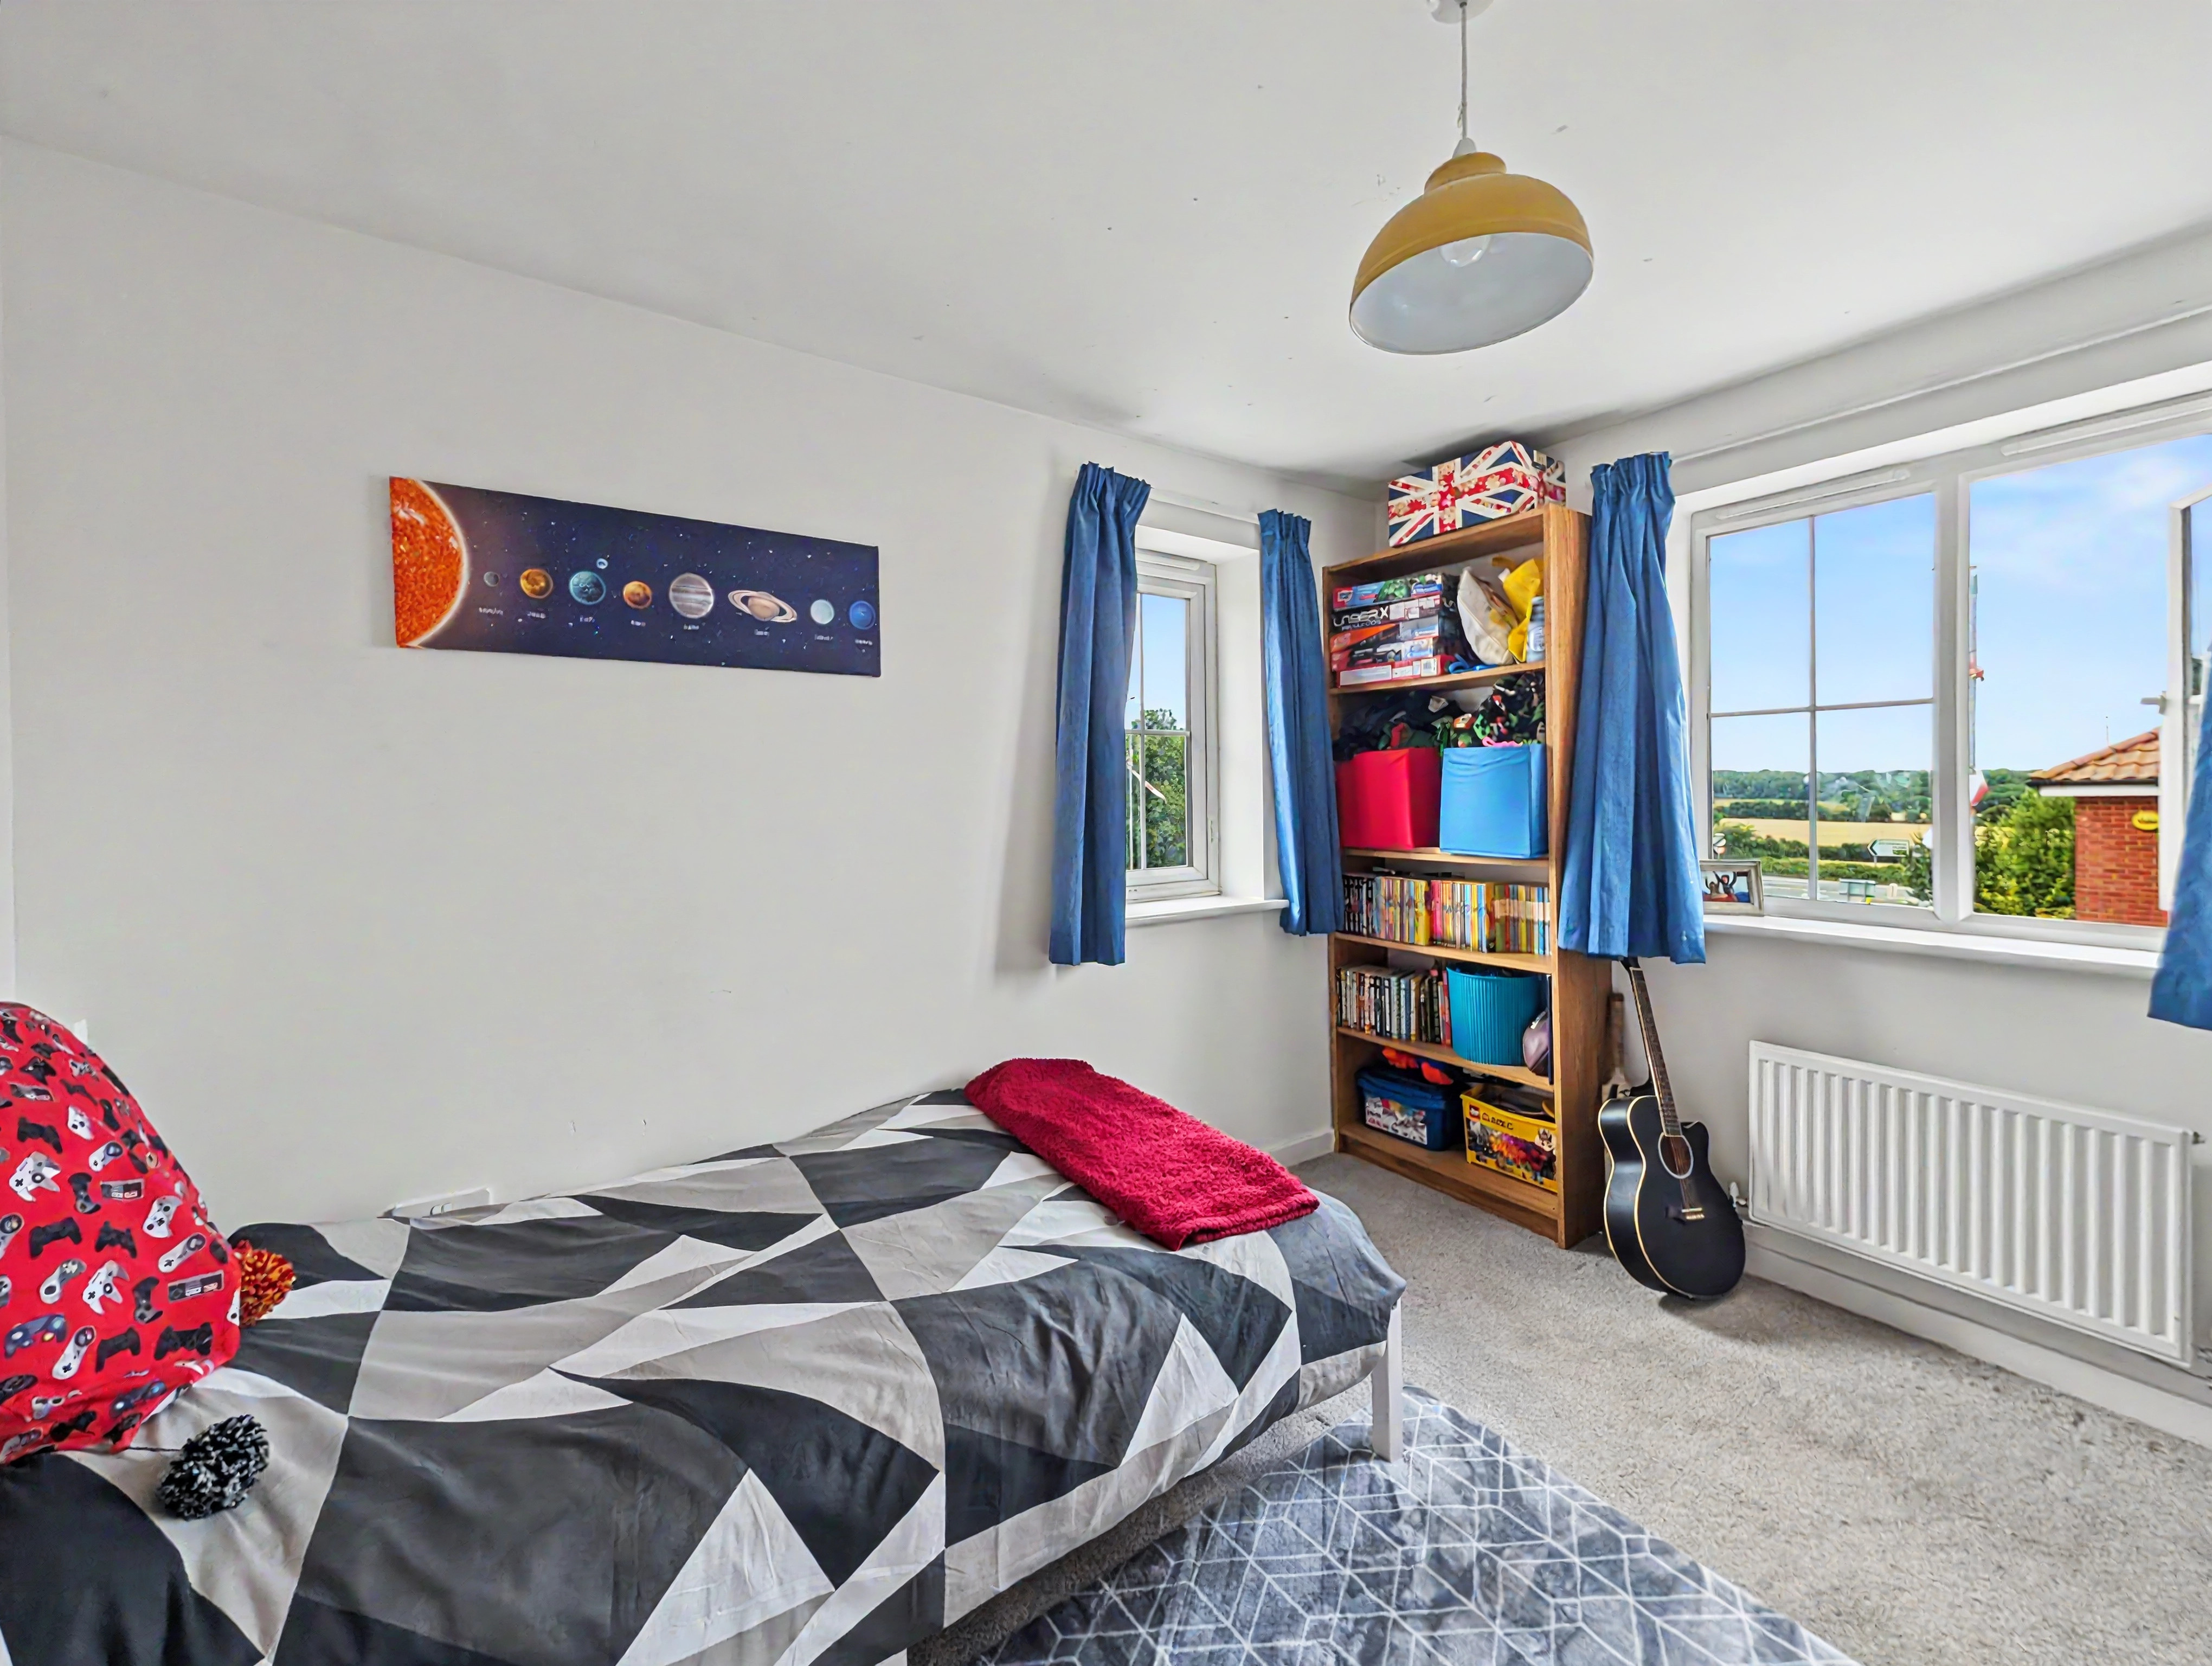
BEDROOM TWO
with uPVC glazed windows to front and side, radiator
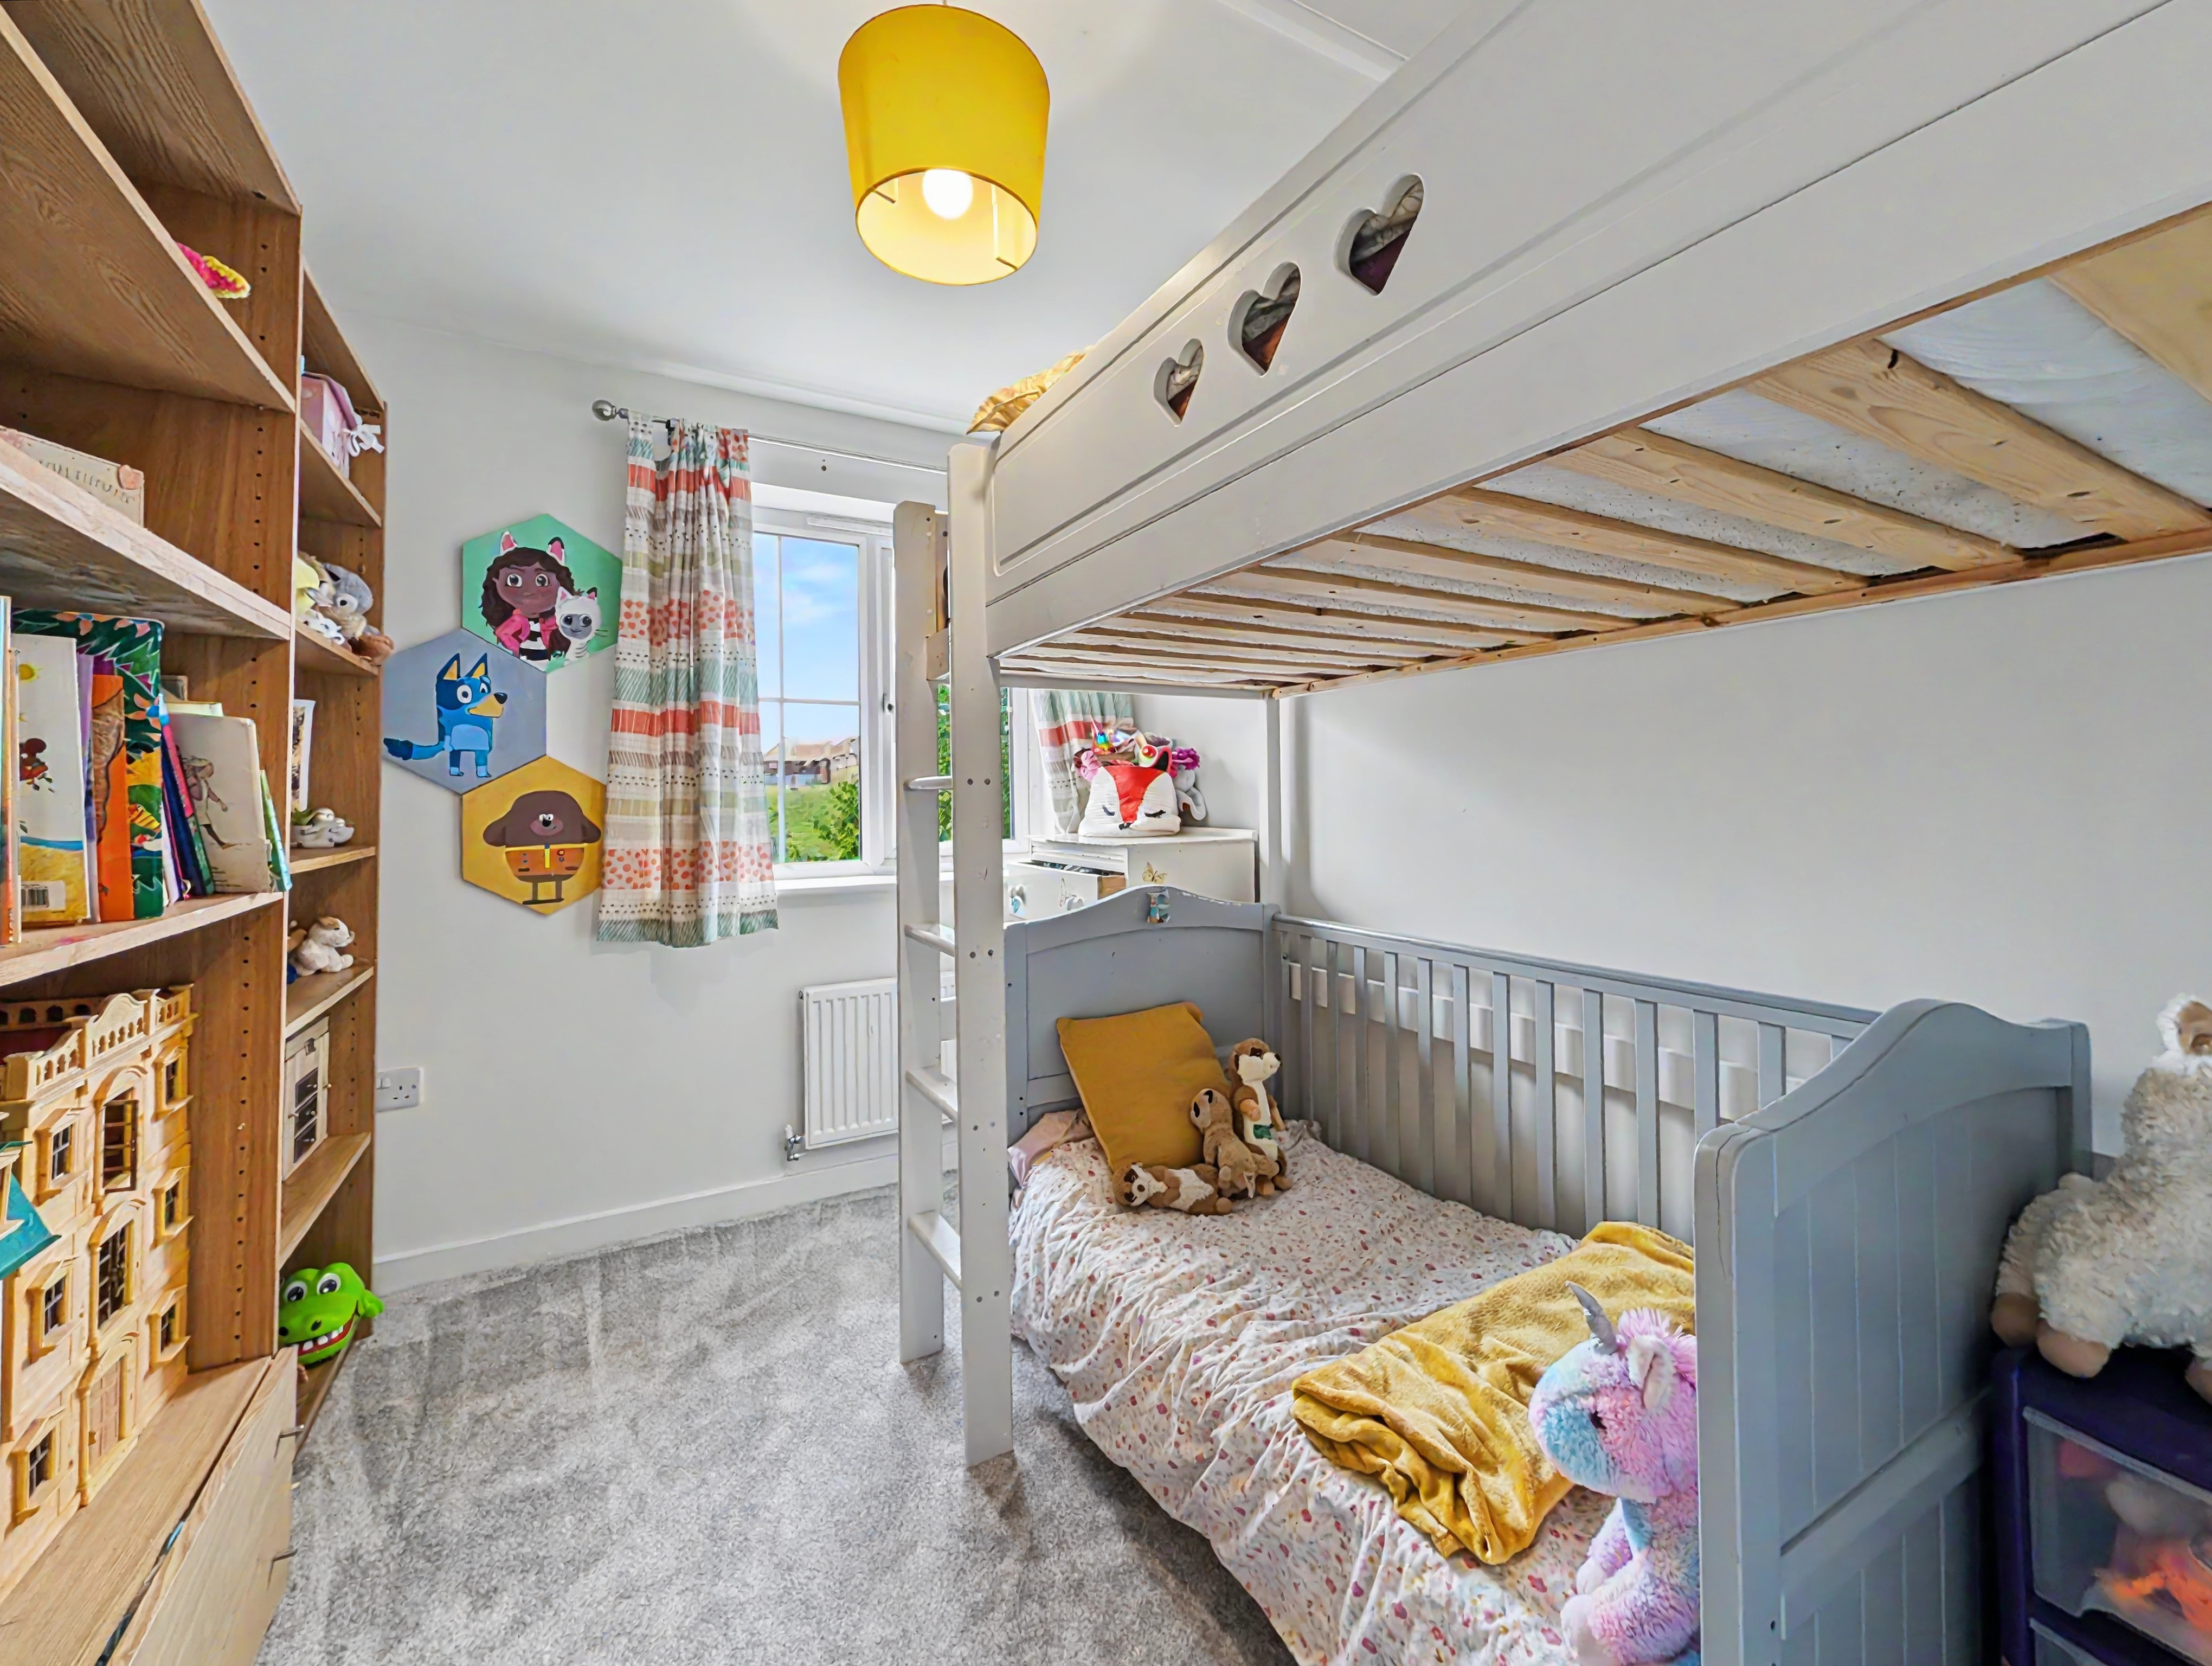
BEDROOM THREE
with uPVC double glazed window overlooking side, radiator, loft hatch
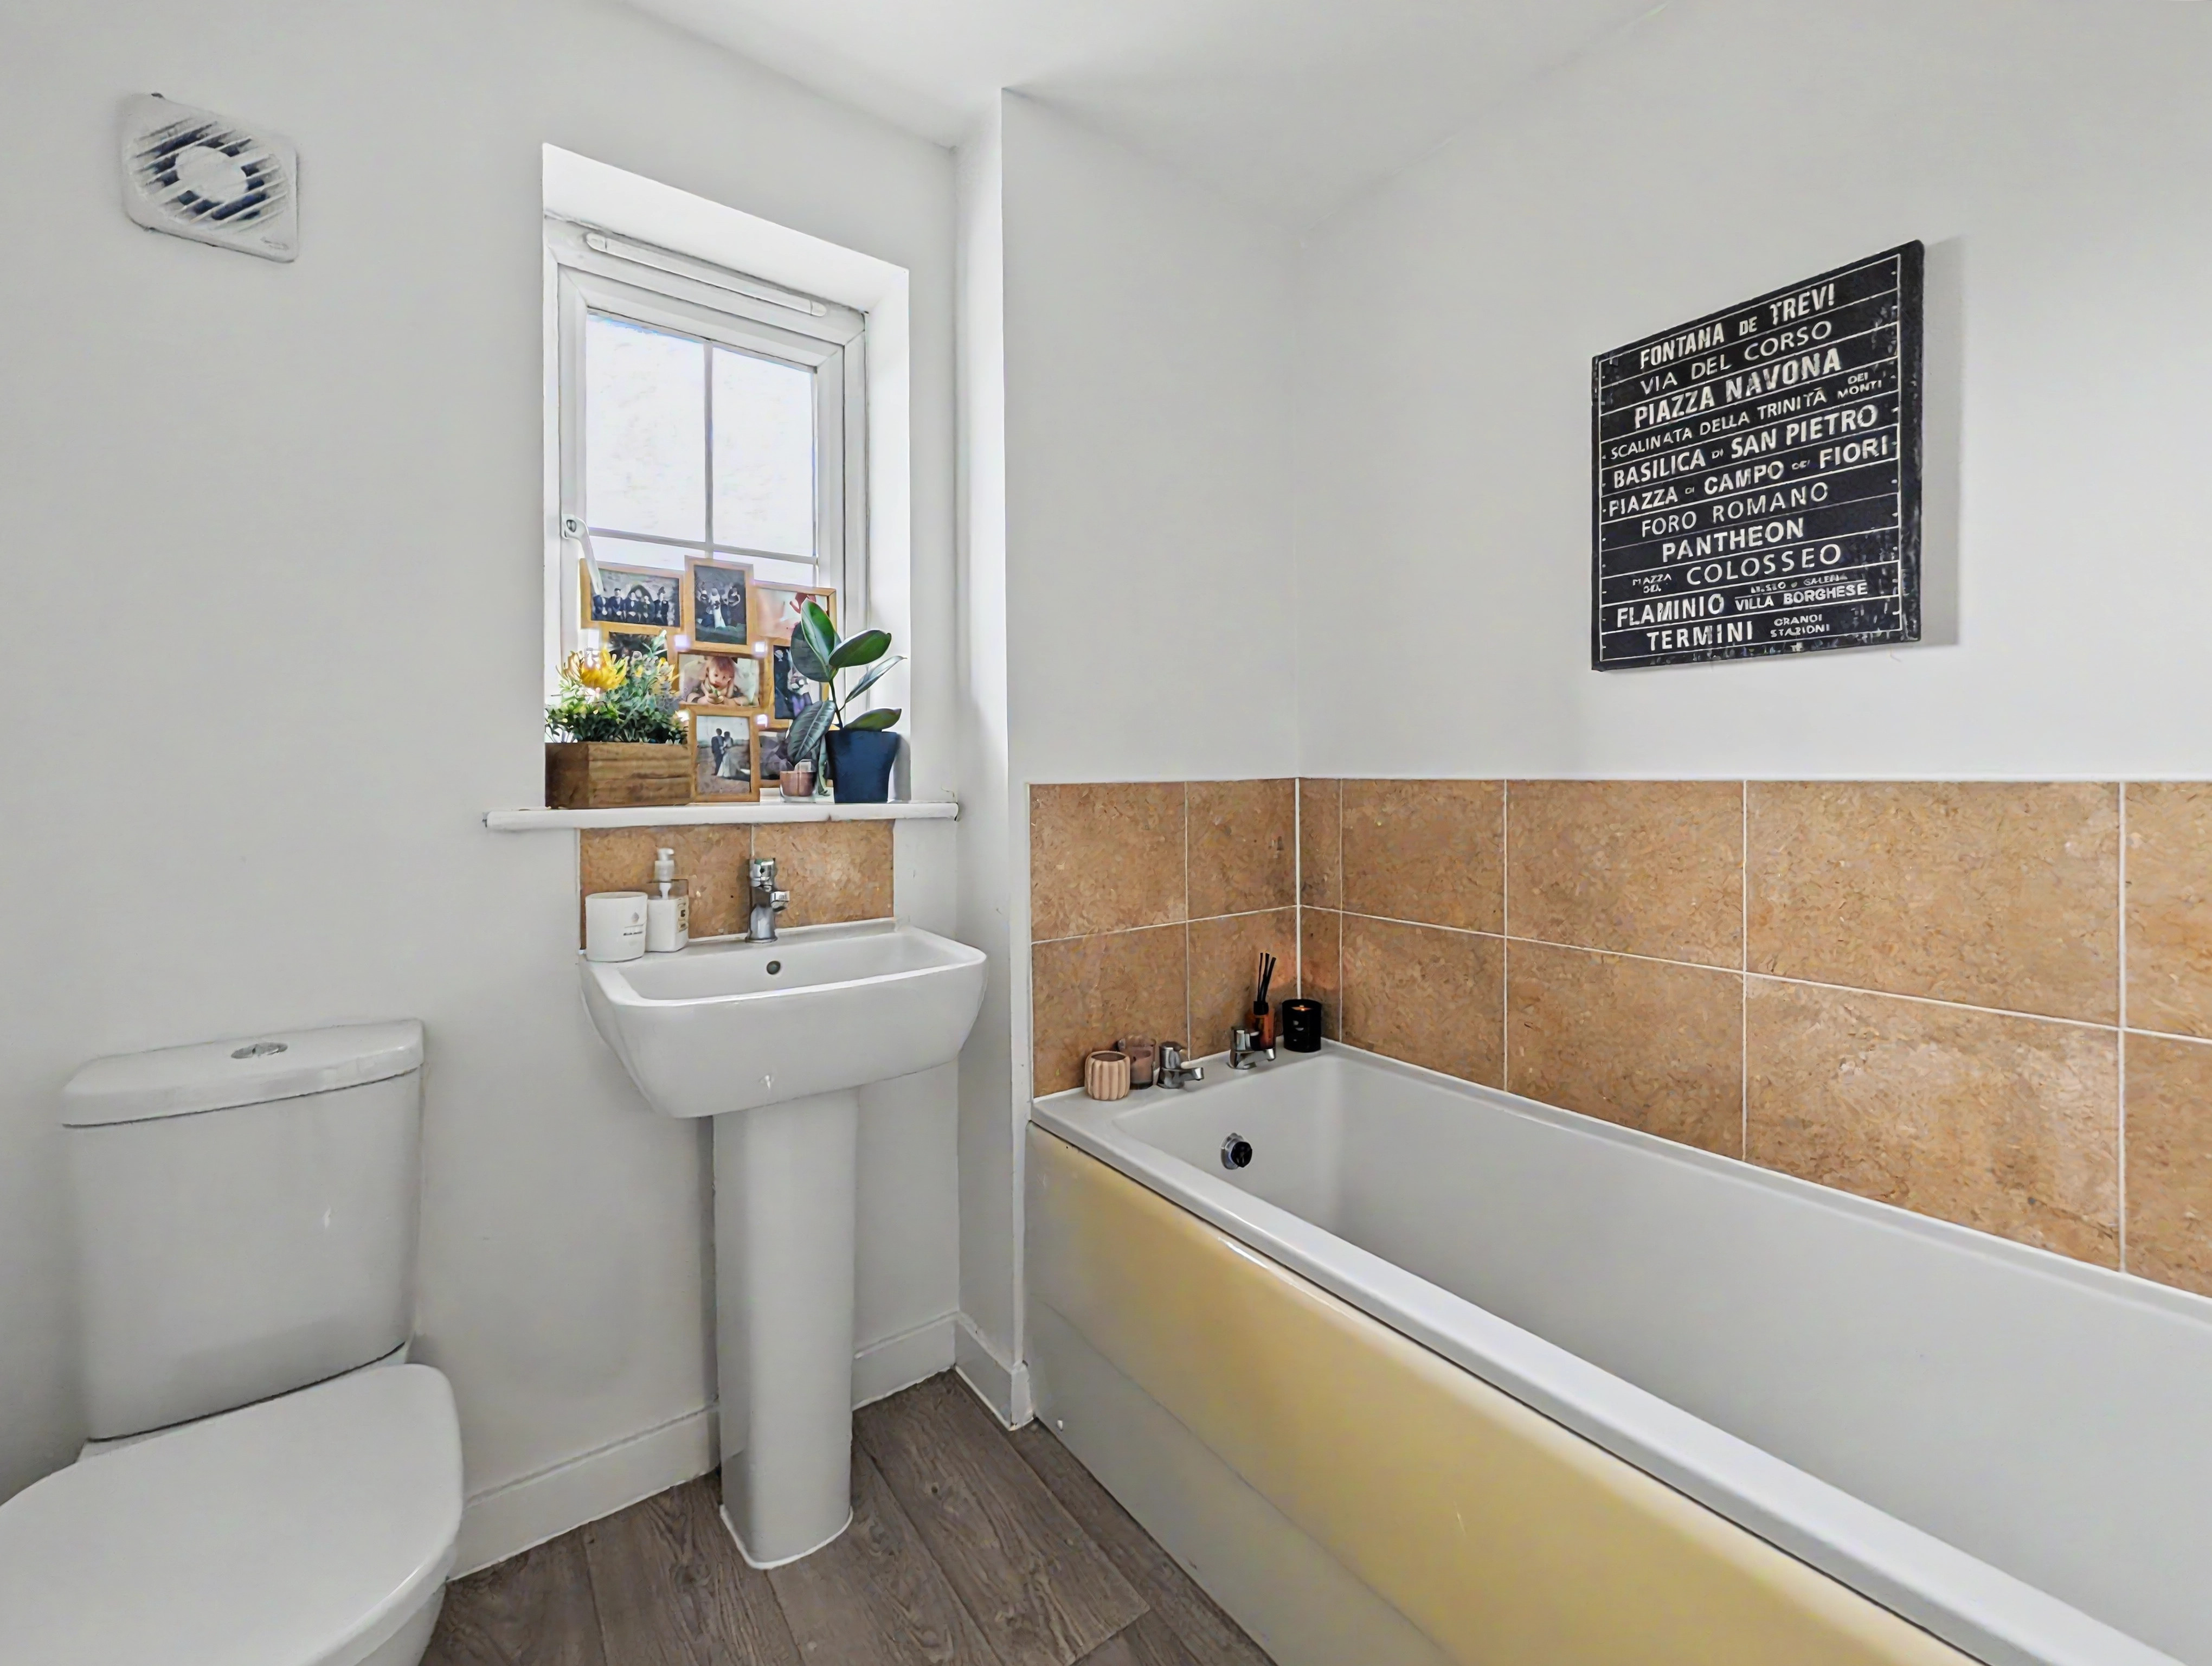
BATHROOM
with wood effect vinyl flooring, WC, hand basin with mixer tap over, radiator, uPVC double glazed frosted window, paneled bath with mixer taps over, localised tiling
OUTSIDE
The property enjoys low maintenance rear garden featuring a paved patio area immediately to the rear which leads onto a neat lawn framed by well-planted floral and shrub borders. To the far end is a raised decked seating area, further benefiting from gated access to a shared rear pathway. To the front there is two allocated parking spaces.
AGENTS NOTE
Maintenance fee for roads and shared spaces of approx £275 per year.
Key Information
Utility Supply
-
ElectricAsk agent
-
WaterAsk agent
-
HeatingAsk agent
-
BroadbandUltrafast: Ask agentSuperfast: Ask agentStandard: Ask agent
-
MobileEE: Ask agentThree: Ask agentO2: Ask agentVodafone: Ask agent
-
SewerageAsk agent
Rights and Restrictions
-
Private rights of wayAsk agent
-
Public rights of wayAsk agent
-
Listed propertyAsk agent
-
RestrictionsAsk agent
Risks
-
Flooded in last 5 yearsAsk agent
-
Flood defensesAsk agent
-
Source of floodAsk agent
Other
-
ParkingAsk agent
-
Construction materialsAsk agent
-
Is a mining area?No
-
Has planning permission?No
- Map View
- Floor Plan
Interested in this property?
Call: 01303 267421

Sellers
How to get your property listed on the Waterside Properties website.

Estate Agents
Join the Waterside Properties Network.
Contact Rogans Estate Agents
Call: 01303 267421
Thank you, your enquiry was successfully sent.
There was a problem sending your enquiry, please try again.